Now in it's final phase and nearing closeout, AirLake offers a rare opportunity to enjoy the Woodbury lifestyle at an attainable price. Located within the highly sought-after Woodbury school district, including East Ridge High School, the community combines thoughtfully designed Pulte homes with a peaceful setting near premier parks, pickleball court, playgrounds, and miles of trails. This is one of the last chances to own a new home in this desirable location — delivering both elevated living and lasting value in a community buyers are proud to call home.
Introducing the NEWBERRY Floorplan – Now Available to Build in AirLake, Woodbury!
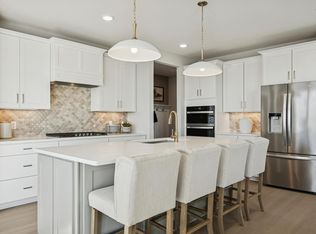
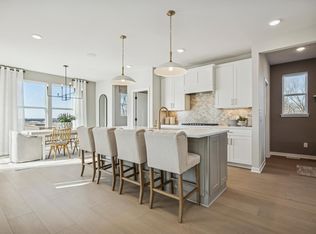
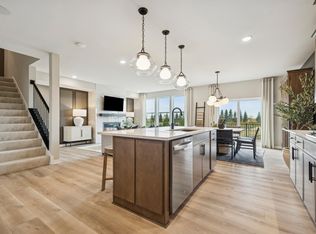
The Newberry combines thoughtful design with everyday livability in a spacious, modern layout. The open-concept main floor features a stylish kitchen with a large center island, walk-in pantry, and optional built-in appliances—perfect for both busy weekday routines and weekend entertaining. The adjacent café and gathering room create a connected living space, while the flex room off the foyer offers a versatile area ideal for a home office, guest space, or playroom.
Upstairs, the Newberry offers even more flexibility with a central loft that functions as a second living area, media zone, or study space. The expansive owner’s suite provides a private retreat with a spacious walk-in closet and a well-appointed owner’s bath featuring dual sinks and optional upgrades. Two additional bedrooms, each with their own walk-in closets, share a full bath conveniently located just off the loft.
As part of the Expression Series, homeowners can personalize every interior finish in our state-of-the-art Design Studio with the help of a dedicated professional designer. Smart home technology and a variety of premium structural options—including an optional patio and upgraded kitchen layouts—allow you to make the Newberry truly yours.
Additional highlights include a 3-car garage, second-floor laundry with space for optional cabinetry or utility sink, and the opportunity to add a full basement with 9’ ceilings for future living or storage space.
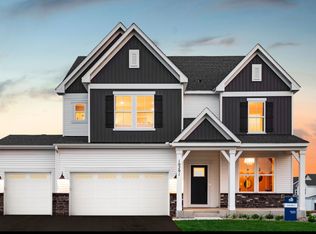
Pictures are of other Newberry homes.
Active
$582,990
4621 Island Park Dr, Woodbury, MN 55129
3beds
2,390sqft
Single Family
Built in 2026
0 Square Feet Lot
$579,500 Zestimate®
$244/sqft
$49/mo HOA
What's special
- 11 days
- 176
- 5
Zillow last checked:
Listing updated:
Listed by:
Brian Mark Melody 612-964-5130,
Pulte Homes Of Minnesota, LLC,
Adam Ostlund 651-336-0945
Source: NorthstarMLS as distributed by MLS GRID,MLS#: 7128207
Facts & features
Interior
Bedrooms & bathrooms
- Bedrooms: 3
- Bathrooms: 3
- Full bathrooms: 1
- 3/4 bathrooms: 1
- 1/2 bathrooms: 1
Bedroom
- Level: Upper
- Area: 224 Square Feet
- Dimensions: 14 x 16
Bedroom 2
- Level: Upper
- Area: 143 Square Feet
- Dimensions: 13 x 11
Bedroom 3
- Level: Upper
- Area: 132 Square Feet
- Dimensions: 11 x 12
Dining room
- Level: Main
- Area: 144 Square Feet
- Dimensions: 16 x 9
Family room
- Level: Main
- Area: 224 Square Feet
- Dimensions: 16 x 14
Flex room
- Level: Main
- Area: 120 Square Feet
- Dimensions: 10 x 12
Kitchen
- Level: Main
- Area: 192 Square Feet
- Dimensions: 16 x12
Loft
- Level: Upper
- Area: 192 Square Feet
- Dimensions: 12 x 16
Heating
- Forced Air
Cooling
- Central Air
Appliances
- Included: Air-To-Air Exchanger, Dishwasher, Disposal, Exhaust Fan, Microwave, Range
- Laundry: Laundry Room, Upper Level
Features
- Basement: Drain Tiled,Full,Sump Pump,Unfinished
- Number of fireplaces: 1
- Fireplace features: Gas
Interior area
- Total structure area: 3,471
- Total interior livable area: 2,390 sqft
- Finished area above ground: 2,390
- Finished area below ground: 0
Property
Parking
- Total spaces: 3
- Parking features: Attached, Asphalt
- Attached garage spaces: 3
- Details: Garage Dimensions (30 x 18), Garage Door Height (7), Garage Door Width (16)
Accessibility
- Accessibility features: None
Features
- Levels: Two
- Stories: 2
- Pool features: None
- Fencing: None
Lot
- Size: 0 Square Feet
- Dimensions: 8682
- Features: Sod Included in Price
Details
- Foundation area: 1416
- Parcel number: TBD
- Zoning description: Residential-Single Family
Construction
Type & style
- Home type: SingleFamily
- Property subtype: Single Family
Materials
- Roof: Age 8 Years or Less,Asphalt
Condition
- New construction: No
- Year built: 2026
Details
- Builder name: PULTE HOMES
Utilities & green energy
- Gas: Natural Gas
- Sewer: City Sewer/Connected
- Water: City Water/Connected
Community & HOA
Community
- Subdivision: AirLake
HOA
- Has HOA: Yes
- Services included: Professional Mgmt, Sanitation
- HOA fee: $49 monthly
- HOA name: First Service Residential
- HOA phone: 952-277-2716
Location
- Region: Woodbury
Financial & listing details
- Price per square foot: $244/sqft
- Tax assessed value: $140,000
- Annual tax amount: $1,898
- Date on market: 8/17/2026
- Date available: 08/05/2025
- Road surface type: Paved
Estimated market value
$579,500
$551,000 - $608,000
$3,139/mo
Price history
| Date | Event | Price |
|---|---|---|
| 8/17/2026 | Listed for sale | $582,990$244/sqft |
Source:  NorthstarMLS as distributed by MLS GRID #7128207 Report a problem NorthstarMLS as distributed by MLS GRID #7128207 Report a problem | ||
| 8/17/2026 | Listing removed | $582,990$244/sqft |
Source: NorthstarMLS as distributed by MLS GRID #7112101 Report a problem | ||
| 7/20/2026 | Listed for sale | $582,990$244/sqft |
Source: NorthstarMLS as distributed by MLS GRID #7112101 Report a problem | ||
| 7/20/2026 | Listing removed | $582,990$244/sqft |
Source: NorthstarMLS as distributed by MLS GRID #7096537 Report a problem | ||
| 6/22/2026 | Listed for sale | $582,990$244/sqft |
Source: NorthstarMLS as distributed by MLS GRID #7096537 Report a problem | ||
| 6/22/2026 | Listing removed | $582,990$244/sqft |
Source: NorthstarMLS as distributed by MLS GRID #7075783 Report a problem | ||
| 5/18/2026 | Listed for sale | $582,990$244/sqft |
Source: NorthstarMLS as distributed by MLS GRID #7075783 Report a problem | ||
| 5/18/2026 | Listing removed | $582,990$244/sqft |
Source: NorthstarMLS as distributed by MLS GRID #7055923 Report a problem | ||
| 4/15/2026 | Listed for sale | $582,990$244/sqft |
Source: NorthstarMLS as distributed by MLS GRID #7055923 Report a problem | ||
| 4/13/2026 | Listing removed | $582,990$244/sqft |
Source: NorthstarMLS as distributed by MLS GRID #7037429 Report a problem | ||
| 3/16/2026 | Listed for sale | $582,990$244/sqft |
Source: NorthstarMLS as distributed by MLS GRID #7037429 Report a problem | ||
| 3/16/2026 | Listing removed | $582,990$244/sqft |
Source: NorthstarMLS as distributed by MLS GRID #7022222 Report a problem | ||
| 2/16/2026 | Listed for sale | $582,990$244/sqft |
Source: NorthstarMLS as distributed by MLS GRID #7022222 Report a problem | ||
Public tax history
| Year | Property taxes | Tax assessment |
|---|---|---|
| 2025 | $1,898 +75.4% | $127,900 +69% |
| 2024 | $1,082 +231.9% | $75,700 +222.1% |
| 2023 | $326 | $23,500 |
Find assessor info on the county website
Monthly payment
Est. payment
Payment breakdown
Explore the cost of this home by adjusting the details. Changes won't be saved.Climate risks
Neighborhood: 55129
- $587,9904 bd3 ba2.5k sqft4633 Island Park Dr, Woodbury, MN 55129New Construction

- $637,8154 bd3 ba2.6k sqft4609 Island Park Dr, Woodbury, MN 55129Sold
- $599,9904 bd3 ba2.6k sqft4596 Island Park Bay, Woodbury, MN 55129New Construction
- $140,000-- bd-- ba-- sqft4638 Island Park Bay, Woodbury, MN 55129Off Market
Similar homes
- $599,9904 bd3 ba2.6k sqft4596 Island Park Bay, Woodbury, MN 55129New Construction
 NorthstarMLS as distributed by MLS GRID
 - $649,9904 bd3 ba3k sqft10398 McGregor Blvd, Woodbury, MN 55129For Sale
 MLS ID #7128208, Brian Mark Melody, Pulte Homes Of Minnesota, LLC. NorthstarMLS as distributed by MLS GRID
 - from $608,9904 bd3 ba3.2k sqftWaverly Plan, AirLake, Saint Paul, MN 55129New Construction
 Pulte
Pulte - $594,7354 bd3 ba2.4k sqft8933 Periwinkle Blvd, Woodbury, MN 55129New Construction
 NorthstarMLS as distributed by MLS GRID
 - $755,9904 bd3 ba3.2k sqft10291 Duval Rd, Woodbury, MN 55129New ConstructionMLS ID #7128214, Brian Mark Melody, Pulte Homes Of Minnesota, LLC. NorthstarMLS as distributed by MLS GRID
- $769,0004 bd4 ba2.8k sqft5028 Airlake Draw, Woodbury, MN 55129For SaleMLS ID #7046996, Michael T. Stanton, CLHMS, CRS, GRI, 651-206-9748, Lakes Sotheby's International Realty. NorthstarMLS as distributed by MLS GRID
- $399,9903 bd3 ba1.9k sqft4785 Airlake Dr, Woodbury, MN 55129New ConstructionNorthstarMLS as distributed by MLS GRID
- $607,9904 bd3 ba2.6k sqft6307 Highland Hills Ave S, Cottage Grove, MN 55016New ConstructionMLS ID #7130954, Jay Senne, Pulte Homes Of Minnesota, LLC. NorthstarMLS as distributed by MLS GRID
- $625,9904 bd3 ba2.6k sqft10312 Griffin Ave S, Cottage Grove, MN 55016New ConstructionMLS ID #7133903, Cheryl A Mourning, Pulte Homes Of Minnesota, LLC. NorthstarMLS as distributed by MLS GRID
- $773,1505 bd4 ba3.4k sqft10662 Bent Pine Ln, Woodbury, MN 55129New ConstructionMLS ID #6671115, Melissa Pozzi, D.R. Horton, Inc.. NorthstarMLS as distributed by MLS GRID
- $624,9904 bd3 ba2.6k sqft6272 61st St S, Cottage Grove, MN 55016New ConstructionNorthstarMLS as distributed by MLS GRID
- $369,9903 bd3 ba1.8k sqft4791 Airlake Dr, Woodbury, MN 55129New ConstructionNorthstarMLS as distributed by MLS GRID
- $569,9903 bd3 ba2.8k sqft15012 Ashtown Ln, Rosemount, MN 55068New ConstructionNorthstarMLS as distributed by MLS GRID
- $400,0003 bd3 ba1.9k sqft11255 Crestbury Dr, Woodbury, MN 55129For SaleMLS ID #7123558, Sheri Wessel, Keller Williams Premier Realty. NorthstarMLS as distributed by MLS GRID
- $474,9904 bd3 ba2.5k sqft7413 103rd St S, Cottage Grove, MN 55016New ConstructionMLS ID #7133318, Cheryl A Mourning, Pulte Homes Of Minnesota, LLC. NorthstarMLS as distributed by MLS GRID
- $568,9333 bd3 ba2k sqft10945 37th St N, Lake Elmo, MN 55042New ConstructionMLS ID #7124238, David E Steger, Robert Thomas Homes, Inc.. NorthstarMLS as distributed by MLS GRID
- $568,0674 bd3 ba2.3k sqft3488 Knightsbridge Trl N, Lake Elmo, MN 55042New ConstructionMLS ID #7124231, David E Steger, Robert Thomas Homes, Inc.. NorthstarMLS as distributed by MLS GRID
