Now in it's final phase and nearing closeout, AirLake offers a rare opportunity to enjoy the Woodbury lifestyle at an attainable price. Located within the highly sought-after Woodbury school district, including East Ridge High School, the community combines thoughtfully designed Pulte homes with a peaceful setting near premier parks, pickleball court, playgrounds, and miles of trails. Now in its final phase, AirLake is one of the last chances to own a new home in this desirable location — delivering both elevated living and lasting value in a community buyers are proud to call home.
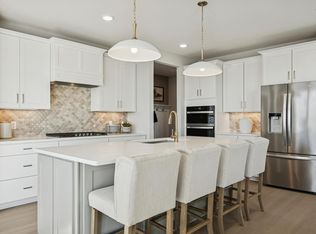
Discover the Dakota floorplan on a CORNER LOT by Pulte Homes in the sought-after AirLake community of Woodbury. This thoughtfully designed two-story home features a spacious open-concept main level with a centrally located kitchen, large center island, quartz countertops, and an integrated sunroom-like dining area that fills the space with natural light—ideal for entertaining and everyday living. A main-level flex room offers versatility as a home office, study, or guest space. Upstairs includes a convenient laundry room, generous loft, four spacious bedrooms, and a luxurious owner’s suite with a private bath and expansive walk-in closet. Enjoy 9’ ceilings, a 3-car garage, and front and rear sod with irrigation.
Active
$609,990
4596 Island Park Bay, Woodbury, MN 55129
4beds
2,668sqft
Single Family
Built in 2026
0.25 Acres Lot
$-- Zestimate®
$229/sqft
$49/mo HOA
What's special
Large center islandSpacious open-concept main levelMain-level flex roomIntegrated sunroom-like dining areaQuartz countertopsFour spacious bedroomsCentrally located kitchen
- 10 hours |
- 114 |
- 8 |
Zillow last checked:
Listing updated:
Listed by:
Brian Mark Melody 612-964-5130,
Pulte Homes Of Minnesota, LLC,
Adam Ostlund 651-336-0945
Source: NorthstarMLS as distributed by MLS GRID,MLS#: 7127824
Facts & features
Interior
Bedrooms & bathrooms
- Bedrooms: 4
- Bathrooms: 3
- Full bathrooms: 2
- 1/2 bathrooms: 1
Bedroom
- Level: Second
- Area: 198.17 Square Feet
- Dimensions: 13'8 x 14'6
Bedroom 2
- Level: Second
- Area: 121.67 Square Feet
- Dimensions: 10' x 12'2
Bedroom 3
- Level: Second
- Area: 119.17 Square Feet
- Dimensions: 10'10 x 11'
Bedroom 4
- Level: Second
- Area: 138.65 Square Feet
- Dimensions: 11'2 x 12'5
Flex room
- Level: Main
- Area: 152.06 Square Feet
- Dimensions: 9'11 x 15'4
Garage
- Level: Main
- Area: 1268.75 Square Feet
- Dimensions: 29' x 43'9
Great room
- Level: Main
- Area: 272.23 Square Feet
- Dimensions: 14'11 x 18'3
Loft
- Level: Second
- Area: 182.22 Square Feet
- Dimensions: 13'8 x 13'4
Heating
- Forced Air
Cooling
- Central Air
Appliances
- Included: Air-To-Air Exchanger, Dishwasher, Disposal, Humidifier, Gas Water Heater, Microwave, Range
Features
- Basement: Full
- Number of fireplaces: 1
- Fireplace features: Electric
Interior area
- Total structure area: 3,815
- Total interior livable area: 2,668 sqft
- Finished area above ground: 2,668
- Finished area below ground: 0
Property
Parking
- Total spaces: 3
- Parking features: Attached
- Attached garage spaces: 3
- Details: Garage Dimensions (29' x 43'9), Garage Door Height (7)
Accessibility
- Accessibility features: None
Features
- Levels: Two
- Stories: 2
Lot
- Size: 0.25 Acres
- Dimensions: 80' x 135' x 80' x 135'
- Features: Sod Included in Price
Details
- Foundation area: 1270
- Parcel number: 2602821310163
- Zoning description: Residential-Single Family
Construction
Type & style
- Home type: SingleFamily
- Property subtype: Single Family
Materials
- Frame
- Roof: Age 8 Years or Less
Condition
- New construction: Yes
- Year built: 2026
Details
- Builder name: PULTE HOMES
Utilities & green energy
- Gas: Natural Gas
- Sewer: City Sewer/Connected
- Water: City Water/Connected
Community & HOA
Community
- Subdivision: Airlake
HOA
- Has HOA: Yes
- Services included: Sanitation
- HOA fee: $49 monthly
- HOA name: First Service Residential
- HOA phone: 952-227-2716
Location
- Region: Woodbury
Financial & listing details
- Price per square foot: $229/sqft
- Tax assessed value: $140,000
- Annual tax amount: $2,208
- Date on market: 8/14/2026
Estimated market value
Not available
Estimated sales range
Not available
Not available
Price history
| Date | Event | Price |
|---|---|---|
| 8/14/2026 | Listed for sale | $609,990$229/sqft |
Source:  NorthstarMLS as distributed by MLS GRID #7127824 Report a problem NorthstarMLS as distributed by MLS GRID #7127824 Report a problem | ||
Public tax history
| Year | Property taxes | Tax assessment |
|---|---|---|
| 2025 | $1,898 +75.4% | $127,900 +69% |
| 2024 | $1,082 +231.9% | $75,700 +222.1% |
| 2023 | $326 | $23,500 |
Find assessor info on the county website
Monthly payment
Est. payment
Payment breakdown
Explore the cost of this home by adjusting the details. Changes won't be saved.Climate risks
Neighborhood: 55129
Nearby schools
GreatSchools rating
- 10/10Liberty Ridge Elementary SchoolGrades: PK-5Distance: 2.2 mi
- 9/10Lake Middle SchoolGrades: 6-8Distance: 2.2 mi
- 10/10East Ridge High SchoolGrades: 9-12Distance: 2 mi
- $140,000-- bd-- ba-- sqft4598 Island Park Bay, Woodbury, MN 55129Off Market
- $637,8154 bd3 ba2.6k sqft4609 Island Park Dr, Woodbury, MN 55129Sold
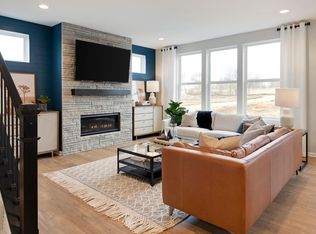
- $594,9904 bd3 ba2.5k sqft4633 Island Park Dr, Woodbury, MN 55129New Construction

- $582,9903 bd3 ba2.3k sqft4621 Island Park Dr, Woodbury, MN 55129For Sale
- $140,000-- bd-- ba-- sqft4638 Island Park Bay, Woodbury, MN 55129Off Market
- $701,800-- bd-- ba-- sqft4584 Island Park Dr, Woodbury, MN 55129Off Market
- $709,900-- bd-- ba-- sqft4600 Island Park Bay, Woodbury, MN 55129Off Market
- $140,000-- bd-- ba-- sqft4597 Island Park Dr, Woodbury, MN 55129Off Market
A local agent can set up tours, give advice and negotiate with sellers.
Similar homes
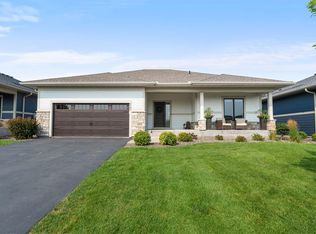
- $595,0004 bd3 ba3k sqft5190 Sundial Ln, Woodbury, MN 55129For Sale
 MLS ID #7125185, Amy Collins, RE/MAX Results. NorthstarMLS as distributed by MLS GRID
 - $594,7354 bd3 ba2.4k sqft8933 Periwinkle Blvd, Woodbury, MN 55129New Construction
 NorthstarMLS as distributed by MLS GRID
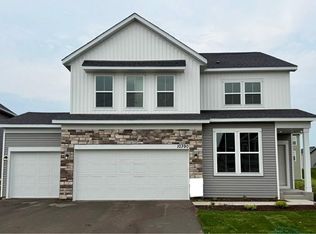
 - $617,9904 bd3 ba2.6k sqft10390 McGregor Blvd, Woodbury, MN 55129New Construction
 NorthstarMLS as distributed by MLS GRID
 - $594,9904 bd3 ba2.5k sqft4633 Island Park Dr, Woodbury, MN 55129New ConstructionNorthstarMLS as distributed by MLS GRID
- $597,9904 bd3 ba2.5k sqft4602 Island Park Bay, Woodbury, MN 55129New ConstructionNorthstarMLS as distributed by MLS GRID
- $625,0004 bd3 ba2.5k sqft3471 Ridgestone Cir, Woodbury, MN 55129For SaleMLS ID #7113145, Millisa A. Pedersen, Edina Realty, Inc.. NorthstarMLS as distributed by MLS GRID
- $499,0004 bd3 ba2.1k sqft4844 Airlake Dr, Woodbury, MN 55129For SaleMLS ID #7124641, James Burton, Coldwell Banker Realty. NorthstarMLS as distributed by MLS GRID
- $649,9904 bd3 ba3k sqft10398 McGregor Blvd, Woodbury, MN 55129For SaleMLS ID #7112100, Brian Mark Melody, Pulte Homes Of Minnesota, LLC. NorthstarMLS as distributed by MLS GRID
- $590,0004 bd3 ba2.7k sqft4978 Blake Way, Woodbury, MN 55129New ConstructionNorthstarMLS as distributed by MLS GRID
- $620,0004 bd3 ba2.7k sqft4776 Blake Ct, Woodbury, MN 55129New ConstructionNorthstarMLS as distributed by MLS GRID
- $650,0005 bd4 ba3k sqft4778 Blake Ct, Woodbury, MN 55129New ConstructionNorthstarMLS as distributed by MLS GRID
- from $608,9904 bd3 ba3.2k sqftWaverly Plan, AirLake, Saint Paul, MN 55129New ConstructionPulte
- from $665,9905 bd4 ba3.1k sqftThe Jameson Plan, Sienna Grove, Woodbury, MN 55129New ConstructionDR Horton
- $650,0004 bd3 ba2.7k sqft4767 Blake Way, Woodbury, MN 55129New ConstructionNorthstarMLS as distributed by MLS GRID
- $634,9004 bd3 ba3k sqft3771 Mount Vernon Ln, Woodbury, MN 55129For SaleMLS ID #7066622, Judy A. Boldt, Keller Williams Premier Realty. NorthstarMLS as distributed by MLS GRID
- from $543,9903 bd3 ba2.5k sqftMercer Plan, AirLake, Saint Paul, MN 55129New ConstructionPulte
- $635,0005 bd4 ba3k sqft4991 Blake Way, Woodbury, MN 55129New ConstructionNorthstarMLS as distributed by MLS GRID
- $589,9004 bd3 ba3k sqft9343 Compass Pointe Rd, Woodbury, MN 55129For SaleMLS ID #7097549, Jasminka Chan, GRI, CRS, ABR, Edina Realty, Inc.. NorthstarMLS as distributed by MLS GRID
- $563,5654 bd3 ba2.2k sqft5093 Windlass Dr, Woodbury, MN 55129New ConstructionLennar Homes
- $570,1104 bd3 ba2.1k sqft5072 Windlass Dr, Woodbury, MN 55129New ConstructionLennar Homes
