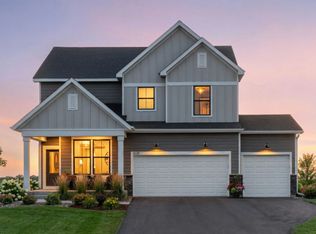
Rare New Construction Opportunity- Walkout Homesite in Hawthorne! Welcome to the Dakota, a brand new plan nestled on a premium walkout homesite in the highly sought after Hawthorne community. Located within the desirable South Washington Co. School District, including East Ridge HS, this home offers the perfect blend of modern design and an established neighborhood feel. Hawthorne is a community where life feels settled and connected- tree lined streets, friendly neighbors, and easy access to daily conveniences make it a place you’ll truly enjoy coming home to. With no future phases planned, opportunities here are extremely limited, making this one of the last chances to own new construction in this already established setting. Inside, the Dakota impresses with a thoughtfully designed layout and elevated finishes throughout. The kitchen is a showstopper, featuring a built in kitchen design, decorative style wood island, crisp white cabinetry, and striking Calacatta Rusta quartz countertops- perfect for both entertaining and everyday living. The owner’s suite offers a spa like retreat with a bathtub, shower and modern styling that feels fresh yet timeless. Enjoy the benefits of brand new construction, energy efficient systems, and contemporary design- without waiting years for another phase that isn’t coming. Once these homes are gone, they’re gone.
Active with contingency
Price cut: $2K (7/31)
$607,990
6307 Highland Hills Ave S, Cottage Grove, MN 55016
4beds
2,679sqft
:
Get pre-qualified$3,744/mo
Single Family
Built in 2026
10,018 Square Feet Lot
$606,800 Zestimate®
$227/sqft
$56/mo HOA
What's special
Contemporary designElevated finishes throughoutDecorative style wood islandPremium walkout homesiteCrisp white cabinetryBuilt in kitchen designTree lined streets
- 20 days |
- 63 |
- 5 |
Zillow last checked:
Listing updated:
Listed by:
Jay Senne 612-280-9675,
Pulte Homes Of Minnesota, LLC,
Robert E Ramsay 612-414-0411
Source: NorthstarMLS as distributed by MLS GRID,MLS#: 7112635
Facts & features
Interior
Bedrooms & bathrooms
- Bedrooms: 4
- Bathrooms: 3
- Full bathrooms: 2
- 1/2 bathrooms: 1
Bedroom
- Level: Upper
- Area: 210 Square Feet
- Dimensions: 15 x 14
Bedroom 2
- Level: Upper
- Area: 132 Square Feet
- Dimensions: 12 x 11
Bedroom 3
- Level: Upper
- Area: 121 Square Feet
- Dimensions: 11 x 11
Bedroom 4
- Level: Upper
- Area: 120 Square Feet
- Dimensions: 12 x 10
Flex room
- Level: Main
- Area: 150 Square Feet
- Dimensions: 15 x 10
Informal dining room
- Level: Main
- Area: 104 Square Feet
- Dimensions: 13 x 8
Living room
- Level: Main
- Area: 270 Square Feet
- Dimensions: 18 x 15
Loft
- Level: Upper
- Area: 182 Square Feet
- Dimensions: 14 x 13
Heating
- Forced Air
Cooling
- Central Air
Appliances
- Included: Air-To-Air Exchanger, Cooktop, Dishwasher, Disposal, Double Oven, Exhaust Fan, Humidifier, Gas Water Heater, Microwave, Stainless Steel Appliance(s), Wall Oven
- Laundry: Laundry Room, Upper Level
Features
- Basement: Storage Space,Sump Pump,Walk-Out Access
- Number of fireplaces: 1
- Fireplace features: Family Room
Interior area
- Total structure area: 2,679
- Total interior livable area: 2,679 sqft
- Finished area above ground: 2,679
- Finished area below ground: 0
Property
Parking
- Total spaces: 3
- Parking features: Attached, Storage
- Attached garage spaces: 3
- Details: Garage Dimensions (30 x 21), Garage Door Height (7), Garage Door Width (16)
Accessibility
- Accessibility features: None
Features
- Levels: Two
- Stories: 2
Lot
- Size: 10,018 Square Feet
- Dimensions: 96 x 129 x 52 x 128
- Features: Irregular Lot, Sod Included in Price
Details
- Foundation area: 1270
- Parcel number: 0602721240048
- Zoning description: Residential-Single Family
Construction
Type & style
- Home type: SingleFamily
- Property subtype: Single Family
Materials
- Post and Beam, Concrete, Stone
- Roof: Age 8 Years or Less,Asphalt
Condition
- New construction: Yes
- Year built: 2026
Details
- Builder name: PULTE HOMES
Utilities & green energy
- Gas: Natural Gas
- Sewer: City Sewer/Connected
- Water: City Water/Connected
Community & HOA
Community
- Subdivision: Hawthorne
HOA
- Has HOA: Yes
- Amenities included: Trail(s)
- Services included: Professional Mgmt, Sanitation, Shared Amenities
- HOA fee: $56 monthly
- HOA name: Associa Minnesota
- HOA phone: 763-225-6400
Location
- Region: Cottage Grove
Financial & listing details
- Price per square foot: $227/sqft
- Annual tax amount: $1,870
- Date on market: 7/20/2026
- Cumulative days on market: 66 days
- Date available: 08/28/2026
Estimated market value
$606,800
$576,000 - $637,000
$3,547/mo
Price history
| Date | Event | Price |
|---|---|---|
| 7/31/2026 | Price change | $607,990-0.3%$227/sqft |
Source:  NorthstarMLS as distributed by MLS GRID #7112635 Report a problem NorthstarMLS as distributed by MLS GRID #7112635 Report a problem | ||
| 7/20/2026 | Listed for sale | $609,990$228/sqft |
Source: NorthstarMLS as distributed by MLS GRID #7112635 Report a problem | ||
| 7/20/2026 | Listing removed | $609,990$228/sqft |
Source: NorthstarMLS as distributed by MLS GRID #7094189 Report a problem | ||
| 7/17/2026 | Price change | $609,990-2.4%$228/sqft |
Source: NorthstarMLS as distributed by MLS GRID #7094189 Report a problem | ||
| 6/26/2026 | Price change | $624,990-2.8%$233/sqft |
Source: NorthstarMLS as distributed by MLS GRID #7094189 Report a problem | ||
| 6/16/2026 | Listed for sale | $642,990$240/sqft |
Source: NorthstarMLS as distributed by MLS GRID #7094189 Report a problem | ||
| 6/15/2026 | Listing removed | $642,990$240/sqft |
Source: NorthstarMLS as distributed by MLS GRID #7075301 Report a problem | ||
| 5/15/2026 | Listed for sale | $642,990$240/sqft |
Source: NorthstarMLS as distributed by MLS GRID #7075301 Report a problem | ||
| 5/15/2026 | Listing removed | $642,990$240/sqft |
Source: NorthstarMLS as distributed by MLS GRID #7054573 Report a problem | ||
| 4/23/2026 | Price change | $642,9900%$240/sqft |
Source: NorthstarMLS as distributed by MLS GRID #7054573 Report a problem | ||
| 4/13/2026 | Listed for sale | $643,050$240/sqft |
Source: NorthstarMLS as distributed by MLS GRID #7054573 Report a problem | ||
Public tax history
Tax history is unavailable.
Monthly payment
Est. payment
Payment breakdown
Explore the cost of this home by adjusting the details. Changes won't be saved.Climate risks
Neighborhood: 55016
Nearby schools
GreatSchools rating
- 8/10Cottage Grove Elementary SchoolGrades: PK-5Distance: 1.2 mi
- 6/10Oltman Middle SchoolGrades: 6-8Distance: 0.3 mi
- 10/10East Ridge High SchoolGrades: 9-12Distance: 3 mi
- $605,5004 bd3 ba2.6k sqft6307 Highland Hills Ln S, Cottage Grove, MN 55016Off Market
- $113,000-- bd-- ba-- sqft6301 Highland Hills Ln S, Cottage Grove, MN 55016Off Market
- $742,9904 bd3 ba3k sqft6304 Highland Hills Ln S, Cottage Grove, MN 55016New Construction

- $710,0006 bd4 ba3.8k sqft6254 61st St S, Cottage Grove, MN 55016Pending
- $705,0006 bd4 ba3.8k sqft6247 61st St S, Cottage Grove, MN 55016Pending
- $508,815-- bd-- ba-- sqft6308 Highland Hills Ln S, Cottage Grove, MN 55016Sold
- $618,4004 bd4 ba3.2k sqft6317 Highland Hills Ln S, Cottage Grove, MN 55016Off Market
- $487,6004 bd3 ba2.2k sqft6284 63rd St S, Cottage Grove, MN 55016Off Market
A local agent can set up tours, give advice and negotiate with sellers.
Similar homes
- $599,9904 bd3 ba3.7k sqft6271 61st St S, Cottage Grove, MN 55016New Construction

 NorthstarMLS as distributed by MLS GRID
 - from $557,9904 bd3 ba2.6k sqftDakota Plan, Hawthorne, Cottage Grove, MN 55016New ConstructionPulte
- $640,9904 bd3 ba2.6k sqft10402 Griffin Ave S, Cottage Grove, MN 55016For Sale
 MLS ID #7108237, Cheryl A Mourning, Pulte Homes Of Minnesota, LLC. NorthstarMLS as distributed by MLS GRID
 - from $726,5103 bd3 ba2.6k sqftEleanor Plan, Eastbrooke, Cottage Grove, MN 55016New Construction
 Stonegate Builders
 - $516,5154 bd3 ba2.2k sqft1817 Lincoln Ave, Saint Paul Park, MN 55016New ConstructionMLS ID #7117976, Lennar Minnesota, Lennar Sales Corp. NorthstarMLS as distributed by MLS GRID
- from $668,5103 bd3 ba2.3k sqftAbbey Plan, Eastbrooke, Cottage Grove, MN 55016New ConstructionStonegate Builders
- from $760,5494 bd3 ba2.6k sqftMarion Plan, Eastbrooke, Cottage Grove, MN 55016New ConstructionStonegate Builders
- from $796,9494 bd4 ba2.9k sqftGeneva Plan, Eastbrooke, Cottage Grove, MN 55016New ConstructionStonegate Builders
- from $549,9904 bd3 ba2.6k sqftDakota Plan, Prairie Dunes, Cottage Grove, MN 55016New ConstructionPulte
- $612,4072 bd2 ba2k sqft10574 Mississippi Dunes Trl S, Cottage Grove, MN 55016New ConstructionNorthstarMLS as distributed by MLS GRID
- $570,9906 bd4 ba3.3k sqft10360 Griffin Ave S, Cottage Grove, MN 55016For SaleMLS ID #7073437, Cheryl A Mourning, Pulte Homes Of Minnesota, LLC. NorthstarMLS as distributed by MLS GRID
- $570,7854 bd3 ba2.4k sqft8924 Periwinkle Blvd, Woodbury, MN 55129New ConstructionNorthstarMLS as distributed by MLS GRID
- $614,9655 bd4 ba2.7k sqft8852 Binder Way, Woodbury, MN 55129New ConstructionNorthstarMLS as distributed by MLS GRID
- $520,9903 bd2 ba1.8k sqft10647 Mississippi Dunes Trl S, Cottage Grove, MN 55016New ConstructionNorthstarMLS as distributed by MLS GRID
- $617,9904 bd3 ba2.6k sqft10390 McGregor Blvd, Woodbury, MN 55129New ConstructionNorthstarMLS as distributed by MLS GRID
- $654,9905 bd4 ba3k sqft4778 Blake Ct, Woodbury, MN 55129New ConstructionNorthstarMLS as distributed by MLS GRID
- $449,9904 bd3 ba2.5k sqft7486 103rd St S, Cottage Grove, MN 55016New ConstructionMLS ID #7111646, Frank Skirianos, Pulte Homes Of Minnesota, LLC. NorthstarMLS as distributed by MLS GRID
- $829,9004 bd4 ba3.6k sqft6199 Harkness Ln S, Cottage Grove, MN 55016New ConstructionMLS ID #7110982, Heidi Maurer, Gonyea Homes, Inc.. NorthstarMLS as distributed by MLS GRID
- from $817,1494 bd4 ba2.9k sqftRiley Plan, Eastbrooke, Cottage Grove, MN 55016New ConstructionStonegate Builders
- $539,9902 bd3 ba2.4k sqft10638 Mississippi Dunes Trl S, Cottage Grove, MN 55016New ConstructionNorthstarMLS as distributed by MLS GRID
