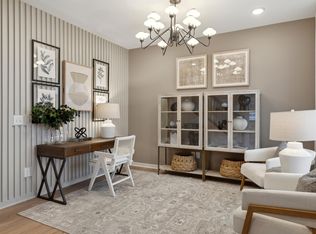
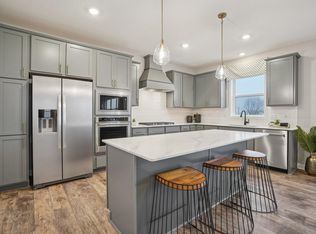
Welcome to the stunning Mercer model home in Pulte's Meadowview Preserve community in Farmington. This beautifully designed two-story home offers 4 spacious bedrooms, 3 bathrooms, and thoughtfully curated designer finishes throughout. The impressive owner's suite features a private sitting area and a luxurious bath, while all secondary bedrooms include walk-in closets. The main level showcases a gourmet kitchen with quartz countertops, stainless steel appliances, luxury vinyl plank flooring, and a convenient planning center with built-in desk. Large windows fill the home with natural light, and the gathering room's cozy gas fireplace creates the perfect space for relaxing or entertaining. As Pulte's professionally decorated model home, you'll find custom feature walls, upgraded lighting, and exceptional design details throughout. Located within walking distance of Meadowview Elementary School, this sought-after community offers an ideal blend of convenience and neighborhood charm. Schedule your appointment today to tour this exceptional home and learn more about Meadowview Preserve.
Active
Price cut: $5K (7/27)
$599,990
19496 Everfield Ave, Farmington, MN 55024
4beds
2,508sqft
:
Get pre-qualified$3,686/mo
Single Family
Built in 2024
0.36 Acres Lot
$-- Zestimate®
$239/sqft
$13/mo HOA
What's special
Exceptional design details throughoutCustom feature wallsStainless steel appliancesUpgraded lightingLuxury vinyl plank flooringQuartz countertopsGourmet kitchen
- 16 days |
- 204 |
- 9 |
Zillow last checked:
Listing updated:
Listed by:
Robert E Ramsay 612-414-0411,
Pulte Homes Of Minnesota, LLC
Source: NorthstarMLS as distributed by MLS GRID,MLS#: 7108229
Facts & features
Interior
Bedrooms & bathrooms
- Bedrooms: 4
- Bathrooms: 3
- Full bathrooms: 1
- 3/4 bathrooms: 1
- 1/2 bathrooms: 1
Bedroom
- Level: Upper
- Area: 217.5 Square Feet
- Dimensions: 15x14.5
Bedroom 2
- Level: Upper
- Area: 143 Square Feet
- Dimensions: 13x11
Bedroom 3
- Level: Upper
- Area: 143 Square Feet
- Dimensions: 13x11
Bedroom 4
- Level: Upper
- Area: 143 Square Feet
- Dimensions: 11x13
Family room
- Level: Main
- Area: 252 Square Feet
- Dimensions: 14x18
Informal dining room
- Level: Main
- Area: 126 Square Feet
- Dimensions: 14x9
Kitchen
- Level: Main
- Area: 126 Square Feet
- Dimensions: 14x9
Laundry
- Level: Upper
- Area: 72 Square Feet
- Dimensions: 9x8
Media room
- Level: Main
- Area: 72 Square Feet
- Dimensions: 9x8
Heating
- Forced Air
Cooling
- Central Air
Appliances
- Included: Air-To-Air Exchanger, Cooktop, Dishwasher, Disposal, Dryer, ENERGY STAR Qualified Appliances, Exhaust Fan, Gas Water Heater, Microwave, Refrigerator, Stainless Steel Appliance(s), Tankless Water Heater, Wall Oven, Washer, Water Softener Owned
- Laundry: Laundry Room, Upper Level
Features
- Basement: Drain Tiled,Egress Window(s),Full,Sump Pump,Unfinished
- Number of fireplaces: 1
- Fireplace features: Gas, Living Room
Interior area
- Total structure area: 2,508
- Total interior livable area: 2,508 sqft
- Finished area above ground: 2,508
- Finished area below ground: 0
Property
Parking
- Total spaces: 3
- Parking features: Attached
- Attached garage spaces: 3
Accessibility
- Accessibility features: None
Features
- Levels: Two
- Stories: 2
- Patio & porch: Composite Decking, Covered, Deck, Front Porch
- Pool features: None
- Fencing: Composite
Lot
- Size: 0.36 Acres
- Dimensions: 113 x 139
- Features: Corner Lot, Sod Included in Price, Tree Coverage - Light
Details
- Foundation area: 1130
- Parcel number: 144810005120
- Zoning description: Residential-Single Family
Construction
Type & style
- Home type: SingleFamily
- Property subtype: Single Family
Materials
- Frame
Condition
- New construction: Yes
- Year built: 2024
Details
- Builder name: PULTE HOMES
Utilities & green energy
- Electric: 200+ Amp Service
- Gas: Natural Gas
- Sewer: City Sewer/Connected
- Water: City Water/Connected
Community & HOA
Community
- Subdivision: Meadowview Preserve
HOA
- Has HOA: Yes
- Services included: Other
- HOA fee: $38 quarterly
- HOA name: Meadowview Preserve
- HOA phone: 952-260-4971
Location
- Region: Farmington
Financial & listing details
- Price per square foot: $239/sqft
- Tax assessed value: $22,100
- Annual tax amount: $6,596
- Date on market: 7/12/2026
- Cumulative days on market: 130 days
- Date available: 08/31/2026
Estimated market value
Not available
Estimated sales range
Not available
Not available
Price history
| Date | Event | Price |
|---|---|---|
| 7/27/2026 | Price change | $599,990-0.8%$239/sqft |
Source:  NorthstarMLS as distributed by MLS GRID #7108229 Report a problem NorthstarMLS as distributed by MLS GRID #7108229 Report a problem | ||
| 7/12/2026 | Listed for sale | $604,990$241/sqft |
Source: NorthstarMLS as distributed by MLS GRID #7108229 Report a problem | ||
| 7/12/2026 | Listing removed | $604,990$241/sqft |
Source: NorthstarMLS as distributed by MLS GRID #7061583 Report a problem | ||
| 5/11/2026 | Price change | $604,990-0.5%$241/sqft |
Source: NorthstarMLS as distributed by MLS GRID #7061583 Report a problem | ||
| 5/1/2026 | Price change | $607,990-0.3%$242/sqft |
Source: NorthstarMLS as distributed by MLS GRID #7061583 Report a problem | ||
| 4/24/2026 | Listed for sale | $609,990-0.5%$243/sqft |
Source: NorthstarMLS as distributed by MLS GRID #7061583 Report a problem | ||
| 4/24/2026 | Listing removed | $612,990$244/sqft |
Source: NorthstarMLS as distributed by MLS GRID #7030915 Report a problem | ||
| 4/10/2026 | Price change | $612,990-0.3%$244/sqft |
Source: NorthstarMLS as distributed by MLS GRID #7030915 Report a problem | ||
| 4/3/2026 | Price change | $614,990-0.8%$245/sqft |
Source: NorthstarMLS as distributed by MLS GRID #7030915 Report a problem | ||
| 3/27/2026 | Price change | $619,990-0.8%$247/sqft |
Source: NorthstarMLS as distributed by MLS GRID #7030915 Report a problem | ||
| 3/6/2026 | Listed for sale | $624,990-6%$249/sqft |
Source: NorthstarMLS as distributed by MLS GRID #7030915 Report a problem | ||
| 4/15/2025 | Listing removed | $664,990$265/sqft |
Source: NorthstarMLS as distributed by MLS GRID #6688628 Report a problem | ||
| 3/20/2025 | Listed for sale | $664,990$265/sqft |
Source: NorthstarMLS as distributed by MLS GRID #6688628 Report a problem | ||
| 3/20/2025 | Listing removed | $664,990$265/sqft |
Source: NorthstarMLS as distributed by MLS GRID #6624287 Report a problem | ||
| 11/7/2024 | Listed for sale | $664,990$265/sqft |
Source: NorthstarMLS as distributed by MLS GRID #6624287 Report a problem | ||
Public tax history
| Year | Property taxes | Tax assessment |
|---|---|---|
| 2024 | $194 | $22,100 |
| 2023 | -- | -- |
Find assessor info on the county website
Monthly payment
Est. payment
Payment breakdown
Explore the cost of this home by adjusting the details. Changes won't be saved.Climate risks
Neighborhood: 55024
Nearby schools
GreatSchools rating
- 6/10Meadowview Elementary SchoolGrades: PK-5Distance: 0.2 mi
- 5/10Robert Boeckman Middle SchoolGrades: 6-8Distance: 2.8 mi
- 5/10Farmington High SchoolGrades: 9-12Distance: 1.4 mi
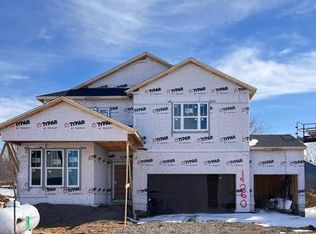
- $592,5654 bd3 ba2.5k sqft19432 Everfield Ave, Farmington, MN 55024Pending
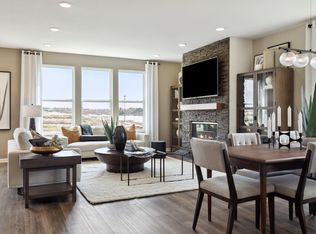
- $597,9903 bd3 ba2.8k sqft19260 Everfield Ave, Farmington, MN 55024Sold
- $670,4513 bd3 ba2.8k sqft19265 Everfield Ave, Farmington, MN 55024Sold
- $22,1009,147 Square Feet19480 Everfield Ave, Farmington, MN 55024Off Market
- $685,9603 bd3 ba2.5k sqft4632 Island Park Bay, Woodbury, MN 55129Sold
- $624,7654 bd3 ba2.6k sqft19340 Everfield Ave, Farmington, MN 55024Sold
- $---- bd-- ba-- sqftHomes Available Soon, Meadowview Preserve, Farmington, MN 55024New Construction
- $22,1009,147 Square Feet19464 Everfield Ave, Farmington, MN 55024Off Market
A local agent can set up tours, give advice and negotiate with sellers.
Similar homes
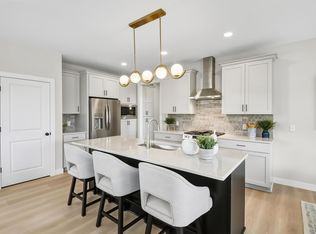
- $669,5003 bd3 ba2.5k sqft19740 Brooklyn Trl, Farmington, MN 55024New Construction
 MLS ID #7048227, Julie A VanDerostyne, Keller Williams Realty Integrity. NorthstarMLS as distributed by MLS GRID
 - $537,7083 bd3 ba2.2k sqft19160 Cloverleaf Way, Farmington, MN 55024New Construction
 MLS ID #7033806, Kyle C Krecklow, Robert Thomas Homes, Inc.. NorthstarMLS as distributed by MLS GRID
 - $599,9005 bd4 ba2.9k sqft5366 176th St W, Lakeville, MN 55044For Sale
 MLS ID #7091915, Wyatt Samuelson, Ryan Real Estate Co.. NorthstarMLS as distributed by MLS GRID
 - $585,0004 bd3 ba2.7k sqft4645 173rd St W, Lakeville, MN 55044New Construction
 NorthstarMLS as distributed by MLS GRID
 - $650,9904 bd3 ba3k sqft1539 149th St W, Rosemount, MN 55068For SaleMLS ID #7116647, Blake Van Vleet, Pulte Homes Of Minnesota, LLC. NorthstarMLS as distributed by MLS GRID
- $549,6894 bd3 ba2.2k sqft19991 Gadston Ln, Lakeville, MN 55044New ConstructionNorthstarMLS as distributed by MLS GRID
- $609,9005 bd4 ba3k sqft7080 183rd St W, Lakeville, MN 55044New ConstructionMLS ID #7048807, Joseph S Fohr, Ryan Real Estate Co.. NorthstarMLS as distributed by MLS GRID
- $727,8655 bd3 ba3k sqft19994 Gadston Ln, Lakeville, MN 55044New ConstructionNorthstarMLS as distributed by MLS GRID
- $614,9904 bd4 ba2.8k sqft15020 Ashtown Ln W, Rosemount, MN 55068New ConstructionMLS ID #7105271, Blake Van Vleet, Pulte Homes Of Minnesota, LLC. NorthstarMLS as distributed by MLS GRID
- $574,9904 bd3 ba2.5k sqft15033 Ashtown Ln, Rosemount, MN 55068New ConstructionNorthstarMLS as distributed by MLS GRID
- $582,9903 bd3 ba2.8k sqft15012 Ashtown Ln, Rosemount, MN 55068New ConstructionNorthstarMLS as distributed by MLS GRID
- $615,7353 bd2 ba1.7k sqft7142 201st St W, Lakeville, MN 55044New ConstructionMLS ID #7094740, Lennar Minnesota, Lennar Sales Corp. NorthstarMLS as distributed by MLS GRID
- from $590,9903 bd2 ba1.8k sqftSycamore II Plan, Cedar Creek, Lakeville, MN 55044New ConstructionM/I Homes
- $658,9903 bd3 ba3.1k sqft20027 Glarus Ln, Lakeville, MN 55044New ConstructionNorthstarMLS as distributed by MLS GRID
- $594,9513 bd3 ba3.4k sqft18537 Ifton Way, Lakeville, MN 55044New ConstructionMLS ID #7049346, Tricia Riggin, Youngfield Homes, Inc. NorthstarMLS as distributed by MLS GRID
- $684,7504 bd4 ba2.4k sqft16909 Draft Horse Blvd, Lakeville, MN 55044New ConstructionMLS ID #7081220, Kelli A Keith, Robert Thomas Homes, Inc.. NorthstarMLS as distributed by MLS GRID
- $690,1355 bd3 ba3.4k sqft19970 Gadston Ln, Lakeville, MN 55044New ConstructionMLS ID #7052109, Lennar Minnesota, Lennar Sales Corp. NorthstarMLS as distributed by MLS GRID
- $599,9005 bd4 ba3.2k sqft11685 202nd St W, Lakeville, MN 55044For SaleMLS ID #7044891, Kelli A Keith, Robert Thomas Homes, Inc.. NorthstarMLS as distributed by MLS GRID
- $579,9005 bd4 ba2.9k sqft14381 Alder Ave, Rosemount, MN 55068For SaleMLS ID #7091864, Joseph S Fohr, Ryan Real Estate Co.. NorthstarMLS as distributed by MLS GRID
- $728,6705 bd3 ba3k sqft19986 Gadston Ln, Lakeville, MN 55044New ConstructionNorthstarMLS as distributed by MLS GRID
