Welcome to another OneTenTen Homes two story featuring a spacious great room, oversize bright windows and four bedrooms on the upper level. Your new beautiful floor plan offers a large kitchen with local crafted custom cabinets, quartz countertops and a walk-in pantry. Main floor also has an office, beautiful gas fireplace and covered front porch. Lower level is finished with a fifth bedroom, fourth bathroom and large rec room! Don't miss the vaulted primary suite with walk-in closet, soaking tub, and more custom cabinets.
Active
$579,900
14381 Alder Ave, Rosemount, MN 55068
5beds
2,984sqft
Single Family
Built in 2025
9,147 Square Feet Lot
$575,500 Zestimate®
$194/sqft
$-- HOA
What's special
Walk-in pantryCovered front porchBeautiful gas fireplaceFifth bedroomOversize bright windowsSpacious great roomSoaking tub
- 89 days
- 126
- 5
Zillow last checked:
Listing updated:
Listed by:
Joseph S Fohr 612-432-6752,
Ryan Real Estate Co.
Source: NorthstarMLS as distributed by MLS GRID,MLS#: 7091864
Facts & features
Interior
Bedrooms & bathrooms
- Bedrooms: 5
- Bathrooms: 4
- Full bathrooms: 2
- 3/4 bathrooms: 1
- 1/2 bathrooms: 1
Bedroom
- Level: Upper
- Area: 182 Square Feet
- Dimensions: 14 x 13
Bedroom 2
- Level: Upper
- Area: 121 Square Feet
- Dimensions: 11 x 11
Bedroom 3
- Level: Upper
- Area: 121 Square Feet
- Dimensions: 11 x 11
Bedroom 4
- Level: Upper
- Area: 132 Square Feet
- Dimensions: 12 x 11
Bedroom 5
- Level: Lower
- Area: 168 Square Feet
- Dimensions: 14 x 12
Dining room
- Level: Main
- Area: 130 Square Feet
- Dimensions: 13 x 10
Family room
- Level: Lower
- Area: 400 Square Feet
- Dimensions: 25 x 16
Flex room
- Level: Main
- Area: 121 Square Feet
- Dimensions: 11 x 11
Kitchen
- Level: Main
- Area: 168 Square Feet
- Dimensions: 14 x 12
Living room
- Level: Main
- Area: 240 Square Feet
- Dimensions: 16 x 15
Heating
- Forced Air
Cooling
- Central Air
Appliances
- Included: Air-To-Air Exchanger, Dishwasher, Disposal, Exhaust Fan, Humidifier, Microwave, Range, Refrigerator, Stainless Steel Appliance(s)
- Laundry: Electric Dryer Hookup, Upper Level, Washer Hookup
Features
- Basement: Daylight,Drain Tiled,Finished,Full,Sump Pump
- Number of fireplaces: 1
- Fireplace features: Gas, Living Room
Interior area
- Total structure area: 3,274
- Total interior livable area: 2,984 sqft
- Finished area above ground: 2,190
- Finished area below ground: 794
Property
Parking
- Total spaces: 3
- Parking features: Attached, Asphalt
- Attached garage spaces: 3
- Details: Garage Door Height (8), Garage Door Width (16)
Accessibility
- Accessibility features: None
Features
- Levels: Two
- Stories: 2
- Patio & porch: Front Porch
- Pool features: None
- Fencing: None
Lot
- Size: 9,147 Square Feet
- Dimensions: 68 x 135
Details
- Foundation area: 1084
- Parcel number: 342300202170
- Zoning description: Residential-Single Family
Construction
Type & style
- Home type: SingleFamily
- Property subtype: Single Family
Materials
- Roof: Age 8 Years or Less,Asphalt,Pitched
Condition
- New construction: No
- Year built: 2025
Details
- Builder name: ONE TEN TEN HOMES, LLC
Utilities & green energy
- Electric: Circuit Breakers, 200+ Amp Service
- Gas: Natural Gas
- Sewer: City Sewer/Connected
- Water: City Water/Connected
- Utilities for property: Underground Utilities
Community & HOA
Community
- Subdivision: Emerald Isle 3rd Addition
HOA
- Has HOA: No
Location
- Region: Rosemount
Financial & listing details
- Price per square foot: $194/sqft
- Annual tax amount: $1,484
- Date on market: 6/12/2026
- Cumulative days on market: 406 days
- Road surface type: Paved
Estimated market value
$575,500
$547,000 - $604,000
$3,759/mo
Price history
| Date | Event | Price |
|---|---|---|
| 6/12/2026 | Listed for sale | $579,900-6.1%$194/sqft |
Source:  NorthstarMLS as distributed by MLS GRID #7091864 Report a problem NorthstarMLS as distributed by MLS GRID #7091864 Report a problem | ||
| 3/12/2026 | Listing removed | $617,529$207/sqft |
Source: NorthstarMLS as distributed by MLS GRID #6783513 Report a problem | ||
| 9/4/2025 | Listed for sale | $617,529+3.3%$207/sqft |
Source: NorthstarMLS as distributed by MLS GRID #6783513 Report a problem | ||
| 9/4/2025 | Listing removed | $597,529$200/sqft |
Source: NorthstarMLS as distributed by MLS GRID #6682497 Report a problem | ||
| 6/12/2025 | Price change | $597,529-3.2%$200/sqft |
Source: NorthstarMLS as distributed by MLS GRID #6682497 Report a problem | ||
| 3/15/2025 | Listed for sale | $617,529$207/sqft |
Source: NorthstarMLS as distributed by MLS GRID #6682497 Report a problem | ||
Public tax history
Tax history is unavailable.
Monthly payment
Est. payment
Payment breakdown
Explore the cost of this home by adjusting the details. Changes won't be saved.Climate risks
Neighborhood: 55068


Similar homes
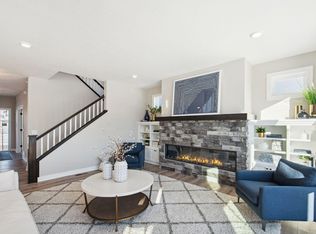
- $575,0005 bd3 ba2.7k sqft12677 Ardmore Ave, Rosemount, MN 55068For Sale
 MLS ID #7140833, Cody Gladu, eXp Realty. NorthstarMLS as distributed by MLS GRID
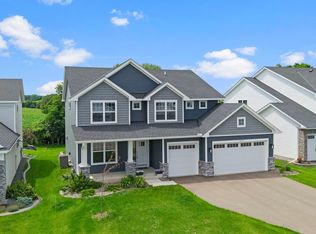
 - $650,0005 bd4 ba3.3k sqft13938 Ashford Path, Rosemount, MN 55068For Sale
 MLS ID #7130219, Brandon Kalkwarf, Edina Realty, Inc.. NorthstarMLS as distributed by MLS GRID
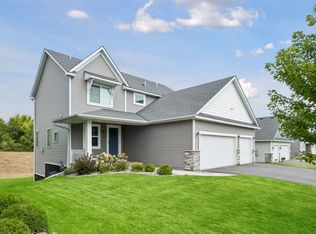
 - $599,0005 bd4 ba2.9k sqft13721 Arrowhead Way, Rosemount, MN 55068New Construction
 MLS ID #7092343, Michelle S. Buchmann, Keyland Realty, LLC. NorthstarMLS as distributed by MLS GRID
 - $599,0005 bd4 ba2.9k sqft15029 Ardmullivan Ln, Rosemount, MN 55068New Construction
 MLS ID #7092345, Michelle S. Buchmann, Keyland Realty, LLC. NorthstarMLS as distributed by MLS GRID
 - $539,0305 bd3 ba2.4k sqft1059 Adamstown Dr, Rosemount, MN 55068New ConstructionMLS ID #7078226, Jalen Massie, M/I Homes. NorthstarMLS as distributed by MLS GRID
- $644,9904 bd3 ba2.8k sqft15044 Amber Fields Blvd W, Rosemount, MN 55068New ConstructionMLS ID #7132468, Blake Van Vleet, Pulte Homes Of Minnesota, LLC. NorthstarMLS as distributed by MLS GRID
- $658,9004 bd3 ba3k sqft13822 Arrowhead Way, Rosemount, MN 55068New ConstructionMLS ID #7070752, Sheryl L Moberg, Keller Williams Realty Integrity. NorthstarMLS as distributed by MLS GRID
- $488,6905 bd3 ba2.4k sqft1114 Annagaire Curv, Rosemount, MN 55068New ConstructionMLS ID #7126196, Ava Lee, M/I Homes. NorthstarMLS as distributed by MLS GRID
- $645,0005 bd4 ba2.9k sqft1005 Annagaire Curv, Rosemount, MN 55068New ConstructionNorthstarMLS as distributed by MLS GRID
- $489,9904 bd3 ba2.5k sqft15165 Amber Fields Blvd, Rosemount, MN 55068New ConstructionNorthstarMLS as distributed by MLS GRID
- $499,9904 bd3 ba2.5k sqft15039 Askeaton Pl, Rosemount, MN 55068New ConstructionNorthstarMLS as distributed by MLS GRID
- $615,0003 bd2 ba1.8k sqft1374 149th St W, Rosemount, MN 55068New ConstructionMLS ID #7030647, Louis Alan Sorrell, M/I Homes. NorthstarMLS as distributed by MLS GRID
- $848,7805 bd4 ba3.4k sqft1235 Ardara Ridge Rd, Rosemount, MN 55068New ConstructionMLS ID #7103866, Michelle S. Buchmann, Keyland Realty, LLC. NorthstarMLS as distributed by MLS GRID
- $769,9005 bd5 ba3.8k sqft1232 Ardara Ridge Rd, Rosemount, MN 55068New ConstructionMLS ID #7069215, Sarah Kelly, Ryan Real Estate Co.. NorthstarMLS as distributed by MLS GRID
- $570,9906 bd4 ba3.3k sqft10360 Griffin Ave S, Cottage Grove, MN 55016For SaleMLS ID #7137688, Frank Skirianos, Pulte Homes Of Minnesota, LLC. NorthstarMLS as distributed by MLS GRID
- $589,9004 bd3 ba2.6k sqft1727 Spruce St, Farmington, MN 55024New ConstructionMLS ID #7138458, Clarissa A Lobo, Coldwell Banker Realty - Southwest Regional. NorthstarMLS as distributed by MLS GRID
