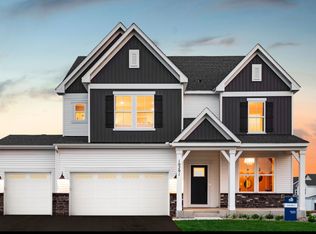
Now under construction with a projected fall completion, this beautifully appointed Ivy is situated on a premium walkout homesite overlooking the neighborhood park and walking trails, offering scenic views and direct access to outdoor recreation.
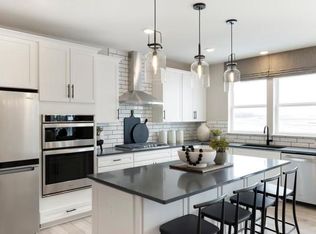
Inside, you'll find one of the Ivy's most sought-after features—a main-level bedroom and full bathroom, perfect for guests, multi-generational living, or a private home office. The gourmet built-in kitchen serves as the heart of the home with an oversized center island, premium finishes, and an open-concept design that flows seamlessly into the gathering room and dining area.
Loaded with thoughtfully selected upgrades throughout, this home offers the perfect blend of style, comfort, and functionality. Located in Avondale at Amber Fields, residents enjoy over 100 acres of parks, nearly five miles of trails, a dog park, pickleball courts, and highly regarded ISD 196 schools.
Active
Price cut: $20K (9/5)
$644,990
15044 Amber Fields Blvd W, Rosemount, MN 55068
4beds
2,819sqft
Single Family
Built in 2026
8,975 Square Feet Lot
$642,300 Zestimate®
$229/sqft
$50/mo HOA
What's special
Oversized center islandOpen-concept designScenic viewsPremium finishesThoughtfully selected upgrades throughoutGourmet built-in kitchen
- 15 days
- 56
- 1
Zillow last checked:
Listing updated:
Listed by:
Blake Van Vleet 952-353-7126,
Pulte Homes Of Minnesota, LLC,
Timothy Andrew Levy 651-955-2181
Source: NorthstarMLS as distributed by MLS GRID,MLS#: 7132468
Facts & features
Interior
Bedrooms & bathrooms
- Bedrooms: 4
- Bathrooms: 3
- Full bathrooms: 3
Bedroom
- Level: Upper
- Area: 270 Square Feet
- Dimensions: 15x18
Bedroom 2
- Level: Upper
- Area: 143 Square Feet
- Dimensions: 13x11
Bedroom 3
- Level: Upper
- Area: 156 Square Feet
- Dimensions: 12x13
Bedroom 4
- Level: Main
- Area: 143 Square Feet
- Dimensions: 11x13
Bathroom
- Level: Upper
- Area: 84 Square Feet
- Dimensions: 7x12
Other
- Level: Main
- Area: 36 Square Feet
- Dimensions: 6x6
Informal dining room
- Level: Main
- Area: 170 Square Feet
- Dimensions: 17x10
Laundry
- Level: Upper
- Area: 98 Square Feet
- Dimensions: 14x7
Living room
- Level: Main
- Area: 252 Square Feet
- Dimensions: 18x14
Loft
- Level: Upper
- Area: 156 Square Feet
- Dimensions: 13x12
Heating
- Forced Air
Cooling
- Central Air
Appliances
- Included: Air-To-Air Exchanger, Cooktop, Dishwasher, Disposal, ENERGY STAR Qualified Appliances, Exhaust Fan, Gas Water Heater, Microwave, Stainless Steel Appliance(s)
- Laundry: Laundry Room, Upper Level
Features
- Basement: Unfinished,Walk-Out Access
- Number of fireplaces: 1
- Fireplace features: Gas
Interior area
- Total structure area: 2,819
- Total interior livable area: 2,819 sqft
- Finished area above ground: 2,819
- Finished area below ground: 0
Property
Parking
- Total spaces: 3
- Parking features: Attached
- Attached garage spaces: 3
- Details: Garage Dimensions (30x44)
Accessibility
- Accessibility features: None
Features
- Levels: Two
- Stories: 2
Lot
- Size: 8,975 Square Feet
- Features: Sod Included in Price
Details
- Foundation area: 1269
- Parcel number: TBD
- Zoning description: Residential-Single Family
Construction
Type & style
- Home type: SingleFamily
- Property subtype: Single Family
Materials
- Concrete, Frame, Steel Siding, Stone
- Roof: Age 8 Years or Less,Asphalt,Pitched
Condition
- New construction: Yes
- Year built: 2026
Details
- Builder name: PULTE HOMES
Utilities & green energy
- Gas: Natural Gas
- Sewer: City Sewer/Connected
- Water: City Water/Connected
Community & HOA
Community
- Subdivision: Amber Fields - Avondale
HOA
- Has HOA: Yes
- Services included: Other, Professional Mgmt, Sanitation
- HOA fee: $50 monthly
- HOA name: Associa Minnesota
- HOA phone: 763-225-6400
Location
- Region: Rosemount
Financial & listing details
- Price per square foot: $229/sqft
- Date on market: 8/25/2026
- Date available: 10/13/2026
- Road surface type: Paved
Estimated market value
$642,300
$610,000 - $674,000
$3,468/mo
Price history
| Date | Event | Price |
|---|---|---|
| 9/5/2026 | Price change | $644,990-3%$229/sqft |
Source:  NorthstarMLS as distributed by MLS GRID #7132468 Report a problem NorthstarMLS as distributed by MLS GRID #7132468 Report a problem | ||
| 8/25/2026 | Listed for sale | $664,990$236/sqft |
Source: NorthstarMLS as distributed by MLS GRID #7132468 Report a problem | ||
| 8/25/2026 | Listing removed | $664,990$236/sqft |
Source: NorthstarMLS as distributed by MLS GRID #7113725 Report a problem | ||
| 8/14/2026 | Price change | $664,990-5.3%$236/sqft |
Source: NorthstarMLS as distributed by MLS GRID #7113725 Report a problem | ||
| 7/21/2026 | Listed for sale | $701,990$249/sqft |
Source: NorthstarMLS as distributed by MLS GRID #7113725 Report a problem | ||
Public tax history
Tax history is unavailable.
Monthly payment
Est. payment
Payment breakdown
Explore the cost of this home by adjusting the details. Changes won't be saved.Climate risks
Neighborhood: 55068
- $664,9904 bd4 ba2.8k sqft15044 Amber Fields Blvd, Rosemount, MN 55068New Construction
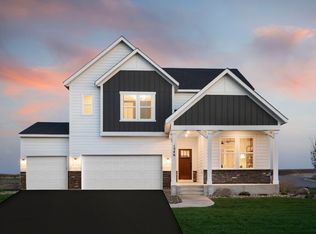
- $14,1009,147 sqft15040 Amber Fields Blvd, Rosemount, MN 55068Off Market
- $638,8005 bd3 ba3.4k sqft15048 Amber Fields Blvd, Rosemount, MN 55068Off Market
- $753,3305 bd4 ba3.2k sqft15028 Amber Fields Blvd, Rosemount, MN 55068Sold
Similar homes
- $664,9904 bd4 ba2.8k sqft15044 Amber Fields Blvd, Rosemount, MN 55068New ConstructionPulte
- $634,9904 bd3 ba2.8k sqft15144 Amber Fields Blvd, Rosemount, MN 55068New Construction
 Pulte
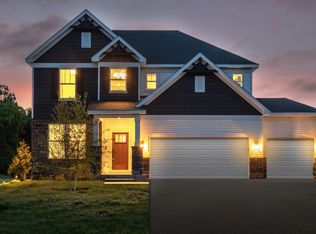
Pulte - $704,9903 bd3 ba2.8k sqft1546 149th St W, Rosemount, MN 55068New Construction
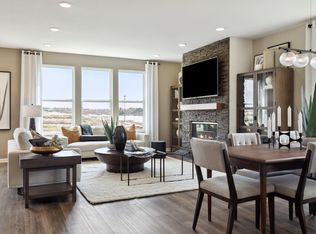
 MLS ID #7124994, Blake Van Vleet, Pulte Homes Of Minnesota, LLC. NorthstarMLS as distributed by MLS GRID
 - from $602,9904 bd3 ba3.2k sqftWaverly Plan, Amber Fields, Rosemount, MN 55068New Construction
 Pulte
Pulte - $489,9904 bd3 ba2.5k sqft15165 Amber Fields Blvd, Rosemount, MN 55068New ConstructionNorthstarMLS as distributed by MLS GRID
- $511,9904 bd3 ba2.1k sqft15180 Amber Fields Blvd, Rosemount, MN 55068For SaleMLS ID #7132457, Blake Van Vleet, Pulte Homes Of Minnesota, LLC. NorthstarMLS as distributed by MLS GRID
- $499,9904 bd3 ba2.5k sqft15039 Askeaton Pl, Rosemount, MN 55068New ConstructionNorthstarMLS as distributed by MLS GRID
- $665,9403 bd3 ba3.1k sqft14814 Artaine Trl, Rosemount, MN 55068For SaleMLS ID #7078203, Elizabeth Clapp, M/I Homes. NorthstarMLS as distributed by MLS GRID
- $424,9904 bd3 ba2k sqft15016 Athenry Bay, Rosemount, MN 55068New ConstructionNorthstarMLS as distributed by MLS GRID
- $579,9005 bd4 ba2.9k sqft14381 Alder Ave, Rosemount, MN 55068For SaleMLS ID #7091864, Joseph S Fohr, Ryan Real Estate Co.. NorthstarMLS as distributed by MLS GRID
- $699,0005 bd4 ba3.4k sqft1320 136th Cir E, Rosemount, MN 55068New ConstructionMLS ID #7092350, Michelle S. Buchmann, Keyland Realty, LLC. NorthstarMLS as distributed by MLS GRID
- $624,9904 bd3 ba2.6k sqft10312 Griffin Ave S, Cottage Grove, MN 55016New ConstructionNorthstarMLS as distributed by MLS GRID
- $379,9903 bd3 ba1.8k sqft14936 Avondale Vw, Rosemount, MN 55068New ConstructionNorthstarMLS as distributed by MLS GRID
- $684,7504 bd4 ba2.4k sqft16909 Draft Horse Blvd, Lakeville, MN 55044New ConstructionMLS ID #7081220, Kelli A Keith, Robert Thomas Homes, Inc.. NorthstarMLS as distributed by MLS GRID
