Now available to build in Airlake, the Mercer floor plan offers a functional yet elevated layout designed for everyday living. Highlights include a dedicated planning center off the kitchen—perfect for working from home, managing schedules, or helping with homework—plus an upstairs loft that provides additional flexible living space. The spacious owner’s suite features a naturally lit sitting area, ideal for morning coffee, reading, or simply relaxing. As part of the Expression Series, buyers have the opportunity to personalize every finish in our state-of-the-art Design Studio while working one-on-one with our professional designer. Smart home features and a wide range of premium options are available.
Closed
$685,960
4632 Island Park Bay, Woodbury, MN 55129
3beds
2,508sqft
Single Family Residence
Built in 2025
10,018 Square Feet Lot
$688,800 Zestimate®
$274/sqft
$3,526 Estimated rent
Home value
$688,800
$641,000 - $744,000
$3,526/mo
Zestimate® history
Owner options
List your home for rent
$3,526/mo
Rent Zestimate®
Find your next renter with Zillow Rental Manager. Plus, with online applications, you can quickly screen prospective tenants – for free.
$3,526/mo
Rent Zestimate®
Refinance and save
$4,326/mo
Est. payment
Refinancing to a lower rate could help reduce your monthly payments and save thousands over the life of the loan.
$4,326/mo
Est. payment
Explore your selling options
Work with a Zillow partner agent
Leverage their expertise and Zillow's premium Showcase listings to get your home seen by more buyers.
Get startedList with your own agent
Get your home in front of millions of buyers by listing it on Zillow.
Learn how to do itSell it yourself
Take full control of how buyers see your home on Zillow by listing For Sale by Owner (FSBO).
List your homeWhat's special
Zillow last checked:
Listing updated:
Listed by:
Jay Senne 612-280-9675,
Pulte Homes Of Minnesota, LLC
Bought with:
Babatunde A Shonoiki
Lakes Area Realty
Source: NorthstarMLS as distributed by MLS GRID,MLS#: 6802309
Facts & features
Interior
Bedrooms & bathrooms
- Bedrooms: 3
- Bathrooms: 3
- Full bathrooms: 2
- 1/2 bathrooms: 1
Bedroom
- Level: Upper
- Area: 217.5 Square Feet
- Dimensions: 15x14.5
Bedroom 2
- Level: Upper
- Area: 143 Square Feet
- Dimensions: 13x11
Bedroom 3
- Level: Upper
- Area: 143 Square Feet
- Dimensions: 13x11
Family room
- Level: Main
- Area: 252 Square Feet
- Dimensions: 14x18
Flex room
- Level: Main
- Area: 120 Square Feet
- Dimensions: 10x12
Informal dining room
- Level: Main
- Area: 126 Square Feet
- Dimensions: 14x9
Kitchen
- Level: Main
- Area: 126 Square Feet
- Dimensions: 14x9
Laundry
- Level: Upper
- Area: 72 Square Feet
- Dimensions: 9x8
Loft
- Level: Upper
- Area: 143 Square Feet
- Dimensions: 11x13
Office
- Level: Main
- Area: 81 Square Feet
- Dimensions: 9x9
Heating
- Forced Air
Cooling
- Central Air
Appliances
- Included: Air-To-Air Exchanger, Dishwasher, Disposal, ENERGY STAR Qualified Appliances, Exhaust Fan, Humidifier, Gas Water Heater, Water Osmosis System, Microwave, Stainless Steel Appliance(s), Wall Oven
Features
- Basement: Concrete
- Number of fireplaces: 1
- Fireplace features: Family Room, Masonry, Gas, Living Room
Interior area
- Total structure area: 2,508
- Total interior livable area: 2,508 sqft
- Finished area above ground: 2,508
- Finished area below ground: 0
Property
Parking
- Total spaces: 3
- Parking features: Attached
- Attached garage spaces: 3
Accessibility
- Accessibility features: None
Features
- Levels: Two
- Stories: 2
Lot
- Size: 10,018 Square Feet
- Dimensions: 64 x 130 x 68 x 130
Details
- Foundation area: 1130
- Parcel number: 2602821310181
- Zoning description: Residential-Single Family
Construction
Type & style
- Home type: SingleFamily
- Property subtype: Single Family Residence
Condition
- New construction: Yes
- Year built: 2025
Details
- Builder name: PULTE HOMES
Utilities & green energy
- Gas: Natural Gas
- Sewer: City Sewer/Connected
- Water: City Water/Connected
Community & HOA
Community
- Subdivision: Airlake By Pulte Homes
HOA
- Has HOA: Yes
- Services included: Other, Sanitation
- HOA fee: $43 monthly
- HOA name: First Service Residential
- HOA phone: 952-277-2716
Location
- Region: Woodbury
Financial & listing details
- Price per square foot: $274/sqft
- Tax assessed value: $140,000
- Annual tax amount: $1,898
- Date on market: 10/9/2025
Price history
| Date | Event | Price |
|---|---|---|
| 10/9/2025 | Sold | $685,960-2%$274/sqft |
Source:  NorthstarMLS as distributed by MLS GRID #6802309 Report a problem NorthstarMLS as distributed by MLS GRID #6802309 Report a problem | ||
| 4/11/2025 | Pending sale | $700,000$279/sqft |
Source: NorthstarMLS as distributed by MLS GRID #6702046 Report a problem | ||
Public tax history
| Year | Property taxes | Tax assessment |
|---|---|---|
| 2025 | $1,898 +75.4% | $127,900 +69% |
| 2024 | $1,082 +231.9% | $75,700 +222.1% |
| 2023 | $326 | $23,500 |
Find assessor info on the county website
Neighborhood: 55129
Nearby homes
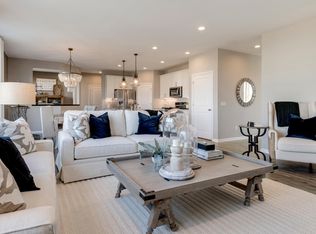
- $624,7654 bd3 ba2.6k sqft19340 Everfield Ave, Farmington, MN 55024Sold
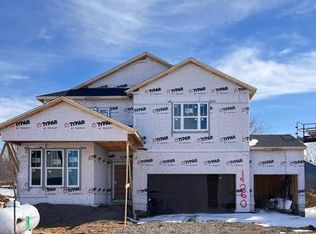
- $22,1009,147 Square Feet19480 Everfield Ave, Farmington, MN 55024Off Market
- $22,1009,147 Square Feet19464 Everfield Ave, Farmington, MN 55024Off Market
- $597,9903 bd3 ba2.8k sqft19260 Everfield Ave, Farmington, MN 55024Sold
- $670,4513 bd3 ba2.8k sqft19265 Everfield Ave, Farmington, MN 55024Sold
- $594,9904 bd3 ba2.5k sqft19496 Everfield Ave, Farmington, MN 55024Pending
- $592,5654 bd3 ba2.5k sqft19432 Everfield Ave, Farmington, MN 55024Pending
- $22,1009,147 Square Feet19448 Everfield Ave, Farmington, MN 55024Off Market
Nearby schools
GreatSchools rating
- 6/10Meadowview Elementary SchoolGrades: PK-5Distance: 0.2 mi
- 5/10Robert Boeckman Middle SchoolGrades: 6-8Distance: 2.8 mi
- 5/10Farmington High SchoolGrades: 9-12Distance: 1.5 mi
Get a cash offer in 3 minutes
Find out how much your home could sell for in as little as 3 minutes with a no-obligation cash offer.
Estimated market value
$688,800
Get a cash offer in 3 minutes
Find out how much your home could sell for in as little as 3 minutes with a no-obligation cash offer.
Estimated market value
$688,800
- Minnesota
- Dakota County
- Farmington
- 55129
- 4632 Island Park Bay
Nearby cities
Nearby zip codes
Other Farmington Topics
