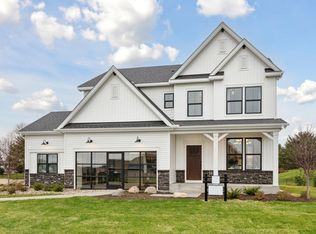
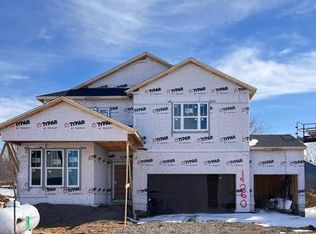
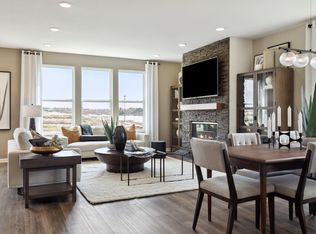
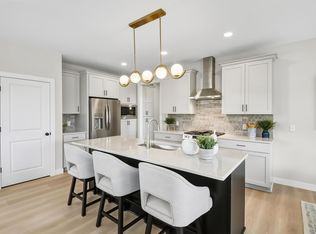
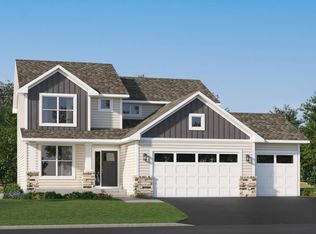
This is your final opportunity to own in Meadowview Preserve in Farmington—featuring the highly sought-after Mercer floor plan with 4 spacious bedrooms and 2.5 baths. The open-concept main floor is designed for both comfort and connection, making it perfect for entertaining and everyday living. Enjoy a beautiful backyard ideal for relaxing or hosting, plus a convenient location close to schools. Backed by an amazing home warranty, this home offers the perfect blend of style, function, and peace of mind.
Pending
$592,565
19432 Everfield Ave, Farmington, MN 55024
4beds
2,508sqft
:
Get pre-qualified$3,641/mo
Single Family
Built in 2026
8,712 Square Feet Lot
$-- Zestimate®
$236/sqft
$13/mo HOA
What's special
Open-concept main floor
- 64 days |
- 12 |
- 0 |
Zillow last checked:
Listing updated:
Listed by:
Robert E Ramsay 612-414-0411,
Pulte Homes Of Minnesota, LLC
Source: NorthstarMLS as distributed by MLS GRID,MLS#: 7078982
Facts & features
Interior
Bedrooms & bathrooms
- Bedrooms: 4
- Bathrooms: 3
- Full bathrooms: 1
- 3/4 bathrooms: 1
- 1/2 bathrooms: 1
Bedroom
- Level: Upper
- Area: 217.5 Square Feet
- Dimensions: 15x14.5
Bedroom 2
- Level: Upper
- Area: 143 Square Feet
- Dimensions: 13x11
Bedroom 3
- Level: Upper
- Area: 143 Square Feet
- Dimensions: 13x11
Bedroom 4
- Level: Upper
- Area: 143 Square Feet
- Dimensions: 11x13
Family room
- Level: Main
- Area: 252 Square Feet
- Dimensions: 14x18
Informal dining room
- Level: Main
- Area: 126 Square Feet
- Dimensions: 14x9
Kitchen
- Level: Main
- Area: 126 Square Feet
- Dimensions: 14x9
Laundry
- Level: Upper
- Area: 72 Square Feet
- Dimensions: 9x8
Media room
- Level: Main
- Area: 72 Square Feet
- Dimensions: 9x8
Heating
- Forced Air
Cooling
- Central Air
Appliances
- Included: Air-To-Air Exchanger, Cooktop, Dishwasher, Disposal, ENERGY STAR Qualified Appliances, Exhaust Fan, Gas Water Heater, Microwave, Stainless Steel Appliance(s), Tankless Water Heater, Wall Oven
- Laundry: Laundry Room, Upper Level
Features
- Basement: Drain Tiled,Egress Window(s),Full,Sump Pump,Unfinished
- Number of fireplaces: 1
- Fireplace features: Gas, Living Room
Interior area
- Total structure area: 2,508
- Total interior livable area: 2,508 sqft
- Finished area above ground: 2,508
- Finished area below ground: 0
Property
Parking
- Total spaces: 3
- Parking features: Attached
- Attached garage spaces: 3
Accessibility
- Accessibility features: None
Features
- Levels: Two
- Stories: 2
- Pool features: None
Lot
- Size: 8,712 Square Feet
- Dimensions: 64 x 139
- Features: Sod Included in Price, Tree Coverage - Light
Details
- Foundation area: 1130
- Parcel number: TBD
- Zoning description: Residential-Single Family
Construction
Type & style
- Home type: SingleFamily
- Property subtype: Single Family
Materials
- Frame
Condition
- New construction: No
- Year built: 2026
Details
- Builder name: PULTE HOMES
Utilities & green energy
- Electric: 200+ Amp Service
- Gas: Natural Gas
- Sewer: City Sewer/Connected
- Water: City Water/Connected
Community & HOA
Community
- Subdivision: Meadowview Preserve
HOA
- Has HOA: Yes
- Services included: Other
- HOA fee: $38 quarterly
- HOA name: Meadowview Preserve
- HOA phone: 952-260-4971
Location
- Region: Farmington
Financial & listing details
- Price per square foot: $236/sqft
- Date on market: 5/21/2026
- Cumulative days on market: 35 days
Estimated market value
Not available
Estimated sales range
Not available
Not available
Price history
| Date | Event | Price |
|---|---|---|
| 5/28/2026 | Pending sale | $592,565$236/sqft |
Source:  NorthstarMLS as distributed by MLS GRID #7078982 Report a problem NorthstarMLS as distributed by MLS GRID #7078982 Report a problem | ||
| 5/21/2026 | Listed for sale | $592,565$236/sqft |
Source: NorthstarMLS as distributed by MLS GRID #7078982 Report a problem | ||
Public tax history
Tax history is unavailable.
Monthly payment
Est. payment
Payment breakdown
Explore the cost of this home by adjusting the details. Changes won't be saved.Climate risks
Neighborhood: 55024
Nearby schools
GreatSchools rating
- 6/10Meadowview Elementary SchoolGrades: PK-5Distance: 0.2 mi
- 5/10Robert Boeckman Middle SchoolGrades: 6-8Distance: 2.8 mi
- 5/10Farmington High SchoolGrades: 9-12Distance: 1.4 mi
- $604,9904 bd3 ba2.5k sqft19496 Everfield Ave, Farmington, MN 55024New Construction
- $597,9903 bd3 ba2.8k sqft19260 Everfield Ave, Farmington, MN 55024Sold
- $670,4513 bd3 ba2.8k sqft19265 Everfield Ave, Farmington, MN 55024Sold
- $22,1009,147 Square Feet19480 Everfield Ave, Farmington, MN 55024Off Market
- $685,9603 bd3 ba2.5k sqft4632 Island Park Bay, Woodbury, MN 55129Sold
- $624,7654 bd3 ba2.6k sqft19340 Everfield Ave, Farmington, MN 55024Sold
- $---- bd-- ba-- sqftHomes Available Soon, Meadowview Preserve, Farmington, MN 55024New Construction
- $22,1009,147 Square Feet19464 Everfield Ave, Farmington, MN 55024Off Market
A local agent can set up tours, give advice and negotiate with sellers.
Similar homes
- $604,9904 bd3 ba2.5k sqft19496 Everfield Ave, Farmington, MN 55024New Construction
 MLS ID #7108229, Robert E Ramsay, Pulte Homes Of Minnesota, LLC. NorthstarMLS as distributed by MLS GRID
 - $669,5003 bd3 ba2.5k sqft19740 Brooklyn Trl, Farmington, MN 55024New Construction
 MLS ID #7048227, Julie A VanDerostyne, Keller Williams Realty Integrity. NorthstarMLS as distributed by MLS GRID
 - $537,7083 bd3 ba2.2k sqft19160 Cloverleaf Way, Farmington, MN 55024New Construction
 MLS ID #7033806, Kyle C Krecklow, Robert Thomas Homes, Inc.. NorthstarMLS as distributed by MLS GRID
 - $549,6894 bd3 ba2.2k sqft19991 Gadston Ln, Lakeville, MN 55044New Construction
 NorthstarMLS as distributed by MLS GRID
 - $582,9903 bd3 ba2.8k sqft15012 Ashtown Ln, Rosemount, MN 55068New ConstructionNorthstarMLS as distributed by MLS GRID
- $599,9005 bd4 ba2.9k sqft5366 176th St W, Lakeville, MN 55044For SaleMLS ID #7091915, Wyatt Samuelson, Ryan Real Estate Co.. NorthstarMLS as distributed by MLS GRID
- $609,9005 bd4 ba3k sqft7080 183rd St W, Lakeville, MN 55044New ConstructionMLS ID #7048807, Joseph S Fohr, Ryan Real Estate Co.. NorthstarMLS as distributed by MLS GRID
- $574,9904 bd3 ba2.5k sqft15033 Ashtown Ln, Rosemount, MN 55068New ConstructionNorthstarMLS as distributed by MLS GRID
- $727,8655 bd3 ba3k sqft19994 Gadston Ln, Lakeville, MN 55044New ConstructionNorthstarMLS as distributed by MLS GRID
- $614,9904 bd4 ba2.8k sqft15020 Ashtown Ln W, Rosemount, MN 55068New ConstructionMLS ID #7105271, Blake Van Vleet, Pulte Homes Of Minnesota, LLC. NorthstarMLS as distributed by MLS GRID
- from $590,9903 bd2 ba1.8k sqftSycamore II Plan, Cedar Creek, Lakeville, MN 55044New ConstructionM/I Homes
- $615,7353 bd2 ba1.7k sqft7142 201st St W, Lakeville, MN 55044New ConstructionMLS ID #7094740, Lennar Minnesota, Lennar Sales Corp. NorthstarMLS as distributed by MLS GRID
- $631,9904 bd3 ba2.6k sqft1539 149th St W, Rosemount, MN 55068For SaleMLS ID #7097744, Blake Van Vleet, Pulte Homes Of Minnesota, LLC. NorthstarMLS as distributed by MLS GRID
- $594,9513 bd3 ba3.4k sqft18537 Ifton Way, Lakeville, MN 55044New ConstructionMLS ID #7049346, Tricia Riggin, Youngfield Homes, Inc. NorthstarMLS as distributed by MLS GRID
- $658,9903 bd3 ba3.1k sqft20027 Glarus Ln, Lakeville, MN 55044New ConstructionNorthstarMLS as distributed by MLS GRID
- $609,9904 bd3 ba2.6k sqft6307 Highland Hills Ave S, Cottage Grove, MN 55016New ConstructionMLS ID #7112635, Jay Senne, Pulte Homes Of Minnesota, LLC. NorthstarMLS as distributed by MLS GRID
- $349,3053 bd3 ba1.7k sqft21646 Magnolia Way, Farmington, MN 55024New ConstructionNorthstarMLS as distributed by MLS GRID
- $690,1355 bd3 ba3.4k sqft19970 Gadston Ln, Lakeville, MN 55044New ConstructionMLS ID #7052109, Lennar Minnesota, Lennar Sales Corp. NorthstarMLS as distributed by MLS GRID
- from $533,9903 bd2 ba1.8k sqftWillow II Plan, Cedar Creek, Lakeville, MN 55044New ConstructionM/I Homes
- $579,9005 bd4 ba2.9k sqft14381 Alder Ave, Rosemount, MN 55068For SaleMLS ID #7091864, Joseph S Fohr, Ryan Real Estate Co.. NorthstarMLS as distributed by MLS GRID
