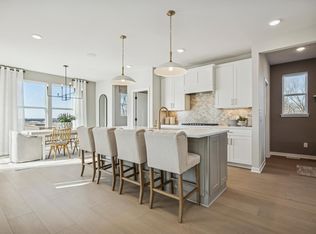
This is the only community that offers a thoughtfully designed, connected neighborhood with direct access to a 100-acre park and proximity to Lifetime Fitness. The Ivy floorplan by Pulte Homes in Avondale at Amber Fields features a rare second en-suite bedroom, dual fireplaces in both the gathering room and primary suite, and is located on one of the final lookout basement homesites. Situated in Rosemount with convenient access to Hwy 52 and MSP Airport—limited opportunities remain.
Active
Price cut: $3K (7/18)
$614,990
15020 Ashtown Ln W, Rosemount, MN 55068
4beds
2,819sqft
:
Get pre-qualified$3,773/mo
Single Family
Built in 2026
8,904 Square Feet Lot
$612,400 Zestimate®
$218/sqft
$50/mo HOA
What's special
Rare second en-suite bedroomFinal lookout basement homesite
- 16 days |
- 60 |
- 2 |
Zillow last checked:
Listing updated:
Listed by:
Blake Van Vleet 952-353-7126,
Pulte Homes Of Minnesota, LLC,
Timothy Andrew Levy 651-955-2181
Source: NorthstarMLS as distributed by MLS GRID,MLS#: 7105271
Facts & features
Interior
Bedrooms & bathrooms
- Bedrooms: 4
- Bathrooms: 4
- Full bathrooms: 3
- 1/2 bathrooms: 1
Bedroom
- Level: Upper
- Area: 270 Square Feet
- Dimensions: 15x18
Bedroom 2
- Level: Upper
- Area: 143 Square Feet
- Dimensions: 13x11
Bedroom 3
- Level: Upper
- Area: 156 Square Feet
- Dimensions: 12x13
Bedroom 4
- Level: Upper
- Area: 156 Square Feet
- Dimensions: 13x12
Bathroom
- Level: Upper
- Area: 84 Square Feet
- Dimensions: 7x12
Other
- Level: Main
- Area: 36 Square Feet
- Dimensions: 6x6
Flex room
- Level: Main
- Area: 143 Square Feet
- Dimensions: 11x13
Informal dining room
- Level: Main
- Area: 170 Square Feet
- Dimensions: 17x10
Laundry
- Level: Upper
- Area: 98 Square Feet
- Dimensions: 14x7
Living room
- Level: Main
- Area: 252 Square Feet
- Dimensions: 18x14
Heating
- Forced Air, Fireplace(s)
Cooling
- Central Air
Appliances
- Included: Air-To-Air Exchanger, Cooktop, Dishwasher, Disposal, ENERGY STAR Qualified Appliances, Exhaust Fan, Humidifier, Gas Water Heater, Microwave, Stainless Steel Appliance(s), Water Softener Owned
- Laundry: Laundry Room, Upper Level
Features
- Basement: Daylight
- Number of fireplaces: 1
- Fireplace features: Electric Log, Electric, Living Room, Primary Bedroom
Interior area
- Total structure area: 2,819
- Total interior livable area: 2,819 sqft
- Finished area above ground: 2,819
- Finished area below ground: 0
Property
Parking
- Total spaces: 3
- Parking features: Attached
- Attached garage spaces: 3
- Details: Garage Dimensions (30x44)
Accessibility
- Accessibility features: None
Features
- Levels: Two
- Stories: 2
Lot
- Size: 8,904 Square Feet
- Dimensions: 64 x 132 x 84 x 130
- Features: Sod Included in Price
Details
- Foundation area: 1269
- Parcel number: TBD
- Zoning description: Residential-Single Family
Construction
Type & style
- Home type: SingleFamily
- Property subtype: Single Family
Materials
- Frame
- Roof: Age 8 Years or Less,Asphalt,Pitched
Condition
- New construction: Yes
- Year built: 2026
Details
- Builder name: PULTE HOMES
Utilities & green energy
- Gas: Natural Gas
- Sewer: City Sewer/Connected
- Water: City Water/Connected
Community & HOA
Community
- Subdivision: Amber Fields - Avondale
HOA
- Has HOA: Yes
- Services included: Other, Professional Mgmt, Sanitation
- HOA fee: $50 monthly
- HOA name: Associa Minnesota
- HOA phone: 763-225-6400
Location
- Region: Rosemount
Financial & listing details
- Price per square foot: $218/sqft
- Date on market: 7/7/2026
- Date available: 07/03/2026
- Road surface type: Paved
Estimated market value
$612,400
$582,000 - $643,000
$3,469/mo
Price history
| Date | Event | Price |
|---|---|---|
| 7/18/2026 | Price change | $614,990-0.5%$218/sqft |
Source:  NorthstarMLS as distributed by MLS GRID #7105271 Report a problem NorthstarMLS as distributed by MLS GRID #7105271 Report a problem | ||
| 7/13/2026 | Price change | $617,990-0.3%$219/sqft |
Source: NorthstarMLS as distributed by MLS GRID #7105271 Report a problem | ||
| 7/7/2026 | Listed for sale | $619,990$220/sqft |
Source: NorthstarMLS as distributed by MLS GRID #7105271 Report a problem | ||
| 7/7/2026 | Listing removed | $619,990$220/sqft |
Source: NorthstarMLS as distributed by MLS GRID #7083902 Report a problem | ||
| 6/1/2026 | Listed for sale | $619,990$220/sqft |
Source: NorthstarMLS as distributed by MLS GRID #7083902 Report a problem | ||
| 6/1/2026 | Listing removed | $619,990$220/sqft |
Source: NorthstarMLS as distributed by MLS GRID #7067456 Report a problem | ||
| 5/22/2026 | Price change | $619,990-0.8%$220/sqft |
Source: NorthstarMLS as distributed by MLS GRID #7067456 Report a problem | ||
| 5/15/2026 | Price change | $624,990-0.8%$222/sqft |
Source: NorthstarMLS as distributed by MLS GRID #7067456 Report a problem | ||
| 5/8/2026 | Price change | $629,990-0.8%$223/sqft |
Source: NorthstarMLS as distributed by MLS GRID #7067456 Report a problem | ||
| 5/5/2026 | Listed for sale | $634,990$225/sqft |
Source: NorthstarMLS as distributed by MLS GRID #7067456 Report a problem | ||
| 5/5/2026 | Listing removed | $634,990$225/sqft |
Source: NorthstarMLS as distributed by MLS GRID #7050424 Report a problem | ||
| 5/2/2026 | Price change | $634,990-0.8%$225/sqft |
Source: NorthstarMLS as distributed by MLS GRID #7050424 Report a problem | ||
| 4/12/2026 | Price change | $639,990-1.7%$227/sqft |
Source: NorthstarMLS as distributed by MLS GRID #7050424 Report a problem | ||
| 4/10/2026 | Price change | $650,9900%$231/sqft |
Source: NorthstarMLS as distributed by MLS GRID #7050424 Report a problem | ||
| 4/7/2026 | Listed for sale | $651,250+0.2%$231/sqft |
Source: NorthstarMLS as distributed by MLS GRID #7050424 Report a problem | ||
| 4/7/2026 | Listing removed | $650,225$231/sqft |
Source: NorthstarMLS as distributed by MLS GRID #7030372 Report a problem | ||
| 3/4/2026 | Listed for sale | $650,225$231/sqft |
Source: NorthstarMLS as distributed by MLS GRID #7030372 Report a problem | ||
Public tax history
Tax history is unavailable.
Monthly payment
Est. payment
Payment breakdown
Explore the cost of this home by adjusting the details. Changes won't be saved.Climate risks
Neighborhood: 55068
Nearby schools
GreatSchools rating
- 6/10Rosemount Elementary SchoolGrades: K-5Distance: 1.8 mi
- 8/10Rosemount Middle SchoolGrades: 6-8Distance: 1.8 mi
- 9/10Rosemount Senior High SchoolGrades: 9-12Distance: 2 mi
- $652,7903 bd3 ba2.8k sqft15028 Ashtown Ln, Rosemount, MN 55068Pending
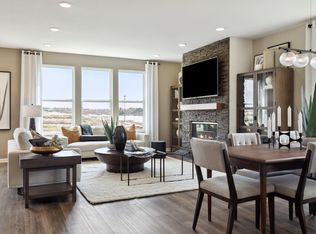
- $591,2153 bd3 ba2.8k sqft15115 Amber Fields Blvd, Rosemount, MN 55068Pending
- $585,9903 bd3 ba2.8k sqft15087 Ashtown Ln W, Rosemount, MN 55068Pending
- $617,9904 bd4 ba2.8k sqft15020 Ashtown Ln, Rosemount, MN 55068New Construction
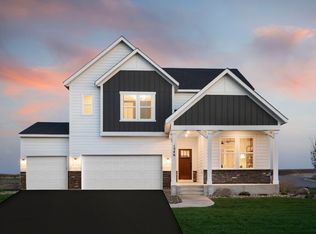
- $14,0008,276 Square Feet15024 Ashtown Ln, Rosemount, MN 55068Off Market
- $584,9903 bd3 ba2.8k sqft15012 Ashtown Ln, Rosemount, MN 55068New Construction
- $12,3008,712 Square Feet15103 Amber Fields Blvd, Rosemount, MN 55068Off Market
- $12,3008,712 Square Feet15099 Amber Fields Blvd, Rosemount, MN 55068Off Market
A local agent can set up tours, give advice and negotiate with sellers.
Similar homes
- $584,9903 bd3 ba2.8k sqft15012 Ashtown Ln, Rosemount, MN 55068New Construction

 NorthstarMLS as distributed by MLS GRID
 - $701,9904 bd3 ba2.8k sqft15044 Amber Fields Blvd W, Rosemount, MN 55068New Construction
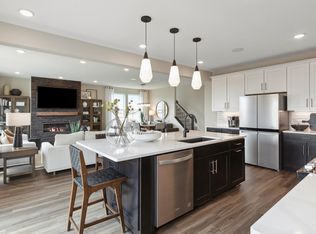 MLS ID #7113725, Blake Van Vleet, Pulte Homes Of Minnesota, LLC. NorthstarMLS as distributed by MLS GRID
 - $579,9904 bd3 ba2.5k sqft15033 Ashtown Ln, Rosemount, MN 55068New Construction
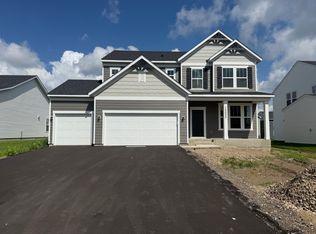 NorthstarMLS as distributed by MLS GRID
 - $631,9904 bd3 ba2.6k sqft1539 149th St W, Rosemount, MN 55068For Sale
 MLS ID #7097744, Blake Van Vleet, Pulte Homes Of Minnesota, LLC. NorthstarMLS as distributed by MLS GRID
 - $617,9904 bd4 ba2.8k sqft15020 Ashtown Ln, Rosemount, MN 55068New ConstructionPulte
- $518,9904 bd3 ba2.5k sqft15039 Askeaton Pl, Rosemount, MN 55068New ConstructionMLS ID #7105286, Timothy Andrew Levy, Pulte Homes Of Minnesota, LLC. NorthstarMLS as distributed by MLS GRID
- $465,0004 bd3 ba2.3k sqft1106 Annagaire Curv, Rosemount, MN 55068New ConstructionNorthstarMLS as distributed by MLS GRID
- $505,9904 bd3 ba2k sqft15169 Amber Fields Blvd, Rosemount, MN 55068For SaleMLS ID #7106330, Blake Van Vleet, Pulte Homes Of Minnesota, LLC. NorthstarMLS as distributed by MLS GRID
- $511,9904 bd3 ba2.1k sqft15180 Amber Fields Blvd, Rosemount, MN 55068For SaleMLS ID #7106352, Blake Van Vleet, Pulte Homes Of Minnesota, LLC. NorthstarMLS as distributed by MLS GRID
- $608,0005 bd4 ba2.9k sqft13721 Arrowhead Way, Rosemount, MN 55068New ConstructionMLS ID #7092343, Michelle S. Buchmann, Keyland Realty, LLC. NorthstarMLS as distributed by MLS GRID
- $704,9903 bd3 ba2.8k sqft1546 149th St W, Rosemount, MN 55068New ConstructionMLS ID #7105281, Blake Van Vleet, Pulte Homes Of Minnesota, LLC. NorthstarMLS as distributed by MLS GRID
- $579,9005 bd4 ba2.9k sqft14381 Alder Ave, Rosemount, MN 55068For SaleMLS ID #7091864, Joseph S Fohr, Ryan Real Estate Co.. NorthstarMLS as distributed by MLS GRID
- $665,9403 bd3 ba3.1k sqft14814 Artaine Trl, Rosemount, MN 55068For SaleMLS ID #7078203, Mike Reinhart, M/I Homes. NorthstarMLS as distributed by MLS GRID
- from $514,9903 bd2 ba1.8k sqftWillow II Plan, Amber Fields, Rosemount, MN 55068New ConstructionM/I Homes
- $658,9004 bd3 ba3k sqft13822 Arrowhead Way, Rosemount, MN 55068New ConstructionMLS ID #7070752, Robert A Knutson, Keller Williams Realty Integrity. NorthstarMLS as distributed by MLS GRID
- from $562,9903 bd3 ba2.8k sqftIvy Plan, Amber Fields, Rosemount, MN 55068New ConstructionPulte
- from $535,9902 bd2 ba1.8k sqftLeo Plan, Amber Fields, Rosemount, MN 55068New ConstructionM/I Homes
- from $562,9903 bd2 ba1.8k sqftSycamore II Plan, Amber Fields, Rosemount, MN 55068New ConstructionM/I Homes
- $699,0005 bd4 ba3.4k sqft1320 136th Cir E, Rosemount, MN 55068New ConstructionMLS ID #7092350, Michelle S. Buchmann, Keyland Realty, LLC. NorthstarMLS as distributed by MLS GRID
- $604,9904 bd3 ba2.5k sqft19496 Everfield Ave, Farmington, MN 55024New ConstructionMLS ID #7108229, Robert E Ramsay, Pulte Homes Of Minnesota, LLC. NorthstarMLS as distributed by MLS GRID
