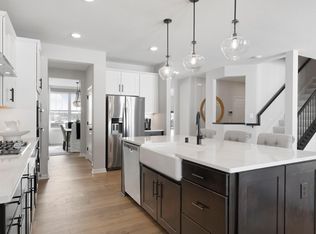
The Continental is a flexible and spacious two-story home offering room to grow with up to six bedrooms and thoughtful design ideal for modern family living. The main level features an open gathering room that flows into both casual and formal dining areas, and a large kitchen with a center island perfect for everyday use and entertaining. An optional sunroom provides additional light and living space.
Upstairs includes a centrally located laundry room, a generous loft, multiple bedrooms, and a private owner’s suite with a well-appointed bath and walk-in closet. Additional features include unfinished basement options depending on homesite, a 3-car garage, and a fully sodded yard with irrigation.
Live at Avondale in Amber Fields with direct access to over 100 acres of parks, nearly five miles of community trails, seven neighborhood parks, dog park and pickleball courts, all within top-rated ISD 196.
Home is to be built. Price reflects base home pricing; lot premium and optional upgrades are additional.
Active
$650,990
1539 149th St W, Rosemount, MN 55068
4beds
3,008sqft
Single Family
Built in 2026
8,276 Square Feet Lot
$648,000 Zestimate®
$216/sqft
$50/mo HOA
What's special
Generous loftUp to six bedroomsOpen gathering roomCentrally located laundry room
- 23 days
- 98
- 4
Zillow last checked:
Listing updated:
Listed by:
Blake Van Vleet 952-353-7126,
Pulte Homes Of Minnesota, LLC,
Robert E Ramsay 612-414-0411
Source: NorthstarMLS as distributed by MLS GRID,MLS#: 7147401
Facts & features
Interior
Bedrooms & bathrooms
- Bedrooms: 4
- Bathrooms: 3
- Full bathrooms: 2
- 1/2 bathrooms: 1
Bedroom
- Level: Upper
- Area: 180 Square Feet
- Dimensions: 15x12
Bedroom 2
- Level: Upper
- Area: 154 Square Feet
- Dimensions: 14x11
Bedroom 3
- Level: Upper
- Area: 143 Square Feet
- Dimensions: 11x13
Bedroom 4
- Level: Lower
- Area: 143 Square Feet
- Dimensions: 11x13
Other
- Level: Lower
- Area: 360 Square Feet
- Dimensions: 20 x 18
Family room
- Level: Main
- Area: 266 Square Feet
- Dimensions: 14x19
Flex room
- Level: Main
- Area: 120 Square Feet
- Dimensions: 10x12
Heating
- Forced Air
Cooling
- Central Air
Appliances
- Included: Air-To-Air Exchanger, Dishwasher, Disposal, ENERGY STAR Qualified Appliances, Exhaust Fan, Gas Water Heater, Microwave, Range, Stainless Steel Appliance(s), Wall Oven
- Laundry: Gas Dryer Hookup, Laundry Room, Upper Level, Washer Hookup
Features
- Basement: Drain Tiled,Sump Pump,Unfinished
- Number of fireplaces: 1
- Fireplace features: Masonry, Gas
Interior area
- Total structure area: 3,008
- Total interior livable area: 3,008 sqft
- Finished area above ground: 3,008
- Finished area below ground: 0
Property
Parking
- Total spaces: 3
- Parking features: Attached, Asphalt, Garage, Garage Door Opener, Insulated Garage
- Attached garage spaces: 3
- Has uncovered spaces: Yes
- Details: Garage Door Height (7)
Accessibility
- Accessibility features: None
Features
- Levels: Two
- Stories: 2
- Fencing: None
Lot
- Size: 8,276 Square Feet
- Dimensions: 65 x 125 x 65 x 125
- Features: Sod Included in Price, Tree Coverage - Light
Details
- Foundation area: 1350
- Parcel number: TBD
- Zoning description: Residential-Single Family
Construction
Type & style
- Home type: SingleFamily
- Property subtype: Single Family
Materials
- Roof: Age 8 Years or Less,Architectural Shingle,Asphalt
Condition
- New construction: No
- Year built: 2026
Details
- Builder name: PULTE HOMES
Utilities & green energy
- Gas: Electric, Natural Gas
- Sewer: City Sewer/Connected
- Water: City Water/Connected
Community & HOA
Community
- Subdivision: Avondale In Amber Fields
HOA
- Has HOA: Yes
- Services included: Professional Mgmt, Sanitation
- HOA fee: $50 monthly
- HOA name: Associa Minnesota
- HOA phone: 763-225-6400
Location
- Region: Rosemount
Financial & listing details
- Price per square foot: $216/sqft
- Tax assessed value: $109,400
- Annual tax amount: $1,352
- Date on market: 9/21/2026
- Road surface type: Paved
Estimated market value
$648,000
$616,000 - $680,000
$3,529/mo
Price history
| Date | Event | Price |
|---|---|---|
| 9/21/2026 | Listed for sale | $650,990$216/sqft |
Source:  NorthstarMLS as distributed by MLS GRID #7147401 Report a problem NorthstarMLS as distributed by MLS GRID #7147401 Report a problem | ||
| 9/21/2026 | Listing removed | $650,990$216/sqft |
Source: NorthstarMLS as distributed by MLS GRID #7116647 Report a problem | ||
| 7/28/2026 | Listed for sale | $650,990+3%$216/sqft |
Source: NorthstarMLS as distributed by MLS GRID #7116647 Report a problem | ||
| 7/28/2026 | Listing removed | $631,990$210/sqft |
Source: NorthstarMLS as distributed by MLS GRID #7097744 Report a problem | ||
| 6/24/2026 | Listed for sale | $631,990+14.1%$210/sqft |
Source: NorthstarMLS as distributed by MLS GRID #7097744 Report a problem | ||
| 6/24/2026 | Listing removed | $553,990$184/sqft |
Source: NorthstarMLS as distributed by MLS GRID #7080085 Report a problem | ||
| 5/24/2026 | Listed for sale | $553,990$184/sqft |
Source: NorthstarMLS as distributed by MLS GRID #7080085 Report a problem | ||
Public tax history
| Year | Property taxes | Tax assessment |
|---|---|---|
| 2025 | $1,484 +63.8% | $109,400 +5.3% |
| 2024 | $906 +103.1% | $103,900 -1.1% |
| 2023 | $446 +829.2% | $105,100 +1401.4% |
| 2022 | $48 | $7,000 |
Find assessor info on the county website
Monthly payment
Est. payment
Payment breakdown
Explore the cost of this home by adjusting the details. Changes won't be saved.Climate risks
Neighborhood: 55068
Similar homes
- $609,9904 bd3 ba2.6k sqft1533 149th St W, Rosemount, MN 55068New Construction
 Pulte
Pulte - from $553,9904 bd3 ba2.6k sqftDakota Plan, Amber Fields, Rosemount, MN 55068New Construction
 Pulte
Pulte - $649,3592 bd2 ba1.8k sqft1374 149th St W, Rosemount, MN 55068New Construction

 MLS ID #7156726, Elizabeth Clapp, M/I Homes. NorthstarMLS as distributed by MLS GRID
 - from $602,9904 bd3 ba3.2k sqftWaverly Plan, Amber Fields, Rosemount, MN 55068New Construction
 Pulte
Pulte - $651,5004 bd3 ba2.8k sqft13290 Cadogan Way, Rosemount, MN 55068For SaleMLS ID #7105435, Kari Curielli, PFH Real Estate Group. NorthstarMLS as distributed by MLS GRID
- $482,9904 bd3 ba2.5k sqft15156 Amber Fields Blvd, Rosemount, MN 55068New ConstructionNorthstarMLS as distributed by MLS GRID
- $669,9004 bd3 ba2.3k sqft13381 Cadogan Way, Rosemount, MN 55068New ConstructionMLS ID #7142138, Rodney J. Boone, PFH Real Estate Group. NorthstarMLS as distributed by MLS GRID
- $474,9904 bd3 ba2.5k sqft15165 Amber Fields Blvd, Rosemount, MN 55068New ConstructionNorthstarMLS as distributed by MLS GRID
- $477,9904 bd3 ba2.5k sqft15173 Amber Fields Blvd, Rosemount, MN 55068New ConstructionNorthstarMLS as distributed by MLS GRID
- $511,9904 bd3 ba2.1k sqft15180 Amber Fields Blvd, Rosemount, MN 55068For SaleMLS ID #7151193, Robert E Ramsay, Pulte Homes Of Minnesota, LLC. NorthstarMLS as distributed by MLS GRID
- $399,9903 bd3 ba1.9k sqft14932 Avondale Vw, Rosemount, MN 55068New ConstructionNorthstarMLS as distributed by MLS GRID
- $384,9903 bd3 ba1.8k sqft14920 Avondale Vw, Rosemount, MN 55068New ConstructionNorthstarMLS as distributed by MLS GRID
- $649,9904 bd3 ba3k sqft10398 McGregor Blvd, Woodbury, MN 55129For SaleMLS ID #7147387, Susan L Finberg, Pulte Homes Of Minnesota, LLC. NorthstarMLS as distributed by MLS GRID
