Award-winning Pinnacle Family Homes welcomes you to their newest two-story plan, The Phoenix. This stunning home offers 4 bedrooms, 3 bathrooms, and nearly 2,400 finished square feet, with an additional 830 square feet ready to be finished in the basement. Relax and unwind on the inviting front porch with cedar-accented column, perfect for any time of day. Step inside the foyer and you’re greeted by a shiplap-detailed ceiling with custom lighting, setting the tone for the craftsmanship found throughout the home. Just off the entry, the front flex room features an elegant arched opening and is ideal for a home office or formal living space. From there, the home opens into a spacious great room highlighted by a floor-to-ceiling gas fireplace, wrapped in shiplap and finished with a wood mantle. Large Andersen windows flood the space with natural light. The adjacent dining area features an 8-foot patio door and flows seamlessly into the heart of the home—the kitchen. Designed to impress, it offers custom 42" upper cabinets, stylish two-tone cabinetry, and a large center island, making it perfect for entertaining. A massive Andersen window over the sink enhances the bright and airy feel. The mudroom is both functional and stylish, featuring a wood boot bench with shiplap detailing, hooks, and a transom window for added natural light. Upstairs, wide staircases and a custom railing lead to the private living quarters. The primary bedroom is truly impressive, offering generous space, a boxed vault ceiling, and a large three-lite Andersen window that makes this retreat unforgettable. As you step into the primary bathroom, you’re greeted by a spacious double vanity with quartz countertops and a custom walk-in tile shower. This home checks nearly every box on your must-have list. Come see for yourself the builder’s exceptional attention to detail and craftsmanship—second to none.
Active
$669,900
13381 Cadogan Way, Rosemount, MN 55068
4beds
2,393sqft
Single Family
Built in 2026
7,318 Square Feet Lot
$665,500 Zestimate®
$280/sqft
$-- HOA
What's special
- 26 days
- 135
- 11
Zillow last checked:
Listing updated:
Listed by:
Rodney J. Boone 952-440-4100,
PFH Real Estate Group
Source: NorthstarMLS as distributed by MLS GRID,MLS#: 7142138
Facts & features
Interior
Bedrooms & bathrooms
- Bedrooms: 4
- Bathrooms: 3
- Full bathrooms: 2
- 1/2 bathrooms: 1
Bedroom
- Level: Upper
- Area: 195 Square Feet
- Dimensions: 13 x 15
Bedroom 2
- Level: Upper
- Area: 110 Square Feet
- Dimensions: 10 x 11
Bedroom 3
- Level: Upper
- Area: 110 Square Feet
- Dimensions: 10 x 11
Bedroom 4
- Level: Upper
- Area: 120 Square Feet
- Dimensions: 10 x 12
Dining room
- Level: Main
- Area: 176 Square Feet
- Dimensions: 11 x 16
Flex room
- Level: Main
- Area: 90 Square Feet
- Dimensions: 9 x 10
Great room
- Level: Main
- Area: 288 Square Feet
- Dimensions: 18 x 16
Kitchen
- Level: Main
- Area: 192 Square Feet
- Dimensions: 12 x 16
Other
- Level: Main
- Area: 25 Square Feet
- Dimensions: 5 x 5
Porch
- Level: Main
- Area: 90 Square Feet
- Dimensions: 15 x 6
Heating
- Forced Air, Fireplace(s)
Cooling
- Central Air
Appliances
- Included: Air-To-Air Exchanger, Dishwasher, Disposal, Exhaust Fan, Humidifier, Microwave, Range, Refrigerator, Stainless Steel Appliance(s)
- Laundry: Upper Level, Washer Hookup
Features
- Basement: Daylight,Drain Tiled,Sump Basket,Sump Pump,Unfinished
- Number of fireplaces: 1
- Fireplace features: Family Room, Gas
Interior area
- Total structure area: 3,249
- Total interior livable area: 2,393 sqft
- Finished area above ground: 2,393
- Finished area below ground: 0
Property
Parking
- Total spaces: 3
- Parking features: Attached, Covered, Asphalt, Garage Door Opener, Garage
- Attached garage spaces: 3
- Has uncovered spaces: Yes
- Details: Garage Dimensions (30 x 22), Garage Door Height (8)
Accessibility
- Accessibility features: None
Features
- Levels: Two
- Stories: 2
- Patio & porch: Front Porch
- Pool features: None
- Fencing: None
Lot
- Size: 7,318 Square Feet
- Dimensions: 60 x 122
- Features: Irregular Lot, Tree Coverage - Light
Details
- Foundation area: 1173
- Parcel number: 341840203110
- Zoning description: Residential-Single Family
Construction
Type & style
- Home type: SingleFamily
- Property subtype: Single Family
Materials
- Post and Beam, Concrete
- Roof: Age 8 Years or Less,Asphalt
Condition
- New construction: Yes
- Year built: 2026
Details
- Builder name: PINNACLE FAMILY HOMES LLC
Utilities & green energy
- Electric: 200+ Amp Service
- Gas: Natural Gas
- Sewer: City Sewer/Connected
- Water: City Water/Connected
Community & HOA
Community
- Subdivision: Dunmore Third Add
HOA
- Has HOA: No
Location
- Region: Rosemount
Financial & listing details
- Price per square foot: $280/sqft
- Tax assessed value: $117,200
- Annual tax amount: $1,448
- Date on market: 9/10/2026
- Cumulative days on market: 238 days
- Road surface type: Paved
Estimated market value
$665,500
$632,000 - $699,000
$3,033/mo
Price history
| Date | Event | Price |
|---|---|---|
| 9/10/2026 | Listed for sale | $669,900$280/sqft |
Source:  NorthstarMLS as distributed by MLS GRID #7142138 Report a problem NorthstarMLS as distributed by MLS GRID #7142138 Report a problem | ||
| 9/10/2026 | Listing removed | $669,900$280/sqft |
Source: NorthstarMLS as distributed by MLS GRID #7009056 Report a problem | ||
| 5/6/2026 | Price change | $669,900-1%$280/sqft |
Source: NorthstarMLS as distributed by MLS GRID #7009056 Report a problem | ||
| 1/16/2026 | Listed for sale | $676,900+0.1%$283/sqft |
Source: NorthstarMLS as distributed by MLS GRID #7009056 Report a problem | ||
| 5/10/2025 | Listing removed | $675,900$282/sqft |
Source: NorthstarMLS as distributed by MLS GRID #6681023 Report a problem | ||
| 3/6/2025 | Listed for sale | $675,900$282/sqft |
Source: NorthstarMLS as distributed by MLS GRID #6681023 Report a problem | ||
Public tax history
| Year | Property taxes | Tax assessment |
|---|---|---|
| 2025 | $1,588 +9.7% | $117,200 +5.3% |
| 2024 | $1,448 +29.1% | $111,300 -1.2% |
| 2023 | $1,122 +117.4% | $112,600 +0.4% |
| 2022 | $516 +330% | $112,100 +1159.6% |
| 2021 | $120 | $8,900 |
Find assessor info on the county website
Monthly payment
Est. payment
Payment breakdown
Explore the cost of this home by adjusting the details. Changes won't be saved.Climate risks
Neighborhood: 55068

Similar homes
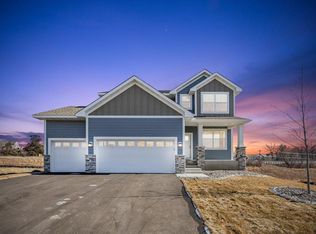
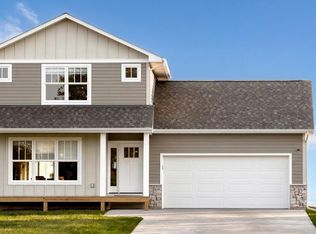
- $675,9004 bd3 ba2.4k sqft13311 Cadogan Way, Rosemount, MN 55068For Sale

 MLS ID #7105433, Rodney J. Boone, PFH Real Estate Group. NorthstarMLS as distributed by MLS GRID
 - $651,5004 bd3 ba2.8k sqft13290 Cadogan Way, Rosemount, MN 55068For Sale
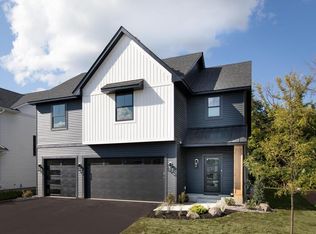 MLS ID #7105435, Kari Curielli, PFH Real Estate Group. NorthstarMLS as distributed by MLS GRID
 - $695,0005 bd4 ba3.4k sqft1320 136th Cir E, Rosemount, MN 55068New Construction
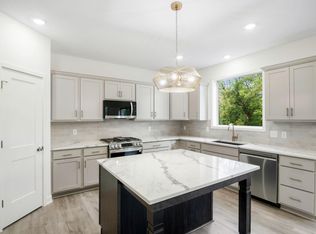 MLS ID #7150664, Michelle S. Buchmann, Keyland Realty, LLC. NorthstarMLS as distributed by MLS GRID
 - $484,9904 bd3 ba2.5k sqft15165 Amber Fields Blvd, Rosemount, MN 55068New Construction
 NorthstarMLS as distributed by MLS GRID
 - $665,9403 bd3 ba3.1k sqft14814 Artaine Trl, Rosemount, MN 55068For SaleMLS ID #7078203, Elizabeth Clapp, M/I Homes. NorthstarMLS as distributed by MLS GRID
- $569,9905 bd4 ba3.3k sqft1149 Annagaire Curv, Rosemount, MN 55068New ConstructionNorthstarMLS as distributed by MLS GRID
- $675,0004 bd4 ba2.9k sqft15804 Wyoming Ave, Savage, MN 55378For SaleMLS ID #7142214, Al Richter, LPT Realty, LLC. NorthstarMLS as distributed by MLS GRID
- $649,7504 bd4 ba2.4k sqft16909 Draft Horse Blvd, Lakeville, MN 55044New ConstructionMLS ID #7081220, Kelli A Keith, Robert Thomas Homes, Inc.. NorthstarMLS as distributed by MLS GRID
- $675,0003 bd3 ba2.3k sqft257 McCarrons Pl W, Roseville, MN 55113For SaleMLS ID #7126065, Stephanie Checkley, Keller Williams Premier Realty. NorthstarMLS as distributed by MLS GRID
- $669,9904 bd3 ba3.4k sqft18536 Ifton Way, Lakeville, MN 55044New ConstructionMLS ID #7139935, Tricia Riggin, Youngfield Homes, Inc. NorthstarMLS as distributed by MLS GRID
- $530,0004 bd4 ba2.3k sqft16165 Duvane Way, Lakeville, MN 55044For SaleMLS ID #7122276, Jaycee Maureen Fiers, Fieldstone Real Estate Specialists. NorthstarMLS as distributed by MLS GRID
- $869,9005 bd3 ba3k sqft636 Parkside Ct, Eagan, MN 55123New ConstructionMLS ID #7139980, Tina Krebs, eXp Realty. NorthstarMLS as distributed by MLS GRID
- $618,9003 bd3 ba2.4k sqft1764 Spruce St, Farmington, MN 55024New ConstructionMLS ID #7143118, Julie A VanDerostyne, Keller Williams Realty Integrity. NorthstarMLS as distributed by MLS GRID
- $735,0004 bd4 ba3k sqft15835 Utah Ct, Savage, MN 55378For SaleMLS ID #7131586, Ben Freitag, Realty ONE Group Choice. NorthstarMLS as distributed by MLS GRID
- $582,9903 bd3 ba2.3k sqft10414 McGregor Blvd, Woodbury, MN 55129For SaleMLS ID #7154779, Susan L Finberg, Pulte Homes Of Minnesota, LLC. NorthstarMLS as distributed by MLS GRID
- $565,5934 bd3 ba2.5k sqft10566 Mississippi Dunes Trl S, Cottage Grove, MN 55016New ConstructionMLS ID #7119838, Jackie Jaax, M/I Homes. NorthstarMLS as distributed by MLS GRID
