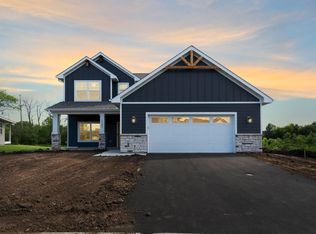

This contemporary split level has it all! Open and roomy spaces, gas fireplace, Quartz counter tops throughout, upper level laundry Andersen windows and so much more. Call soon and do your own selections!
Active
$651,500
13290 Cadogan Way, Rosemount, MN 55068
4beds
2,875sqft
Single Family
Built in 2026
9,757 Square Feet Lot
$649,500 Zestimate®
$227/sqft
$-- HOA
What's special
Gas fireplaceQuartz counter tops throughoutUpper level laundryAndersen windowsOpen and roomy spaces
- 91 days
- 66
- 8
Zillow last checked:
Listing updated:
Listed by:
Kari Curielli 952-201-0665,
PFH Real Estate Group,
Rodney J. Boone 952-440-4100
Source: NorthstarMLS as distributed by MLS GRID,MLS#: 7105435
Facts & features
Interior
Bedrooms & bathrooms
- Bedrooms: 4
- Bathrooms: 3
- Full bathrooms: 2
- 3/4 bathrooms: 1
Bedroom
- Level: Upper
- Area: 168 Square Feet
- Dimensions: 12 x 14
Bedroom 2
- Level: Upper
- Area: 90 Square Feet
- Dimensions: 10 x 9
Bedroom 3
- Level: Upper
- Area: 110 Square Feet
- Dimensions: 10 x 11
Bedroom 4
- Level: Lower
- Area: 132 Square Feet
- Dimensions: 12 x 11
Dining room
- Level: Main
- Area: 288 Square Feet
- Dimensions: 16 x 18
Family room
- Level: Main
- Area: 234 Square Feet
- Dimensions: 13 x 18
Kitchen
- Level: Main
- Area: 208 Square Feet
- Dimensions: 16 x 13
Recreation room
- Level: Lower
- Area: 360 Square Feet
- Dimensions: 18 x 20
Heating
- Forced Air
Cooling
- Central Air
Appliances
- Included: Air-To-Air Exchanger, Dishwasher, Disposal, Electric Water Heater, Exhaust Fan, Microwave, Range, Refrigerator
- Laundry: Electric Dryer Hookup, Upper Level
Features
- Basement: Block,Daylight,Drain Tiled,Drainage System,Finished,Sump Basket,Sump Pump
- Number of fireplaces: 1
- Fireplace features: Gas
Interior area
- Total structure area: 2,875
- Total interior livable area: 2,875 sqft
- Finished area above ground: 1,954
- Finished area below ground: 921
Property
Parking
- Total spaces: 3
- Parking features: Attached, Asphalt, Garage, Garage Door Opener, More Parking Onsite for Fee
- Attached garage spaces: 3
- Has uncovered spaces: Yes
- Details: Garage Dimensions (28 x 30), Garage Door Height (8)
Accessibility
- Accessibility features: None
Features
- Levels: Multi/Split
- Pool features: None
- Fencing: None
Lot
- Size: 9,757 Square Feet
- Features: Irregular Lot
Details
- Foundation area: 1022
- Parcel number: 341840201060
- Zoning description: Residential-Single Family
Construction
Type & style
- Home type: SingleFamily
- Property subtype: Single Family
Materials
- Block
- Roof: Architectural Shingle,Metal
Condition
- New construction: No
- Year built: 2026
Details
- Builder name: PINNACLE FAMILY HOMES LLC
Utilities & green energy
- Electric: 200+ Amp Service
- Gas: Natural Gas
- Sewer: City Sewer/Connected
- Water: City Water/Connected
Community & HOA
Community
- Subdivision: Dunmore Third Add
HOA
- Has HOA: No
Location
- Region: Rosemount
Financial & listing details
- Price per square foot: $227/sqft
- Tax assessed value: $117,200
- Annual tax amount: $1,588
- Date on market: 7/7/2026
- Cumulative days on market: 246 days
Estimated market value
$649,500
$617,000 - $682,000
$3,328/mo
Price history
| Date | Event | Price |
|---|---|---|
| 7/7/2026 | Listed for sale | $651,500+0.2%$227/sqft |
Source:  NorthstarMLS as distributed by MLS GRID #7105435 Report a problem NorthstarMLS as distributed by MLS GRID #7105435 Report a problem | ||
| 2/10/2026 | Listing removed | $649,900$226/sqft |
Source: NorthstarMLS as distributed by MLS GRID #6785003 Report a problem | ||
| 9/8/2025 | Listed for sale | $649,900+8.3%$226/sqft |
Source: NorthstarMLS as distributed by MLS GRID #6785003 Report a problem | ||
| 2/27/2025 | Listing removed | $599,900$209/sqft |
Source: NorthstarMLS as distributed by MLS GRID #6598181 Report a problem | ||
| 9/10/2024 | Listed for sale | $599,900-1.6%$209/sqft |
Source: NorthstarMLS as distributed by MLS GRID #6598181 Report a problem | ||
| 9/6/2024 | Listing removed | $609,900$212/sqft |
Source: NorthstarMLS as distributed by MLS GRID #6569628 Report a problem | ||
| 7/15/2024 | Listed for sale | $609,900$212/sqft |
Source: NorthstarMLS as distributed by MLS GRID #6569628 Report a problem | ||
| 6/29/2024 | Listing removed | -- |
Source:  FMARMLS #6508745 Report a problem FMARMLS #6508745 Report a problem | ||
| 3/25/2024 | Listed for sale | $609,900$212/sqft |
Source: NorthstarMLS as distributed by MLS GRID #6508745 Report a problem | ||
Public tax history
| Year | Property taxes | Tax assessment |
|---|---|---|
| 2025 | $1,588 +9.7% | $117,200 +5.3% |
| 2024 | $1,448 +29.1% | $111,300 -1.2% |
| 2023 | $1,122 +117.4% | $112,600 +0.4% |
| 2022 | $516 +330% | $112,100 +1159.6% |
| 2021 | $120 | $8,900 |
Find assessor info on the county website
Monthly payment
Est. payment
Payment breakdown
Explore the cost of this home by adjusting the details. Changes won't be saved.Climate risks
Neighborhood: 55068
Similar homes
- $675,9004 bd3 ba2.4k sqft13311 Cadogan Way, Rosemount, MN 55068For Sale

 MLS ID #7105433, Rodney J. Boone, PFH Real Estate Group. NorthstarMLS as distributed by MLS GRID
 - $666,5444 bd3 ba2.8k sqft13351 Cadogan Way, Rosemount, MN 55068New Construction
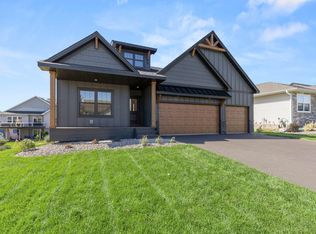 MLS ID #7142637, Joe Mueller, RE/MAX Results. NorthstarMLS as distributed by MLS GRID
 - $669,9004 bd3 ba2.3k sqft13381 Cadogan Way, Rosemount, MN 55068New Construction
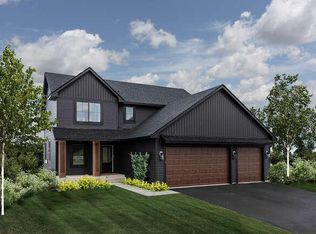 MLS ID #7142138, Rodney J. Boone, PFH Real Estate Group. NorthstarMLS as distributed by MLS GRID
 - $655,9904 bd3 ba3k sqft1225 136th St E, Rosemount, MN 55068New Construction
 MLS ID #7150957, Sheryl L Moberg, Keller Williams Realty Integrity. NorthstarMLS as distributed by MLS GRID
 - $669,9004 bd3 ba2.4k sqft2301 136th Ct W, Rosemount, MN 55068New ConstructionMLS ID #7044490, Andrew C. Prasky, RE/MAX Advantage Plus. NorthstarMLS as distributed by MLS GRID
- $695,0005 bd4 ba3.4k sqft1320 136th Cir E, Rosemount, MN 55068New ConstructionMLS ID #7150664, Michelle S. Buchmann, Keyland Realty, LLC. NorthstarMLS as distributed by MLS GRID
- $569,9905 bd4 ba3.3k sqft1149 Annagaire Curv, Rosemount, MN 55068New ConstructionNorthstarMLS as distributed by MLS GRID
- $669,9004 bd3 ba2.4k sqft5380 176th St, Lakeville, MN 55044New ConstructionMLS ID #7141652, Amy J. Dougherty, PFH Real Estate Group. NorthstarMLS as distributed by MLS GRID
- $649,7504 bd4 ba2.4k sqft16909 Draft Horse Blvd, Lakeville, MN 55044New ConstructionMLS ID #7081220, Kelli A Keith, Robert Thomas Homes, Inc.. NorthstarMLS as distributed by MLS GRID
- $675,0004 bd4 ba2.9k sqft15804 Wyoming Ave, Savage, MN 55378For SaleMLS ID #7142214, Al Richter, LPT Realty, LLC. NorthstarMLS as distributed by MLS GRID
- $699,9005 bd3 ba3.2k sqft17940 Headwaters Dr, Lakeville, MN 55044For SaleMLS ID #7134731, Julia Wang, Keller Williams Classic Realty. NorthstarMLS as distributed by MLS GRID
- $520,0004 bd4 ba2.2k sqft16114 Durango Trl, Lakeville, MN 55044For SaleMLS ID #7111325, Lianna Colestock, LPT Realty, LLC. NorthstarMLS as distributed by MLS GRID
- $649,0004 bd3 ba2.9k sqft3925 Noah Ct NW, Prior Lake, MN 55372For SaleMLS ID #7076857, Jason Walgrave, RE/MAX Advantage Plus. NorthstarMLS as distributed by MLS GRID
- $675,0003 bd3 ba2.3k sqft257 McCarrons Pl W, Roseville, MN 55113For SaleMLS ID #7126065, Stephanie Checkley, Keller Williams Premier Realty. NorthstarMLS as distributed by MLS GRID
- $949,9004 bd5 ba4.3k sqft1305 Interlachen Dr, Eagan, MN 55123For SaleMLS ID #7137416, Patrick B. Corbett, Strata Real Estate Resources. NorthstarMLS as distributed by MLS GRID
- $429,9902 bd2 ba1.4k sqft1311 149th St W, Rosemount, MN 55068New ConstructionNorthstarMLS as distributed by MLS GRID
