1305 Interlachen Drive brings together generous living spaces, thoughtful technology, exceptional outdoor entertaining and an outstanding Eagan location. With 4,311 square feet of measured finished living area, four bedrooms, five baths and a rare four-stall attached garage, this Hillcrest home offers space and versatility on every level.
The main level centers around an impressive kitchen with a 4' x 8' quartz island, designer tile backsplash, under-cabinet lighting, touch-activated faucet and oversized window. Just off the kitchen, a large butler’s pantry adds extensive cabinetry, illuminated display storage and a beverage refrigerator. Hardwood floors connect the open living spaces, where a dramatic two-sided gas fireplace with floor-to-ceiling stacked stone serves both the light-filled family room and a distinctive cocktail lounge. A private main-level office with hardwired internet and built-in speakers creates a dedicated workspace, while the mudroom offers a built-in bench and generous walk-in storage.
Upstairs, the spacious primary suite features a tray ceiling, large walk-in closet and private 3/4 bath with an oversized tiled shower and dual shower heads. Three additional bedrooms are complemented by a full Jack-and-Jill bath with private vanity areas and a separate 3/4 guest bath. An upper-level loft with built-in 5.1 surround sound provides another flexible living space, and the conveniently located laundry room offers extensive cabinetry and workspace.
The finished walkout lower level expands the home’s recreation and entertaining possibilities with a large rec room, wet bar with beverage refrigerator and an additional 3/4 bath. A separate heated, unfinished exercise room provides dedicated fitness or hobby space without being counted in the finished square footage.
Outside may be where this property stands apart most. The approximately 14' x 30' maintenance-free deck was designed as a true extension of the home, with a steel frame, contemporary cable railing, covered lounge area, steel slat privacy wall, ceiling fan, roller sunshade, app-enabled Lutron lighting and outdoor speakers. Below, a two-tier concrete patio includes a covered dining area and natural-gas firepit, complemented by landscaped grounds and wired lighting in both the front and rear yards.
Additional features include motorized shades at select windows, a four-zone built-in audio system utilizing Sonos Connect, five hardwired internet locations, an insulated four-stall garage configured three-wide plus tandem, and newer mechanical updates including a water heater replaced in April 2024 and water softener replaced in October 2023.
Hillcrest association amenities include a community pool, private playground and gazebo, with HOA dues currently $263 quarterly covering professional management, sanitation and shared amenities. Lebanon Hills Regional Park access is directly across the street. Dakota County currently lists more than 14 miles of summer hiking trails from the Lebanon Hills Visitor Center and Jensen Lake trailheads, along with extensive year-round recreation.
Active with contingency
$949,900
1305 Interlachen Dr, Eagan, MN 55123
4beds
4,311sqft
Single Family
Built in 2015
0.32 Acres Lot
$-- Zestimate®
$220/sqft
$88/mo HOA
What's special
- 51 days
- 827
- 26
Zillow last checked:
Listing updated:
Listed by:
Patrick B. Corbett 651-252-4302,
Strata Real Estate Resources
Source: NorthstarMLS as distributed by MLS GRID,MLS#: 7137416
Facts & features
Interior
Bedrooms & bathrooms
- Bedrooms: 4
- Bathrooms: 5
- Full bathrooms: 1
- 3/4 bathrooms: 3
- 1/2 bathrooms: 1
Bedroom
- Level: Upper
- Area: 266 Square Feet
- Dimensions: 14x19
Bedroom 2
- Level: Upper
- Area: 132 Square Feet
- Dimensions: 11x12
Bedroom 3
- Level: Upper
- Area: 132 Square Feet
- Dimensions: 11x12
Bedroom 4
- Level: Upper
- Area: 168 Square Feet
- Dimensions: 12x14
Primary bathroom
- Level: Upper
- Area: 170 Square Feet
- Dimensions: 10x17
Bathroom
- Level: Lower
- Area: 45 Square Feet
- Dimensions: 9x5
Bathroom
- Level: Upper
- Area: 96 Square Feet
- Dimensions: 6x16
Bathroom
- Level: Upper
- Area: 40 Square Feet
- Dimensions: 8x5
Deck
- Level: Main
- Area: 403 Square Feet
- Dimensions: 31x13
Dining room
- Level: Main
- Area: 144 Square Feet
- Dimensions: 8x18
Exercise room
- Level: Lower
- Area: 228 Square Feet
- Dimensions: 12x19
Family room
- Level: Main
- Area: 306 Square Feet
- Dimensions: 17x18
Foyer
- Level: Main
- Area: 104 Square Feet
- Dimensions: 13x8
Garage
- Level: Main
- Area: 1088 Square Feet
- Dimensions: 32x34
Kitchen
- Level: Main
- Area: 260 Square Feet
- Dimensions: 13x20
Laundry
- Level: Upper
- Area: 56 Square Feet
- Dimensions: 7x8
Living room
- Level: Main
- Area: 196 Square Feet
- Dimensions: 14x14
Loft
- Level: Upper
- Area: 270 Square Feet
- Dimensions: 15x18
Office
- Level: Main
- Area: 154 Square Feet
- Dimensions: 11x14
Other
- Level: Main
- Area: 70 Square Feet
- Dimensions: 10x7
Patio
- Level: Lower
- Area: 480 Square Feet
- Dimensions: 32x15
Patio
- Level: Lower
- Area: 693 Square Feet
- Dimensions: 21x33
Porch
- Level: Main
- Area: 112 Square Feet
- Dimensions: 14x8
Recreation room
- Level: Lower
- Area: 594 Square Feet
- Dimensions: 33x18
Storage
- Level: Lower
- Area: 280 Square Feet
- Dimensions: 14x20
Walk in closet
- Level: Upper
- Area: 100 Square Feet
- Dimensions: 10x10
Heating
- Forced Air
Cooling
- Central Air
Appliances
- Laundry: Upper Level
Features
- Basement: Daylight,Egress Window(s),Finished,Full,Walk-Out Access
- Number of fireplaces: 1
- Fireplace features: Gas
Interior area
- Total structure area: 4,858
- Total interior livable area: 4,311 sqft
- Finished area above ground: 3,282
- Finished area below ground: 1,029
Property
Parking
- Total spaces: 4
- Parking features: Attached, Asphalt
- Attached garage spaces: 4
- Details: Garage Dimensions (33x35)
Accessibility
- Accessibility features: None
Features
- Levels: Two
- Stories: 2
Lot
- Size: 0.32 Acres
- Dimensions: 116 x 215 x 46 x 116
Details
- Foundation area: 1576
- Parcel number: 101954203010
- Zoning description: Residential-Single Family
Construction
Type & style
- Home type: SingleFamily
- Property subtype: Single Family
Condition
- New construction: No
- Year built: 2015
Utilities & green energy
- Gas: Natural Gas
- Sewer: City Sewer/Connected
- Water: City Water/Connected
Community & HOA
Community
- Subdivision: Dakota Path 3rd Add
HOA
- Has HOA: Yes
- Services included: Professional Mgmt, Sanitation, Shared Amenities
- HOA fee: $263 quarterly
- HOA name: Community Association Group
- HOA phone: 651-882-0400
Location
- Region: Eagan
Financial & listing details
- Price per square foot: $220/sqft
- Tax assessed value: $874,100
- Annual tax amount: $10,976
- Date on market: 9/2/2026
Estimated market value
Not available
Estimated sales range
Not available
Not available
Price history
| Date | Event | Price |
|---|---|---|
| 9/10/2026 | Listed for sale | $949,900+42.9%$220/sqft |
Source:  NorthstarMLS as distributed by MLS GRID #7137416 Report a problem NorthstarMLS as distributed by MLS GRID #7137416 Report a problem | ||
| 6/17/2015 | Sold | $664,526$154/sqft |
Source: NorthstarMLS as distributed by MLS GRID #4560428 Report a problem | ||
Public tax history
| Year | Property taxes | Tax assessment |
|---|---|---|
| 2025 | $10,976 +11.9% | $874,100 +5.7% |
| 2024 | $9,806 +3% | $827,300 +1% |
| 2023 | $9,520 +12.3% | $818,900 +5.8% |
| 2022 | $8,474 +6% | $774,200 +14% |
| 2021 | $7,998 -0.7% | $679,000 +1.5% |
| 2020 | $8,058 +3.4% | $669,000 +5.5% |
| 2019 | $7,790 | $634,300 +0.8% |
| 2018 | $7,790 +6% | $629,200 +4.9% |
| 2017 | $7,350 +2.2% | $599,800 +2.8% |
| 2016 | $7,194 -1.6% | $583,500 +3067.8% |
| 2015 | $7,314 +2696.6% | $18,420 +2.3% |
| 2014 | $262 | $18,000 |
Find assessor info on the county website
Monthly payment
Est. payment
Payment breakdown
Explore the cost of this home by adjusting the details. Changes won't be saved.Climate risks
Neighborhood: 55123
Similar homes
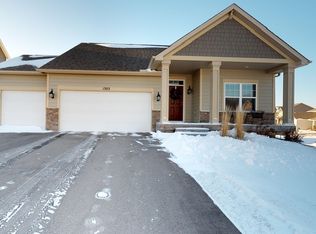
- $600,0004 bd3 ba2.6k sqft1309 Shadow Creek Curv, Eagan, MN 55123For Sale

 MLS ID #7115083, Moe Mossa, Savvy Avenue, LLC. NorthstarMLS as distributed by MLS GRID
 - $1,000,0004 bd3 ba3.6k sqft2900 Skyline Dr, Eagan, MN 55121For Sale
 MLS ID #7108954, Jay Ettinger, Edina Realty, Inc.. NorthstarMLS as distributed by MLS GRID
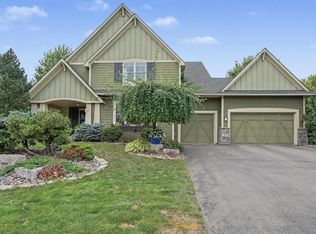
 - $885,0004 bd5 ba4.5k sqft11665 Azure Ct, Inver Grove Heights, MN 55077For Sale
 MLS ID #7124793, Michelle K. Hoagland, Keller Williams Preferred Rlty. NorthstarMLS as distributed by MLS GRID
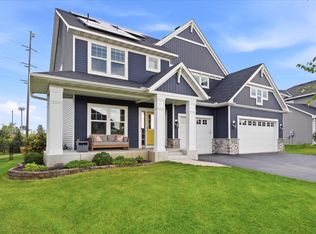
 - $874,9005 bd5 ba4.3k sqft16106 Estate Ln, Lakeville, MN 55044For Sale
 MLS ID #7140120, Jacob Cuddigan, LPT Realty, LLC. NorthstarMLS as distributed by MLS GRID
 - $969,9004 bd4 ba3.2k sqft11732 Azure Cir, Inver Grove Heights, MN 55077For SaleMLS ID #7052803, Tina Krebs, eXp Realty. NorthstarMLS as distributed by MLS GRID
- $799,9005 bd5 ba4.8k sqft1725 131st Ct W, Rosemount, MN 55068For SaleMLS ID #7114712, Merilu Narum, Edina Realty, Inc.. NorthstarMLS as distributed by MLS GRID
- $700,0005 bd4 ba4k sqft16891 E Lake Dr, Lakeville, MN 55044For SaleMLS ID #7160111, Amber N Broadway, Opendoor Brokerage, LLC. NorthstarMLS as distributed by MLS GRID
- $749,9005 bd5 ba4.7k sqft16768 Draft Horse Blvd, Lakeville, MN 55044For SaleMLS ID #7134850, Cory Kochendorfer, Keller Williams Select Realty. NorthstarMLS as distributed by MLS GRID
- $769,9005 bd4 ba4.5k sqft2147 Spring Lake Ct, Shakopee, MN 55379For SaleMLS ID #7134818, Victor Aleksey Gromoff, Bridge Realty, LLC. NorthstarMLS as distributed by MLS GRID
- $619,0005 bd4 ba3.1k sqft5973 178th St W, Lakeville, MN 55044For SaleMLS ID #7162904, Michael Opp, Keller Williams Preferred Rlty. NorthstarMLS as distributed by MLS GRID
- $1,024,8755 bd5 ba4.2k sqft1905 Palace Ave, Saint Paul, MN 55105For SaleMLS ID #7117477, Megan Kuefler - The Dorn Group, RE/MAX Results. NorthstarMLS as distributed by MLS GRID
- $715,0005 bd5 ba3.9k sqft20245 Glenbrook Path, Lakeville, MN 55044For SaleMLS ID #7161148, Mary Ann L. Askeland, Edina Realty, Inc.. NorthstarMLS as distributed by MLS GRID
- $749,9005 bd5 ba4k sqft9080 Princeton Cir, Woodbury, MN 55125For SaleMLS ID #7157155, Stephanie Chandler Group, Compass. NorthstarMLS as distributed by MLS GRID
- $968,0754 bd5 ba4.4k sqft4225 Arbor Bay, Woodbury, MN 55129New ConstructionMLS ID #7151559, Jeremy D Berg, Edina Realty, Inc.. NorthstarMLS as distributed by MLS GRID
- $999,9905 bd5 ba4.2k sqft18505 Jabiru Path, Lakeville, MN 55044New ConstructionMLS ID #7155077, Brooke Sauber, Youngfield Homes, Inc. NorthstarMLS as distributed by MLS GRID
- $979,9005 bd5 ba3.7k sqft6248 Harkness Alcove S, Cottage Grove, MN 55016New ConstructionMLS ID #7161229, Heidi Maurer, Gonyea Homes, Inc.. NorthstarMLS as distributed by MLS GRID
- $820,0004 bd4 ba3.8k sqft7400 Agate Trl, Inver Grove Heights, MN 55077For SaleMLS ID #7146868, Nichole N Fredrickson, Compass. NorthstarMLS as distributed by MLS GRID
- $799,9005 bd4 ba3.9k sqft8212 198th St W, Lakeville, MN 55044For SaleMLS ID #7155354, Whitney Meester, Re/Max Advantage Plus. NorthstarMLS as distributed by MLS GRID
- $850,0005 bd5 ba4.4k sqft9960 Arrowwood Trl, Woodbury, MN 55129For SaleMLS ID #7124491, Kristy Hebert Esty, Edina Realty, Inc.. NorthstarMLS as distributed by MLS GRID
