
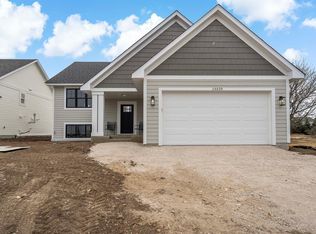
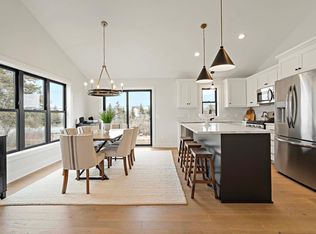
This is a to be built home, no house to view on this property. Beautiful 2 story with a full wall of windows in the front hall. 4 BR up, gas fireplace, large island in kitchen, walk in pantry, 2nd level laundry and so much more. Call for more details.
Active
$675,900
13311 Cadogan Way, Rosemount, MN 55068
4beds
2,479sqft
Single Family
Built in 2026
9,757 Square Feet Lot
$672,000 Zestimate®
$273/sqft
$-- HOA
What's special
Gas fireplaceLarge island in kitchen
- 92 days
- 42
- 8
Zillow last checked:
Listing updated:
Listed by:
Rodney J. Boone 952-440-4100,
PFH Real Estate Group,
Kari Curielli 952-201-0665
Source: NorthstarMLS as distributed by MLS GRID,MLS#: 7105433
Facts & features
Interior
Bedrooms & bathrooms
- Bedrooms: 4
- Bathrooms: 3
- Full bathrooms: 1
- 3/4 bathrooms: 1
- 1/2 bathrooms: 1
Bedroom
- Level: Upper
- Area: 266 Square Feet
- Dimensions: 14 x 19
Bedroom 2
- Level: Upper
- Area: 154 Square Feet
- Dimensions: 11 x 14
Bedroom 3
- Level: Upper
- Area: 140 Square Feet
- Dimensions: 14 x 10
Bedroom 4
- Level: Upper
- Area: 110 Square Feet
- Dimensions: 11 x 10
Dining room
- Level: Main
- Area: 140 Square Feet
- Dimensions: 14 x 10
Kitchen
- Level: Main
- Area: 182 Square Feet
- Dimensions: 14 x 13
Living room
- Level: Main
- Area: 285 Square Feet
- Dimensions: 15 x 19
Heating
- Forced Air, Fireplace(s)
Cooling
- Central Air
Appliances
- Included: Air-To-Air Exchanger, Dishwasher, Disposal, Exhaust Fan, Gas Water Heater, Microwave, Range, Refrigerator, Stainless Steel Appliance(s)
- Laundry: Electric Dryer Hookup, Upper Level
Features
- Basement: Daylight,Drain Tiled,Sump Basket,Sump Pump,Unfinished,Walk-Out Access
- Number of fireplaces: 1
- Fireplace features: Gas
Interior area
- Total structure area: 2,479
- Total interior livable area: 2,479 sqft
- Finished area above ground: 2,479
- Finished area below ground: 0
Property
Parking
- Total spaces: 3
- Parking features: Attached, Covered, Asphalt, Garage Door Opener
- Attached garage spaces: 3
- Has uncovered spaces: Yes
- Details: Garage Dimensions (30 x 22), Garage Door Height (8)
Accessibility
- Accessibility features: None
Features
- Levels: Two
- Stories: 2
- Pool features: None
- Fencing: None
Lot
- Size: 9,757 Square Feet
- Features: Irregular Lot, Tree Coverage - Medium
Details
- Foundation area: 1013
- Parcel number: 341840203040
- Zoning description: Residential-Single Family
Construction
Type & style
- Home type: SingleFamily
- Property subtype: Single Family
Materials
- Concrete
- Roof: Asphalt
Condition
- New construction: No
- Year built: 2026
Details
- Builder name: PINNACLE FAMILY HOMES LLC
Utilities & green energy
- Electric: 200+ Amp Service
- Gas: Natural Gas
- Sewer: City Sewer/Connected
- Water: City Water/Connected
Community & HOA
Community
- Subdivision: Dunmore Third Add
HOA
- Has HOA: No
Location
- Region: Rosemount
Financial & listing details
- Price per square foot: $273/sqft
- Tax assessed value: $117,200
- Annual tax amount: $1,100
- Date on market: 7/7/2026
Estimated market value
$672,000
$638,000 - $706,000
$3,124/mo
Price history
| Date | Event | Price |
|---|---|---|
| 7/7/2026 | Listed for sale | $675,900$273/sqft |
Source:  NorthstarMLS as distributed by MLS GRID #7105433 Report a problem NorthstarMLS as distributed by MLS GRID #7105433 Report a problem | ||
Public tax history
| Year | Property taxes | Tax assessment |
|---|---|---|
| 2025 | $1,588 +5.2% | $117,200 +5.3% |
| 2024 | $1,510 +35.1% | $111,300 -1.2% |
| 2023 | $1,118 +116.7% | $112,600 +0.4% |
| 2022 | $516 +330% | $112,100 +1159.6% |
| 2021 | $120 | $8,900 |
Find assessor info on the county website
Monthly payment
Est. payment
Payment breakdown
Explore the cost of this home by adjusting the details. Changes won't be saved.Climate risks
Neighborhood: 55068
Similar homes
- $669,9004 bd3 ba2.3k sqft13381 Cadogan Way, Rosemount, MN 55068New Construction
 MLS ID #7142138, Rodney J. Boone, PFH Real Estate Group. NorthstarMLS as distributed by MLS GRID
 - $651,5004 bd3 ba2.8k sqft13290 Cadogan Way, Rosemount, MN 55068For Sale
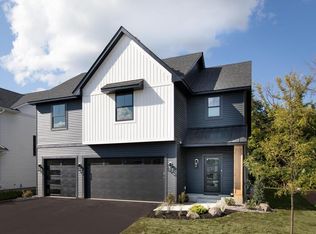 MLS ID #7105435, Kari Curielli, PFH Real Estate Group. NorthstarMLS as distributed by MLS GRID
 - $666,5444 bd3 ba2.8k sqft13351 Cadogan Way, Rosemount, MN 55068New Construction
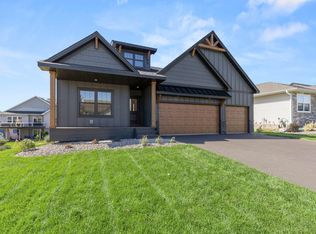 MLS ID #7142637, Joe Mueller, RE/MAX Results. NorthstarMLS as distributed by MLS GRID
 - $695,0005 bd4 ba3.4k sqft1320 136th Cir E, Rosemount, MN 55068New Construction
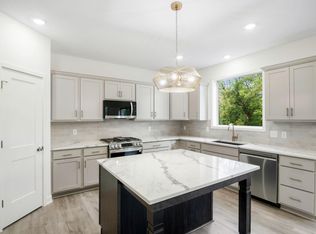 MLS ID #7150664, Michelle S. Buchmann, Keyland Realty, LLC. NorthstarMLS as distributed by MLS GRID
 - $665,9403 bd3 ba3.1k sqft14814 Artaine Trl, Rosemount, MN 55068For SaleMLS ID #7078203, Elizabeth Clapp, M/I Homes. NorthstarMLS as distributed by MLS GRID
- $484,9904 bd3 ba2.5k sqft15165 Amber Fields Blvd, Rosemount, MN 55068New ConstructionNorthstarMLS as distributed by MLS GRID
- $569,9905 bd4 ba3.3k sqft1149 Annagaire Curv, Rosemount, MN 55068New ConstructionNorthstarMLS as distributed by MLS GRID
- $675,0004 bd4 ba2.9k sqft15804 Wyoming Ave, Savage, MN 55378For SaleMLS ID #7142214, Al Richter, LPT Realty, LLC. NorthstarMLS as distributed by MLS GRID
- $649,7504 bd4 ba2.4k sqft16909 Draft Horse Blvd, Lakeville, MN 55044New ConstructionMLS ID #7081220, Kelli A Keith, Robert Thomas Homes, Inc.. NorthstarMLS as distributed by MLS GRID
- $675,0003 bd3 ba2.3k sqft257 McCarrons Pl W, Roseville, MN 55113For SaleMLS ID #7126065, Stephanie Checkley, Keller Williams Premier Realty. NorthstarMLS as distributed by MLS GRID
- $869,9005 bd3 ba3k sqft636 Parkside Ct, Eagan, MN 55123New ConstructionMLS ID #7139980, Tina Krebs, eXp Realty. NorthstarMLS as distributed by MLS GRID
- $530,0004 bd4 ba2.3k sqft16165 Duvane Way, Lakeville, MN 55044For SaleMLS ID #7122276, Jaycee Maureen Fiers, Fieldstone Real Estate Specialists. NorthstarMLS as distributed by MLS GRID
- $520,0004 bd4 ba2.2k sqft16114 Durango Trl, Lakeville, MN 55044For SaleMLS ID #7111325, Lianna Colestock, LPT Realty, LLC. NorthstarMLS as distributed by MLS GRID
- $649,9004 bd3 ba2.5k sqft5264 217th St W, Farmington, MN 55024For SaleMLS ID #7060626, The Graham Smith Team, Keller Williams Realty Integrity Lakes. NorthstarMLS as distributed by MLS GRID
- $735,0004 bd4 ba3k sqft15835 Utah Ct, Savage, MN 55378For SaleMLS ID #7131586, Ben Freitag, Realty ONE Group Choice. NorthstarMLS as distributed by MLS GRID
- $618,9003 bd3 ba2.4k sqft1764 Spruce St, Farmington, MN 55024New ConstructionMLS ID #7143118, Julie A VanDerostyne, Keller Williams Realty Integrity. NorthstarMLS as distributed by MLS GRID
- $669,9904 bd3 ba3.4k sqft18536 Ifton Way, Lakeville, MN 55044New ConstructionMLS ID #7139935, Tricia Riggin, Youngfield Homes, Inc. NorthstarMLS as distributed by MLS GRID
- $607,9904 bd3 ba2.6k sqft6307 Highland Hills Ave S, Cottage Grove, MN 55016New ConstructionMLS ID #7147580, Sovannara Por, Pulte Homes Of Minnesota, LLC. NorthstarMLS as distributed by MLS GRID
