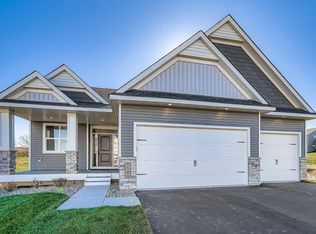
Distinctive Design Build is proud to present our new custom rambler in Bray Hill of Rosemount. This modern open one level floor plan is complete with stainless steel kitchen appliances, butler's pantry and walk-in pantry, quartz countertops and tile backsplash, custom soft close cabinets and main level laundry. Primary suite features ensuite with walk-in closet, full tile shower and double sinks with quartz countertop. 96% energy efficient furnace. Quality craftsmanship and inspiring design with high-end finishes. Beautiful neighborhood with walking/biking paths and a playground and soccer field nearby.Landscaping and irrigation system included. Located near the new Lifetime Fitness in Rosemount.
Active
$655,900
1225 136th St E, Rosemount, MN 55068
4beds
3,038sqft
Single Family
Built in 2026
10,018 Square Feet Lot
$-- Zestimate®
$216/sqft
$-- HOA
What's special
Walk-in pantryStainless steel kitchen appliancesTile backsplashCustom soft close cabinetsQuartz countertopsMain level laundryWalk-in closet
- 96 days
- 91
- 7
Zillow last checked:
Listing updated:
Listed by:
Robert A Knutson 952-200-7673,
Keller Williams Realty Integrity,
Charles A Ryan 612-290-4333
Source: NorthstarMLS as distributed by MLS GRID,MLS#: 7087753
Facts & features
Interior
Bedrooms & bathrooms
- Bedrooms: 4
- Bathrooms: 3
- Full bathrooms: 1
- 3/4 bathrooms: 1
- 1/2 bathrooms: 1
Bedroom
- Level: Main
- Area: 210 Square Feet
- Dimensions: 15x14
Bedroom 2
- Level: Lower
- Area: 225 Square Feet
- Dimensions: 15x15
Bedroom 3
- Level: Lower
- Area: 210 Square Feet
- Dimensions: 15x14
Bedroom 4
- Level: Lower
- Area: 192 Square Feet
- Dimensions: 16x12
Dining room
- Level: Main
- Area: 112 Square Feet
- Dimensions: 14x8
Family room
- Level: Lower
- Area: 720 Square Feet
- Dimensions: 30x24
Great room
- Level: Main
- Area: 288 Square Feet
- Dimensions: 16x18
Kitchen
- Level: Main
- Area: 288 Square Feet
- Dimensions: 18x16
Laundry
- Level: Main
- Area: 88 Square Feet
- Dimensions: 8x11
Office
- Level: Main
- Area: 100 Square Feet
- Dimensions: 10x10
Other
- Level: Main
- Area: 30 Square Feet
- Dimensions: 5x6
Walk in closet
- Level: Main
- Area: 128 Square Feet
- Dimensions: 16x8
Heating
- Forced Air
Cooling
- Central Air
Appliances
- Included: Air-To-Air Exchanger, Dishwasher, Disposal, ENERGY STAR Qualified Appliances, Gas Water Heater, Microwave, Range, Refrigerator
- Laundry: Main Level
Features
- Basement: Daylight,Finished,Walk-Out Access
- Number of fireplaces: 1
- Fireplace features: Gas
Interior area
- Total structure area: 3,150
- Total interior livable area: 3,038 sqft
- Finished area above ground: 1,575
- Finished area below ground: 1,463
Video & virtual tour
Property
Parking
- Total spaces: 3
- Parking features: Attached
- Attached garage spaces: 3
- Details: Garage Dimensions (31x22)
Accessibility
- Accessibility features: None
Features
- Levels: One
- Stories: 1
- Patio & porch: Front Porch
Lot
- Size: 10,018 Square Feet
- Dimensions: 87 x 149 x 58 x 138
Details
- Foundation area: 1575
- Parcel number: 341510003070
- Zoning description: Residential-Single Family
Construction
Type & style
- Home type: SingleFamily
- Property subtype: Single Family
Condition
- New construction: Yes
- Year built: 2026
Details
- Builder name: DISTINCTIVE DESIGN BUILD LLC
Utilities & green energy
- Gas: Natural Gas
- Sewer: City Sewer/Connected
- Water: City Water/Connected
Community & HOA
Community
- Subdivision: Bray Hill
HOA
- Has HOA: No
Location
- Region: Rosemount
Financial & listing details
- Price per square foot: $216/sqft
- Tax assessed value: $7,700
- Annual tax amount: $1,484
- Date on market: 6/5/2026
Estimated market value
Not available
Estimated sales range
Not available
Not available
Price history
| Date | Event | Price |
|---|---|---|
| 6/5/2026 | Listed for sale | $655,900$216/sqft |
Source:  NorthstarMLS as distributed by MLS GRID #7087753 Report a problem NorthstarMLS as distributed by MLS GRID #7087753 Report a problem | ||
Public tax history
| Year | Property taxes | Tax assessment |
|---|---|---|
| 2024 | $56 | $7,700 |
Find assessor info on the county website
Monthly payment
Est. payment
Payment breakdown
Explore the cost of this home by adjusting the details. Changes won't be saved.Climate risks
Neighborhood: 55068
Similar homes
- $650,0005 bd4 ba3.3k sqft13938 Ashford Path, Rosemount, MN 55068For Sale
 MLS ID #7130219, Brandon Kalkwarf, Edina Realty, Inc.. NorthstarMLS as distributed by MLS GRID
 - $658,9004 bd3 ba3k sqft13822 Arrowhead Way, Rosemount, MN 55068New Construction
 MLS ID #7070752, Sheryl L Moberg, Keller Williams Realty Integrity. NorthstarMLS as distributed by MLS GRID
 - $689,9005 bd4 ba3.5k sqft13702 Arrowhead Way, Rosemount, MN 55068New Construction
 MLS ID #7089686, Andrew C. Prasky, RE/MAX Advantage Plus. NorthstarMLS as distributed by MLS GRID
 - $699,0005 bd4 ba3.4k sqft1320 136th Cir E, Rosemount, MN 55068New Construction
 MLS ID #7092350, Michelle S. Buchmann, Keyland Realty, LLC. NorthstarMLS as distributed by MLS GRID
 - $599,0005 bd4 ba2.9k sqft13721 Arrowhead Way, Rosemount, MN 55068New ConstructionMLS ID #7092343, Michelle S. Buchmann, Keyland Realty, LLC. NorthstarMLS as distributed by MLS GRID
- $739,9005 bd4 ba3.7k sqft13722 Arrowhead Way, Rosemount, MN 55068New ConstructionMLS ID #7123859, Alina Rewald, Keller Williams Realty Integrity. NorthstarMLS as distributed by MLS GRID
- $624,9005 bd3 ba2.7k sqft13566 Blackbird Way, Rosemount, MN 55068New ConstructionMLS ID #7120498, Andrew C. Prasky, RE/MAX Advantage Plus. NorthstarMLS as distributed by MLS GRID
- $645,0005 bd4 ba2.9k sqft1005 Annagaire Curv, Rosemount, MN 55068New ConstructionNorthstarMLS as distributed by MLS GRID
- $629,9004 bd3 ba1.9k sqft16309 Esprit Ct, Lakeville, MN 55044New ConstructionMLS ID #7139744, Chuck Brooks, RE/MAX Results. NorthstarMLS as distributed by MLS GRID
- $848,7805 bd4 ba3.4k sqft1235 Ardara Ridge Rd, Rosemount, MN 55068New ConstructionMLS ID #7103866, Michelle S. Buchmann, Keyland Realty, LLC. NorthstarMLS as distributed by MLS GRID
- $650,0005 bd4 ba3.1k sqft5973 178th St W, Lakeville, MN 55044For SaleMLS ID #7130836, Michael Opp, Keller Williams Preferred Rlty. NorthstarMLS as distributed by MLS GRID
- $600,0004 bd4 ba3.1k sqft16253 Duskwood Trl, Lakeville, MN 55044For SaleMLS ID #7133986, Stephen Delarosby, RE/MAX Advantage Plus. NorthstarMLS as distributed by MLS GRID
- $589,9004 bd3 ba2.6k sqft1727 Spruce St, Farmington, MN 55024New ConstructionMLS ID #7138458, Clarissa A Lobo, Coldwell Banker Realty - Southwest Regional. NorthstarMLS as distributed by MLS GRID
- $585,0004 bd3 ba2.2k sqft17847 Eclipse Ave, Lakeville, MN 55044For SaleMLS ID #7132248, Joe Mueller, RE/MAX Results. NorthstarMLS as distributed by MLS GRID
- $659,9004 bd3 ba3k sqft9492 63rd St S, Cottage Grove, MN 55016For SaleMLS ID #7131863, Mary L Dvorak, Keller Williams Realty Integrity. NorthstarMLS as distributed by MLS GRID
- $599,9004 bd3 ba1.9k sqft16303 Esprit Ct, Lakeville, MN 55044New ConstructionMLS ID #7139712, Chuck Brooks, RE/MAX Results. NorthstarMLS as distributed by MLS GRID
- $649,9004 bd3 ba2.5k sqft5264 217th St W, Farmington, MN 55024For SaleMLS ID #7060626, The Graham Smith Team, Keller Williams Realty Integrity Lakes. NorthstarMLS as distributed by MLS GRID
- $589,9004 bd3 ba2.8k sqft1703 Spruce St, Farmington, MN 55024New ConstructionMLS ID #7138474, Clarissa A Lobo, Coldwell Banker Realty - Southwest Regional. NorthstarMLS as distributed by MLS GRID
- $624,9005 bd4 ba3k sqft5790 178th St W, Lakeville, MN 55044For SaleMLS ID #7076693, Amy L. Jurek, RE/MAX Advantage Plus. NorthstarMLS as distributed by MLS GRID
- $675,0005 bd4 ba2.9k sqft17904 Hinckley Ave, Lakeville, MN 55044For SaleMLS ID #7116714, Jason Walgrave, RE/MAX Advantage Plus. NorthstarMLS as distributed by MLS GRID
