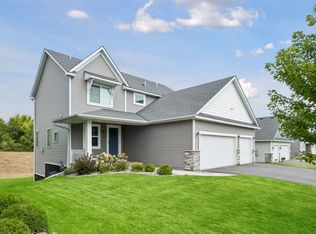
Welcome to Doolin Heights, Rosemount’s newest and most exciting development! The Lakewood Rambler Plan offers the convenience of main-floor living with a spacious and thoughtfully designed layout, featuring 5 bedrooms and 3 bathrooms. The main floor boasts an open gourmet kitchen complete with granite countertops, stainless steel appliances, a center island with a breakfast bar, a pantry, and an informal dining room with a patio door leading to a 10x10 maintenance-free deck. The cozy family room is highlighted by a charming corner gas fireplace with a brick front, creating the perfect space to relax and entertain. The main level also includes a private primary suite with an oversized walk-in closet and a luxurious en-suite bathroom featuring a double vanity. Two additional bedrooms, a full bathroom, a mudroom, and a convenient main-floor laundry room complete this level. The finished lower level expands your living space with a large family room, two additional bedrooms, and a ¾ bathroom, making it ideal for guests, hobbies, or recreation. Located in the heart of Rosemount, this home is close to a variety of amenities, including top-rated schools, beautiful parks, and convenient shopping. Rosemount offers a strong sense of community, with annual events like Leprechaun Days, a vibrant arts scene, and access to outdoor attractions such as Lebanon Hills Regional Park and the Mississippi River Greenway. Dining options range from cozy local eateries to popular restaurants, while nearby entertainment and recreation opportunities make Rosemount the perfect place to call home. In addition to the Lakewood Rambler, we offer other move-in-ready inventory homes and customizable floor plans to help you build the home of your dreams. Visit us today and take the first step toward living in Doolin Heights!
Active
$624,900
13566 Blackbird Way, Rosemount, MN 55068
5beds
2,760sqft
Single Family
Built in 2025
7,143 Square Feet Lot
$621,300 Zestimate®
$226/sqft
$-- HOA
What's special
- 37 days
- 112
- 3
Zillow last checked:
Listing updated:
Listed by:
Andrew C. Prasky 763-433-0850,
RE/MAX Advantage Plus
Source: NorthstarMLS as distributed by MLS GRID,MLS#: 7120498
Facts & features
Interior
Bedrooms & bathrooms
- Bedrooms: 5
- Bathrooms: 3
- Full bathrooms: 1
- 3/4 bathrooms: 2
Bedroom
- Level: Main
- Area: 182 Square Feet
- Dimensions: 13x14
Bedroom 2
- Level: Main
- Area: 143 Square Feet
- Dimensions: 11x13
Bedroom 3
- Level: Main
- Area: 156 Square Feet
- Dimensions: 13x12
Bedroom 4
- Level: Lower
- Area: 132 Square Feet
- Dimensions: 12x11
Bedroom 5
- Level: Lower
- Area: 132 Square Feet
- Dimensions: 12x11
Deck
- Level: Main
- Area: 100 Square Feet
- Dimensions: 10x10
Dining room
- Level: Main
- Area: 120 Square Feet
- Dimensions: 10x12
Family room
- Level: Lower
- Area: 475 Square Feet
- Dimensions: 25x19
Foyer
- Level: Main
- Area: 104 Square Feet
- Dimensions: 8x13
Kitchen
- Level: Main
- Area: 156 Square Feet
- Dimensions: 13x12
Laundry
- Level: Main
- Area: 48 Square Feet
- Dimensions: 8x6
Living room
- Level: Main
- Area: 210 Square Feet
- Dimensions: 15x14
Mud room
- Level: Main
- Area: 42 Square Feet
- Dimensions: 6x7
Porch
- Level: Main
- Area: 120 Square Feet
- Dimensions: 6x20
Heating
- Forced Air, Fireplace(s)
Cooling
- Central Air
Appliances
- Included: Air-To-Air Exchanger, Cooktop, Dishwasher, Disposal, Exhaust Fan, Humidifier, Gas Water Heater, Microwave, Refrigerator, Stainless Steel Appliance(s), Wall Oven
- Laundry: Electric Dryer Hookup, Laundry Room, Main Level, Sink, Washer Hookup
Features
- Basement: Drain Tiled,Drainage System,Egress Window(s),Finished,Full
- Number of fireplaces: 1
- Fireplace features: Family Room, Gas, Stone
Interior area
- Total structure area: 3,186
- Total interior livable area: 2,760 sqft
- Finished area above ground: 1,593
- Finished area below ground: 1,167
Video & virtual tour
Property
Parking
- Total spaces: 2
- Parking features: Attached, Asphalt, Garage Door Opener
- Attached garage spaces: 2
- Has uncovered spaces: Yes
- Details: Garage Dimensions (23.5x23.x5)
Accessibility
- Accessibility features: None
Features
- Levels: One
- Stories: 1
- Patio & porch: Front Porch, Porch
- Fencing: None
Lot
- Size: 7,143 Square Feet
- Dimensions: 61 x 114 x 59 x 120
- Features: Sod Included in Price
Details
- Foundation area: 1593
- Parcel number: 341837001080
- Zoning description: Residential-Single Family
Construction
Type & style
- Home type: SingleFamily
- Property subtype: Single Family
Materials
- Roof: Age 8 Years or Less,Architectural Shingle,Asphalt
Condition
- New construction: Yes
- Year built: 2025
Details
- Builder name: ETERNITY HOMES LLC
Utilities & green energy
- Gas: Natural Gas
- Sewer: City Sewer/Connected
- Water: City Water/Connected
Community & HOA
Community
- Subdivision: Doolin Heights
HOA
- Has HOA: No
Location
- Region: Rosemount
Financial & listing details
- Price per square foot: $226/sqft
- Tax assessed value: $148,400
- Annual tax amount: $6,002
- Date on market: 8/3/2026
- Cumulative days on market: 425 days
- Road surface type: Paved
Estimated market value
$621,300
$590,000 - $652,000
$3,517/mo
Price history
| Date | Event | Price |
|---|---|---|
| 8/3/2026 | Listed for sale | $624,900-3.8%$226/sqft |
Source:  NorthstarMLS as distributed by MLS GRID #7120498 Report a problem NorthstarMLS as distributed by MLS GRID #7120498 Report a problem | ||
| 7/14/2026 | Listing removed | $649,900$235/sqft |
Source: NorthstarMLS as distributed by MLS GRID #7048925 Report a problem | ||
| 4/3/2026 | Listed for sale | $649,900$235/sqft |
Source: NorthstarMLS as distributed by MLS GRID #7048925 Report a problem | ||
| 4/3/2026 | Listing removed | $649,900$235/sqft |
Source: NorthstarMLS as distributed by MLS GRID #6824943 Report a problem | ||
| 2/24/2026 | Price change | $649,900-2.9%$235/sqft |
Source: NorthstarMLS as distributed by MLS GRID #6824943 Report a problem | ||
| 12/30/2025 | Price change | $669,400-0.1%$243/sqft |
Source: NorthstarMLS as distributed by MLS GRID #6824943 Report a problem | ||
| 12/8/2025 | Listed for sale | $669,900$243/sqft |
Source: NorthstarMLS as distributed by MLS GRID #6824943 Report a problem | ||
| 12/5/2025 | Listing removed | $669,900$243/sqft |
Source: NorthstarMLS as distributed by MLS GRID #6737573 Report a problem | ||
| 11/18/2025 | Price change | $669,900-0.7%$243/sqft |
Source: NorthstarMLS as distributed by MLS GRID #6737573 Report a problem | ||
| 8/28/2025 | Price change | $674,900-2.2%$245/sqft |
Source: NorthstarMLS as distributed by MLS GRID #6737573 Report a problem | ||
| 7/28/2025 | Price change | $689,900+2.2%$250/sqft |
Source: NorthstarMLS as distributed by MLS GRID #6737573 Report a problem | ||
| 6/18/2025 | Listed for sale | $674,900-2.2%$245/sqft |
Source: NorthstarMLS as distributed by MLS GRID #6737573 Report a problem | ||
| 6/11/2025 | Listing removed | $689,900$250/sqft |
Source: NorthstarMLS as distributed by MLS GRID #6646953 Report a problem | ||
| 4/29/2025 | Price change | $689,900+2.2%$250/sqft |
Source: NorthstarMLS as distributed by MLS GRID #6646953 Report a problem | ||
| 1/9/2025 | Listed for sale | $674,900$245/sqft |
Source: NorthstarMLS as distributed by MLS GRID #6646953 Report a problem | ||
| 12/31/2024 | Listing removed | $674,900$245/sqft |
Source: NorthstarMLS as distributed by MLS GRID #6580406 Report a problem | ||
| 12/20/2024 | Price change | $674,900-3.6%$245/sqft |
Source: NorthstarMLS as distributed by MLS GRID #6580406 Report a problem | ||
| 11/20/2024 | Price change | $699,900-2.8%$254/sqft |
Source: NorthstarMLS as distributed by MLS GRID #6580406 Report a problem | ||
| 9/7/2024 | Listed for sale | $719,900+433.3%$261/sqft |
Source: NorthstarMLS as distributed by MLS GRID #6580406 Report a problem | ||
| 7/19/2024 | Sold | $135,000-79.5%$49/sqft |
Source: NorthstarMLS as distributed by MLS GRID #6442926 Report a problem | ||
| 4/6/2024 | Price change | $659,900+339.9%$239/sqft |
Source: NorthstarMLS as distributed by MLS GRID #6514679 Report a problem | ||
| 4/4/2024 | Pending sale | $150,000$54/sqft |
Source: NorthstarMLS as distributed by MLS GRID #6442926 Report a problem | ||
| 10/3/2023 | Listed for sale | $150,000-74.9%$54/sqft |
Source: NorthstarMLS as distributed by MLS GRID #6442926 Report a problem | ||
| 10/17/2022 | Listing removed | -- |
Source:  RE/MAX International Report a problem RE/MAX International Report a problem | ||
| 4/14/2022 | Listed for sale | $597,750$217/sqft |
Source: NorthstarMLS as distributed by MLS GRID #6154118 Report a problem | ||
Public tax history
| Year | Property taxes | Tax assessment |
|---|---|---|
| 2024 | $1,932 -3.5% | $148,400 -1.1% |
| 2023 | $2,002 +205.2% | $150,100 +0.4% |
| 2022 | $656 +337.3% | $149,500 +1246.8% |
| 2021 | $150 | $11,100 |
Find assessor info on the county website
Monthly payment
Est. payment
Payment breakdown
Explore the cost of this home by adjusting the details. Changes won't be saved.Climate risks
Neighborhood: 55068

Similar homes
- $650,0005 bd4 ba3.3k sqft13938 Ashford Path, Rosemount, MN 55068For Sale
 MLS ID #7130219, Brandon Kalkwarf, Edina Realty, Inc.. NorthstarMLS as distributed by MLS GRID
 - $669,9004 bd3 ba2.4k sqft2301 136th Ct W, Rosemount, MN 55068New Construction
 MLS ID #7044490, Andrew C. Prasky, RE/MAX Advantage Plus. NorthstarMLS as distributed by MLS GRID
 - $599,0005 bd4 ba2.9k sqft13721 Arrowhead Way, Rosemount, MN 55068New Construction
 MLS ID #7092343, Michelle S. Buchmann, Keyland Realty, LLC. NorthstarMLS as distributed by MLS GRID
 - $655,9004 bd3 ba3k sqft1225 136th St E, Rosemount, MN 55068New Construction
 MLS ID #7087753, Robert A Knutson, Keller Williams Realty Integrity. NorthstarMLS as distributed by MLS GRID
 - $689,9005 bd4 ba3.5k sqft13702 Arrowhead Way, Rosemount, MN 55068New ConstructionMLS ID #7089686, Andrew C. Prasky, RE/MAX Advantage Plus. NorthstarMLS as distributed by MLS GRID
- $699,0005 bd4 ba3.4k sqft1320 136th Cir E, Rosemount, MN 55068New ConstructionMLS ID #7092350, Michelle S. Buchmann, Keyland Realty, LLC. NorthstarMLS as distributed by MLS GRID
- $599,9905 bd4 ba3.4k sqft6609 96th St S, Cottage Grove, MN 55016For SaleMLS ID #7138830, Minu John, eXp Realty. NorthstarMLS as distributed by MLS GRID
- $619,9005 bd5 ba4k sqft17061 Doppler Ln, Lakeville, MN 55044For SaleMLS ID #7121933, Scott S Skjei, Edina Realty, Inc.. NorthstarMLS as distributed by MLS GRID
- $600,0004 bd4 ba3.1k sqft16253 Duskwood Trl, Lakeville, MN 55044For SaleMLS ID #7133986, Stephen Delarosby, RE/MAX Advantage Plus. NorthstarMLS as distributed by MLS GRID
- $650,0005 bd4 ba3.1k sqft5973 178th St W, Lakeville, MN 55044For SaleMLS ID #7130836, Michael Opp, Keller Williams Preferred Rlty. NorthstarMLS as distributed by MLS GRID
- $585,0005 bd3 ba3.1k sqft5832 178th St W, Lakeville, MN 55044For SaleMLS ID #7130700, Vy Dam, Call It Closed International Realty. NorthstarMLS as distributed by MLS GRID
- $585,0004 bd3 ba2.2k sqft17847 Eclipse Ave, Lakeville, MN 55044For SaleMLS ID #7132248, Joe Mueller, RE/MAX Results. NorthstarMLS as distributed by MLS GRID
- $574,9994 bd3 ba3k sqft5190 Sundial Ln, Woodbury, MN 55129For SaleMLS ID #7141291, Amy Collins, RE/MAX Results. NorthstarMLS as distributed by MLS GRID
- $589,9004 bd3 ba2.8k sqft1703 Spruce St, Farmington, MN 55024New ConstructionMLS ID #7138474, Clarissa A Lobo, Coldwell Banker Realty - Southwest Regional. NorthstarMLS as distributed by MLS GRID
- $589,9004 bd3 ba2.6k sqft1727 Spruce St, Farmington, MN 55024New ConstructionMLS ID #7138458, Clarissa A Lobo, Coldwell Banker Realty - Southwest Regional. NorthstarMLS as distributed by MLS GRID
- $599,9004 bd3 ba1.9k sqft16303 Esprit Ct, Lakeville, MN 55044New ConstructionMLS ID #7139712, Chuck Brooks, RE/MAX Results. NorthstarMLS as distributed by MLS GRID
- $624,9005 bd4 ba3.9k sqft5385 Credit River Rd SE, Prior Lake, MN 55372For SaleMLS ID #7126786, Bruce and Sue Wolf, Edina Realty, Inc.. NorthstarMLS as distributed by MLS GRID
- $679,9004 bd3 ba2.6k sqft19719 Brooklyn Trl, Farmington, MN 55024New ConstructionMLS ID #7114277, Julie A VanDerostyne, Keller Williams Realty Integrity. NorthstarMLS as distributed by MLS GRID
- $539,9005 bd3 ba2.7k sqft17762 Empire Trl, Lakeville, MN 55044New ConstructionMLS ID #7121603, Whitney Meester, Re/Max Advantage Plus. NorthstarMLS as distributed by MLS GRID
- $559,9005 bd3 ba2.7k sqft18560 Hexham Ln, Lakeville, MN 55044New ConstructionMLS ID #7137000, Andrew C. Prasky, RE/MAX Advantage Plus. NorthstarMLS as distributed by MLS GRID
