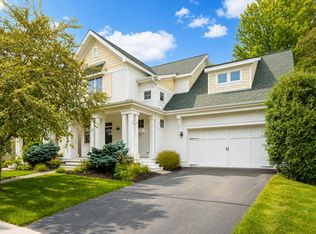
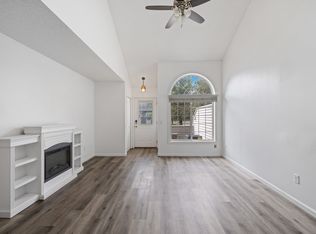
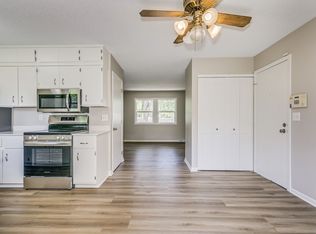
Welcome to Doolin Heights, Rosemount's newest and most exciting development! The Lakewood Rambler Plan offers the convenience of single-story living with a spacious, thoughtfully designed layout featuring 5 bedrooms and 3 bathrooms. The main floor boasts an open gourmet kitchen complete with granite countertops, stainless steel appliances, a center island with a breakfast bar, a walk-in pantry, and an informal dining room. A patio door opens directly to a 10x10 maintenance-free deck, making outdoor relaxation effortless. The cozy family room is highlighted by a charming corner gas fireplace with a brick front, creating the perfect space to unwind or entertain guests.
The main level also includes a private primary suite with an oversized walk-in closet and a luxurious en-suite bathroom featuring a double vanity. Two additional bedrooms, a full bathroom, a functional mudroom, and a convenient main-floor laundry room complete this level. Downstairs, the finished lower level massively expands your living space with a large secondary family room, two additional bedrooms, and a bathroom. This separate area is ideal for guests, remote work, hobbies, or recreation.
Located in the heart of Rosemount, this rental home is close to a variety of premium amenities, including top-rated schools, beautiful parks, and convenient local shopping. Rosemount offers a strong sense of community with annual events like Leprechaun Days, a vibrant local arts scene, and quick access to outdoor attractions such as Lebanon Hills Regional Park and the Mississippi River Greenway. Dining options range from cozy local eateries to popular restaurants, making this vibrant neighborhood the perfect place to lease your next home. Contact us today to schedule a private tour and secure your spot in Doolin Heights!
Resident is responsible for all utilities including internet and water.
Resident is responsible for exterior lawn care and snow removal.
*Rent to Own* option available. Deposit would be $25k and every on time rent payment would have $500 go towards the purchase along with the deposit5
House for rent
Accepts Zillow applications
$3,995/moFees may apply
13566X Blackbird Way, Rosemount, MN 55068
5beds
2,760sqft
Price may not include required fees and charges. Price shown reflects the lease term provided. Learn more|
Single family residence
Available now
Cats, dogs OK
Air conditioner, central air
Hookups laundry
Attached garage parking
Central, fireplace, forced air, natural gas
What's special
Spacious thoughtfully designed layoutWalk-in pantrySingle-story livingCozy family roomLarge secondary family roomPrivate primary suiteStainless steel appliances
- 25 days |
- -- |
- -- |
Zillow last checked:
Listing updated:
Travel times
Facts & features
Interior
Bedrooms & bathrooms
- Bedrooms: 5
- Bathrooms: 3
- Full bathrooms: 3
Heating
- Central, Fireplace, Forced Air, Natural Gas
Cooling
- Air Conditioner, Central Air
Appliances
- Included: Dishwasher, Freezer, Microwave Oven, Oven, Refrigerator
- Laundry: Hookups
Features
- Walk In Closet
- Flooring: Hardwood
- Has fireplace: Yes
Interior area
- Total interior livable area: 2,760 sqft
Property
Parking
- Parking features: Attached, Garage
- Has attached garage: Yes
- Details: Contact manager
Features
- Exterior features: Walk In Closet
Details
- Additional structures: Garage(s)
Construction
Type & style
- Home type: SingleFamily
- Property subtype: Single Family Residence
Community & HOA
Location
- Region: Rosemount
Financial & listing details
- Lease term: 1 Year
Nearby apartments for rent

Price history
| Date | Event | Price |
|---|---|---|
| 8/6/2026 | Listed for rent | $3,995$1/sqft |
Source: Zillow Rentals Report a problem | ||
Neighborhood: 55068
Nearby schools
GreatSchools rating
- 9/10Red Pine Elementary SchoolGrades: K-5Distance: 2 mi
- 8/10Rosemount Middle SchoolGrades: 6-8Distance: 1.1 mi
- 9/10Rosemount Senior High SchoolGrades: 9-12Distance: 1.2 mi