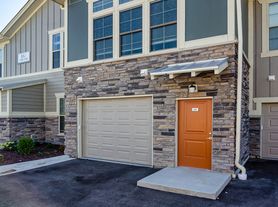
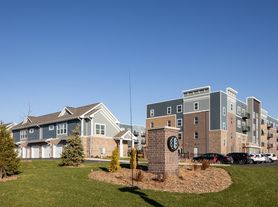
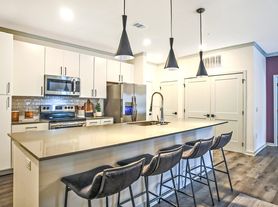
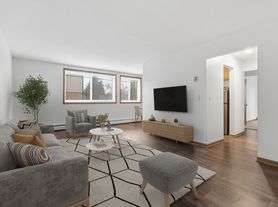
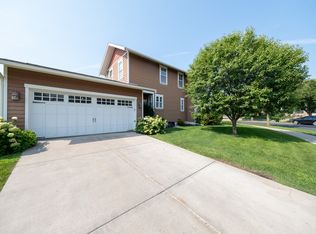
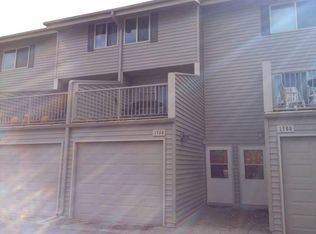
Cherish the opportunity to call 15568 Dynasty Way in Apple Valley, MN your new home, a stunning townhouse that effortlessly combines comfort and elegance. With an expansive 2280 sq ft layout, this residence offers ample space to accommodate your lifestyle needs. Delight. Four spacious bedrooms. The convenience of two full baths and one half bath ensures that every morning feels smooth and unhurried. The intelligent design of the property encourages seamless flow and functionality throughout. Experience the perfect blend of modern living and cozy charm. Walking distance to Cobblestone park and use of community pool.
Description
House Details:
4 bedrooms
2.5 bathrooms
2 car garage
Pets under 40lbs. with owners approval $50.00 pet rent up to two pets, with additional $400.00 refundable pet deposit.
Water, sewer and trash included. Tenant responsible for electric, gas and any other utilities ie internet service.
Requirements:
no evictions
Credit 600+
must make 3x monthly rent (combined income)
5 mins from Major Shopping, Restaurants, Parks, and Malls.
$55 application fee per person over the age of 18 that will be living in the home.
Move in Fees Following Approval:
Pro-Rated Rent (if applicable)
1st Full Month Rent
Security Deposit (1 month's rent)
$10.00 monthly processing fee
$150 - One Time Admin Fee
$10.95 - Resident Renter's Insurance
Pet Deposit
The owner follows HUD guidelines.
This home is marketed by a licensed Real Estate Agent at UpDown Property ManagementStove
Townhouse for rent
$2,995/moFees may apply
15568 Dynasty Way, Apple Valley, MN 55124
4beds
2,280sqft
Price may not include required fees and charges. Learn more|
Townhouse
Available now
Cats, dogs OK
Air conditioner, central air
In unit laundry
2 Attached garage spaces parking
Central, fireplace
What's special
- 34 days |
- -- |
- -- |
Zillow last checked:
Listing updated:
Travel times

Let’s turn your rent into credit progress
Build credit history with every on-time payment and get credit for the payment you’re already making.
Facts & features
Interior
Bedrooms & bathrooms
- Bedrooms: 4
- Bathrooms: 3
- Full bathrooms: 2
- 1/2 bathrooms: 1
Heating
- Central, Fireplace
Cooling
- Air Conditioner, Central Air
Appliances
- Included: Dishwasher, Dryer, Microwave Oven, Refrigerator, Washer
- Laundry: In Unit
Features
- Ceiling Fan(s)
- Has basement: Yes
- Has fireplace: Yes
Interior area
- Total interior livable area: 2,280 sqft
Video & virtual tour
Property
Parking
- Total spaces: 2
- Parking features: Attached, Garage
- Has attached garage: Yes
- Details: Contact manager
Features
- Exterior features: Basement, Cats ok, Dogs ok
Details
- Additional structures: Garage(s)
- Parcel number: 011805220304
Construction
Type & style
- Home type: Townhouse
- Property subtype: Townhouse
Utilities & green energy
- Utilities for property: Garbage, Sewage, Water
Building
Management
- Pets allowed: Yes
Community & HOA
Location
- Region: Apple Valley
Financial & listing details
- Lease term: Contact For Details
Price history
| Date | Event | Price |
|---|---|---|
| 8/14/2026 | Price change | $2,995-0.2%$1/sqft |
Source: Zillow Rentals Report a problem | ||
| 8/10/2026 | Price change | $3,000-6.3%$1/sqft |
Source: Zillow Rentals Report a problem | ||
| 7/28/2026 | Listed for rent | $3,200$1/sqft |
Source: Zillow Rentals Report a problem | ||
Neighborhood: Industrial District
Nearby schools
GreatSchools rating
- 8/10East Lake Elementary SchoolGrades: PK-5Distance: 4.9 mi
- 7/10Scott Highlands Middle SchoolGrades: 6-8Distance: 1.6 mi
- 9/10Rosemount Senior High SchoolGrades: 9-12Distance: 2 mi