Grab the last homesite in Dunmore of Rosemount and build your dream! Centrally located on the West side of County Rd 3, it's close to top-rated District 196 schools: Red Pine Elementary, Rosemount Middle & Rosemount Highschool plus all the shopping and entertainment around. This feature-packed 2 Story WALKOUT plan - The Taylor - is a stunning example of value, quality and checks so many boxes for an incredible price. Two-story walkout hand-built with design savvy and a functional floorplan featuring: Open main-level living with great room, dining and well-appointed kitchen — pantry, center island, soft-close hardware, quartz all the goodies to make the kitchen a centerpiece for entertainment. Main floor office and expansive mudroom set the Taylor apart. Vinyl board and batten siding, covered/maintenance free front porch give incredible curb appeal Two-story living, PERFECTED with FOUR bedrooms upstairs including a private owner's suite with walk-in closet, dual vanity and shower. Convenient, upper level laundry. 9'+ ceilings and big windows make for a light and bright, open living space. The walkout basement (unfinished with option to finish) includes rough-ins for a future family room, bedroom and bath plus copious storage. Large 3 stall garage! No HOA. This builder is renowned for well-built, custom-designed, handcrafted, and energy-efficient homes so please shop and compare quality. Greenpath certified builder. Ask about remaining lots & floorplans. We can build from scratch (on your lot or ours) to fit all budgets! Come see us during the Fall Parade of Homes Friday - Sunday from 12pm -6pm through the first weekend of October! Limited time incentives going on now! Photos are of a previous model of different floorplan for design ideas - some options shown.
Active
$567,960
13371 Cadogan Way, Rosemount, MN 55068
4beds
2,308sqft
Single Family
Built in 2026
7,405 Square Feet Lot
$565,500 Zestimate®
$246/sqft
$-- HOA
What's special
Center islandSoft-close hardwareMain floor officeWalkout basementFour bedrooms upstairsExpansive mudroom
- 18 days
- 186
- 17
Zillow last checked:
Listing updated:
Listed by:
Joe Mueller 612-276-2336,
RE/MAX Results
Source: NorthstarMLS as distributed by MLS GRID,MLS#: 7146717
Facts & features
Interior
Bedrooms & bathrooms
- Bedrooms: 4
- Bathrooms: 3
- Full bathrooms: 1
- 3/4 bathrooms: 1
- 1/2 bathrooms: 1
Bedroom
- Level: Main
- Area: 225 Square Feet
- Dimensions: 15x15
Bedroom 2
- Level: Main
- Area: 168 Square Feet
- Dimensions: 14x12
Bedroom 3
- Level: Lower
- Area: 156 Square Feet
- Dimensions: 13x12
Bedroom 4
- Level: Lower
- Area: 132 Square Feet
- Dimensions: 12x11
Dining room
- Level: Main
- Area: 120 Square Feet
- Dimensions: 12x10
Kitchen
- Level: Main
- Area: 182 Square Feet
- Dimensions: 14x13
Laundry
- Level: Upper
- Area: 64 Square Feet
- Dimensions: 8x8
Living room
- Level: Main
- Area: 240 Square Feet
- Dimensions: 16x15
Mud room
- Level: Main
- Area: 112 Square Feet
- Dimensions: 16x7
Office
- Level: Main
- Area: 210 Square Feet
- Dimensions: 15x14
Porch
- Level: Main
- Area: 90 Square Feet
- Dimensions: 15x6
Walk in closet
- Level: Upper
- Area: 96 Square Feet
- Dimensions: 12x8
Heating
- Forced Air
Cooling
- Central Air
Appliances
- Included: Air-To-Air Exchanger, Dishwasher, Freezer, Gas Water Heater, Microwave, Range, Refrigerator
Features
- Basement: Sump Pump,Walk-Out Access
- Has fireplace: No
Interior area
- Total structure area: 3,338
- Total interior livable area: 2,308 sqft
- Finished area above ground: 2,308
- Finished area below ground: 0
Property
Parking
- Total spaces: 3
- Parking features: Attached
- Attached garage spaces: 3
- Details: Garage Dimensions (30x25)
Accessibility
- Accessibility features: None
Features
- Levels: Two
- Stories: 2
- Patio & porch: Covered, Front Porch
Lot
- Size: 7,405 Square Feet
- Dimensions: 65 x 120 x 65 x 120
- Features: Irregular Lot
Details
- Foundation area: 1030
- Parcel number: 341840203100
- Zoning description: Residential-Single Family
Construction
Type & style
- Home type: SingleFamily
- Property subtype: Single Family
Materials
- Roof: Asphalt,Pitched
Condition
- New construction: No
- Year built: 2026
Details
- Builder name: BELLEPAR HOMES LLC
Utilities & green energy
- Electric: Circuit Breakers, 200+ Amp Service
- Gas: Natural Gas
- Sewer: City Sewer/Connected
- Water: City Water/Connected
Community & HOA
Community
- Subdivision: Dunmore Third Add
HOA
- Has HOA: No
Location
- Region: Rosemount
Financial & listing details
- Price per square foot: $246/sqft
- Tax assessed value: $117,200
- Annual tax amount: $1,588
- Date on market: 9/18/2026
- Date available: 04/01/2027
Estimated market value
$565,500
$537,000 - $594,000
$2,989/mo
Price history
| Date | Event | Price |
|---|---|---|
| 9/18/2026 | Listed for sale | $567,960+317.9%$246/sqft |
Source:  NorthstarMLS as distributed by MLS GRID #7146717 Report a problem NorthstarMLS as distributed by MLS GRID #7146717 Report a problem | ||
| 9/5/2026 | Listing removed | $135,900$59/sqft |
Source: NorthstarMLS as distributed by MLS GRID #6783838 Report a problem | ||
| 9/11/2025 | Listed for sale | $135,900$59/sqft |
Source: NorthstarMLS as distributed by MLS GRID #6783838 Report a problem | ||
Public tax history
| Year | Property taxes | Tax assessment |
|---|---|---|
| 2025 | $1,588 +0.5% | $117,200 +5.3% |
| 2024 | $1,580 +40.8% | $111,300 -1.2% |
| 2023 | $1,122 +117.4% | $112,600 +0.4% |
| 2022 | $516 +330% | $112,100 +1159.6% |
| 2021 | $120 | $8,900 |
Find assessor info on the county website
Monthly payment
Est. payment
Payment breakdown
Explore the cost of this home by adjusting the details. Changes won't be saved.Climate risks
Neighborhood: 55068
- $117,2007,405 sqft13391 Cadogan Way, Rosemount, MN 55068Off Market
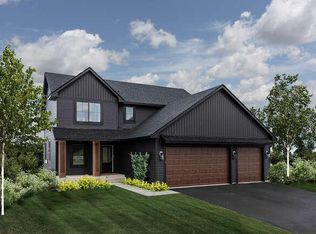
- $669,9004 bd3 ba2.3k sqft13381 Cadogan Way, Rosemount, MN 55068New Construction
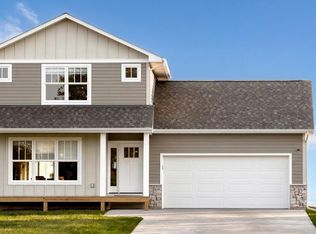
- $669,0004 bd3 ba2.5k sqft13391 Cadagon Way, Rosemount, MN 55068New Construction

- $544,9953 bd3 ba1.8k sqft13361 Cadogan Way, Rosemount, MN 55068New Construction
Similar homes
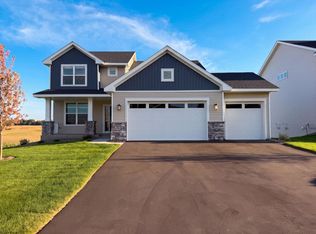
- $563,0004 bd2 ba2.2k sqft1750 Upper 141st St E, Rosemount, MN 55068For Sale
 MLS ID #7139960, Amber N Broadway, Opendoor Brokerage, LLC. NorthstarMLS as distributed by MLS GRID
 - $534,0004 bd3 ba2.2k sqft1577 Upper 141st St E, Rosemount, MN 55068For Sale
 MLS ID #7139943, Amber N Broadway, Opendoor Brokerage, LLC. NorthstarMLS as distributed by MLS GRID
 - $--4 bd2 ba2.1k sqft17680 Fairfax Ave, Farmington, MN 55024Auction
 Auction.com 2
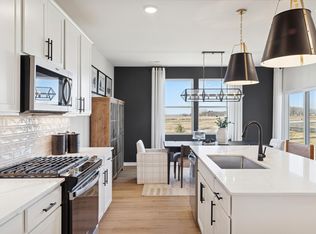
 - $478,9904 bd3 ba2.5k sqft15173 Amber Fields Blvd, Rosemount, MN 55068New Construction
 NorthstarMLS as distributed by MLS GRID
 - $364,9003 bd3 ba2k sqft13349 Bronze Pkwy, Rosemount, MN 55068For SaleMLS ID #7144151, Pete Scheldt, Keller Williams Preferred Rlty. NorthstarMLS as distributed by MLS GRID
- $424,9003 bd3 ba2.2k sqft15135 Crestview Cir, Rosemount, MN 55068For SaleMLS ID #7128138, Cameron Ralston, Real Broker, LLC. NorthstarMLS as distributed by MLS GRID
