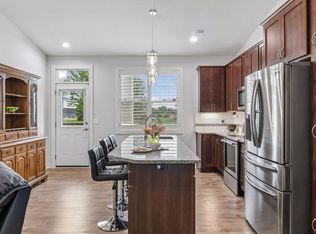
Welcome to this truly remarkable Harmony Village offering; this home stands out with its light and bright interior, gleaming oversized windows, granite in all the right places and glorious cabinetry and built ins. You’ll enjoy two Family rooms, a vast Primary bedroom with an elegant en-suite including double undermounted sinks in the vanity, walk in shower and a HUGE walk-in closet. You will not be disappointed by the spacious main level, elegant, oversized Kitchen that boasts stainless appliances and a massive island with an open concept family room all boasting two story vaulted ceilings. Enjoy walking out to your patio from your second lower-level family room or sitting out on your private back deck from the main level overlooking the manicured Association maintained grounds. A community clubhouse, cherished pool, park, and abundant Parking will put this stunner on the top of your list.
Active
Price cut: $5K (8/6)
$374,900
13349 Bronze Pkwy, Rosemount, MN 55068
3beds
2,040sqft
(TH) Side x Side
Built in 2020
2,047 Square Feet Lot
$372,000 Zestimate®
$184/sqft
$361/mo HOA
What's special
- 69 days
- 243
- 8
Zillow last checked:
Listing updated:
Listed by:
Pete Scheldt 952-239-5781,
Keller Williams Preferred Rlty
Source: NorthstarMLS as distributed by MLS GRID,MLS#: 7103220
Facts & features
Interior
Bedrooms & bathrooms
- Bedrooms: 3
- Bathrooms: 3
- Full bathrooms: 1
- 3/4 bathrooms: 2
Bedroom
- Level: Upper
- Area: 195 Square Feet
- Dimensions: 13x15
Bedroom 2
- Level: Upper
- Area: 144 Square Feet
- Dimensions: 12x12
Bedroom 3
- Level: Lower
- Area: 130 Square Feet
- Dimensions: 10x13
Dining room
- Level: Main
- Area: 130 Square Feet
- Dimensions: 10x13
Family room
- Level: Main
- Area: 208 Square Feet
- Dimensions: 13x16
Kitchen
- Level: Main
- Area: 104 Square Feet
- Dimensions: 8x13
Living room
- Level: Lower
- Area: 255 Square Feet
- Dimensions: 15x17
Heating
- Forced Air
Cooling
- Central Air
Appliances
- Included: Dishwasher, Disposal, Dryer, Microwave, Range, Refrigerator, Washer
- Laundry: Upper Level
Features
- Basement: Finished
- Has fireplace: No
Interior area
- Total structure area: 2,166
- Total interior livable area: 2,040 sqft
- Finished area above ground: 1,378
- Finished area below ground: 662
Property
Parking
- Total spaces: 2
- Parking features: Attached, Asphalt, Garage Door Opener, Tuckunder Garage
- Attached garage spaces: 2
- Has uncovered spaces: Yes
- Details: Garage Dimensions (20x24)
Accessibility
- Accessibility features: None
Features
- Levels: Two
- Stories: 2
- Patio & porch: Deck
- Pool features: Shared
Lot
- Size: 2,047 Square Feet
- Dimensions: 33 x 62
- Features: Zero Lot Line
Details
- Foundation area: 788
- Parcel number: 343208601010
- Zoning description: Residential-Single Family
Construction
Type & style
- Home type: Townhouse
- Property subtype: (TH) Side x Side
- Attached to another structure: Yes
Materials
- Frame
- Roof: Age 8 Years or Less
Condition
- New construction: No
- Year built: 2020
Utilities & green energy
- Electric: 150 Amp Service, Power Company: Dakota Electric Association
- Gas: Natural Gas
- Sewer: City Sewer - In Street
- Water: City Water/Connected
Community & HOA
Community
- Subdivision: Harmony Parkview 2nd Add
HOA
- Has HOA: Yes
- Amenities included: In-Ground Sprinkler System, Other
- Services included: Maintenance Structure, Hazard Insurance, Lawn Care, Maintenance Grounds, Professional Mgmt, Recreation Facility, Shared Amenities, Snow Removal
- HOA fee: $361 monthly
- HOA name: Westport Management
- HOA phone: 952-465-3600
Location
- Region: Rosemount
Financial & listing details
- Price per square foot: $184/sqft
- Tax assessed value: $361,000
- Annual tax amount: $4,299
- Date on market: 7/2/2026
Estimated market value
$372,000
$353,000 - $391,000
$2,601/mo
Price history
| Date | Event | Price |
|---|---|---|
| 8/6/2026 | Price change | $374,900-1.3%$184/sqft |
Source:  NorthstarMLS as distributed by MLS GRID #7103220 Report a problem NorthstarMLS as distributed by MLS GRID #7103220 Report a problem | ||
| 7/17/2026 | Price change | $379,900-1.3%$186/sqft |
Source: NorthstarMLS as distributed by MLS GRID #7103220 Report a problem | ||
| 7/4/2026 | Listed for sale | $384,900+10.3%$189/sqft |
Source: NorthstarMLS as distributed by MLS GRID #7103220 Report a problem | ||
| 1/8/2021 | Sold | $349,040$171/sqft |
Source: NorthstarMLS as distributed by MLS GRID #5629102 Report a problem | ||
Public tax history
| Year | Property taxes | Tax assessment |
|---|---|---|
| 2024 | $4,360 -3.1% | $361,000 -5% |
| 2023 | $4,500 +10.2% | $380,000 +0.5% |
| 2022 | $4,082 +2.8% | $378,200 +10.2% |
| 2021 | $3,970 +342141.4% | $343,200 +343100% |
| 2020 | $1 | $100 |
Find assessor info on the county website
Monthly payment
Est. payment
Payment breakdown
Explore the cost of this home by adjusting the details. Changes won't be saved.Climate risks
Neighborhood: 55068
Similar homes
- $320,5002 bd3 ba1.8k sqft13650 Bronze Pkwy, Rosemount, MN 55068For Sale
 MLS ID #7110228, Sally J Leary, JPW Realty. NorthstarMLS as distributed by MLS GRID
 - from $338,9903 bd3 ba1.7k sqftRaleigh Plan, Talamore : Liberty Collection, Rosemount, MN 55068New Construction
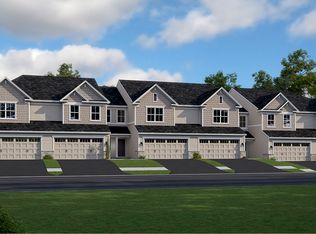 Lennar Homes
 - $390,0004 bd2 ba1.7k sqft4289 159th Ct W, Rosemount, MN 55068For Sale
 MLS ID #7123119, Amber N Broadway, Opendoor Brokerage, LLC. NorthstarMLS as distributed by MLS GRID
 - $299,9003 bd3 ba1.7k sqft1212 Lower 143rd St E, Rosemount, MN 55068For Sale
 MLS ID #7060053, Marissa Winegarden, eXp Realty. NorthstarMLS as distributed by MLS GRID
 - $239,9002 bd2 ba1.3k sqft2578 136th St W Unit 98, Rosemount, MN 55068For SaleMLS ID #7116746, Robert Bade, Keller Williams Select Realty. NorthstarMLS as distributed by MLS GRID
- $415,0003 bd3 ba2k sqft4864 Avery Ct, Eagan, MN 55123For SaleMLS ID #7125281, Ryan A Haagenson, RE/MAX Results. NorthstarMLS as distributed by MLS GRID
- $379,9003 bd2 ba1.8k sqft4653 152nd Ct, Apple Valley, MN 55124For SaleMLS ID #7082280, Charles Tompkins, Tompkins Investments LLC. NorthstarMLS as distributed by MLS GRID
- $384,9004 bd3 ba2.2k sqft834 Wescott Sq, Eagan, MN 55123For SaleMLS ID #7073811, Yu Jie Chen, RE/MAX Results. NorthstarMLS as distributed by MLS GRID
- $375,0004 bd4 ba2.2k sqft7106 Calumet Ct, Savage, MN 55378For SaleMLS ID #7125463, Isaac Johnson, Keller Williams Realty Integrity Lakes. NorthstarMLS as distributed by MLS GRID
- $369,9003 bd4 ba2.6k sqft18060 Kindred Ct, Lakeville, MN 55044For SaleMLS ID #7128377, MN Real Estate Group, RE/MAX Advantage Plus. NorthstarMLS as distributed by MLS GRID
- $464,9904 bd3 ba2.2k sqft1092 Annacotte Ln, Rosemount, MN 55068For SaleMLS ID #7118507, Jonathan P Minerick, homecoin.com. NorthstarMLS as distributed by MLS GRID
- $379,9003 bd3 ba1.7k sqft4342 Corn Silk Ln, Woodbury, MN 55129For SaleMLS ID #7136287, Kenneth Lewandowski, RE/MAX Results. NorthstarMLS as distributed by MLS GRID
- $365,0003 bd2 ba1.9k sqft7887 Grinnell Way, Lakeville, MN 55044For SaleMLS ID #7102875, Thomas E. Wentworth, Homes For Now. NorthstarMLS as distributed by MLS GRID
- $395,0003 bd3 ba1.8k sqft14540 Twin Lakes Cir, Burnsville, MN 55306For SaleMLS ID #7076113, Alec Roth, Edina Realty, Inc.. NorthstarMLS as distributed by MLS GRID
- $429,9004 bd2 ba2.1k sqft13628 Bryant Pl S, Burnsville, MN 55337For SaleMLS ID #7141673, Renee Lego, RE/MAX Results. NorthstarMLS as distributed by MLS GRID
- $399,9003 bd3 ba1.9k sqft14544 Twin Lakes Cir, Burnsville, MN 55306For SaleMLS ID #7052381, Kerby & Cristina Real Estate Experts, RE/MAX Results. NorthstarMLS as distributed by MLS GRID
- $314,9504 bd4 ba1.9k sqft1760 Riverside Dr, Shakopee, MN 55379For SaleMLS ID #7110286, Emily Te Khieu, EBR Realty. NorthstarMLS as distributed by MLS GRID
- $375,0004 bd3 ba1.6k sqft3090 212th St W, Farmington, MN 55024For SaleMLS ID #7101406, Kimberly A Olson, RE/MAX Today's Properties. NorthstarMLS as distributed by MLS GRID
- $342,0003 bd3 ba1.9k sqft20602 Keystone Ave, Lakeville, MN 55044For SaleMLS ID #7132897, Paul Hallman, Summerlyn Realty. NorthstarMLS as distributed by MLS GRID
- $495,0004 bd4 ba2.3k sqft16162 Durango Trl, Lakeville, MN 55044For SaleMLS ID #7126653, Allison N Penner-Hurst, Balhurst Realty LLC. NorthstarMLS as distributed by MLS GRID
