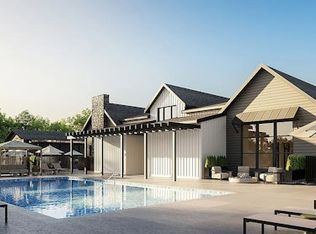
Harmony Village community in Rosemount comes with a community pool, fitness center,
field, disc golf, basketball court and playground.
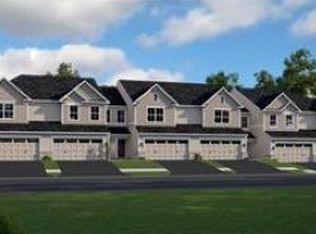
This 3 bedroom, 3 bathroom townhome has plenty of light and a lower level walkout basement and patio, sitting area, bedroom, bathroom and plenty of storage.
The main level provides even more outdoor space with a balcony and an open concept kitchen with a vent hood, dining room and living room space. The upper level has a small loft work area, second bedroom and bathroom and the spacious primary bedroom ensuite with a large walk-in closet, a double vanity, the laundry room with a full-size washer and dryer.
Renter responsible for water, gas and electric. Last months rent due at signing. Maximum of two pets. No smoking.
Townhouse for rent
Accepts Zillow applications
$2,795/moFees may apply
13409 Bronze Pkwy, Rosemount, MN 55068
3beds
2,040sqft
Price may not include required fees and charges. Price shown reflects the lease term provided. Learn more|
Townhouse
Available Thu Oct 1 2026
Cats, small dogs OK
Air conditioner, central air
In unit laundry
Attached garage parking
Central, forced air
What's special
Plenty of storageSmall loft work areaPlenty of lightSitting areaDining roomOpen concept kitchenDouble vanity
- 37 days |
- -- |
- -- |
Zillow last checked:
Listing updated:
Travel times
Facts & features
Interior
Bedrooms & bathrooms
- Bedrooms: 3
- Bathrooms: 3
- Full bathrooms: 3
Heating
- Central, Forced Air
Cooling
- Air Conditioner, Central Air
Appliances
- Included: Dishwasher, Dryer, Freezer, Microwave Oven, Oven, Refrigerator, Washer
- Laundry: In Unit
Features
- Walk In Closet
- Flooring: Carpet, Hardwood, Tile
Interior area
- Total interior livable area: 2,040 sqft
Property
Parking
- Parking features: Attached, Garage
- Has attached garage: Yes
- Details: Contact manager
Features
- Patio & porch: Patio
- Exterior features: Basketball Court
- Pool features: Pool
Details
- Additional structures: Garage(s)
- Parcel number: 343208601080
Construction
Type & style
- Home type: Townhouse
- Property subtype: Townhouse
Building
Management
- Pets allowed: Yes
Community & HOA
Community
- Features: Fitness Center, Golf, Park, Pool
HOA
- Amenities included: Basketball Court, Fitness Center, Park, Pool
Location
- Region: Rosemount
Financial & listing details
- Lease term: 1 Year
Nearby apartments for rent
Price history
| Date | Event | Price |
|---|---|---|
| 8/19/2026 | Price change | $2,795-0.2%$1/sqft |
Source: Zillow Rentals Report a problem | ||
| 8/3/2026 | Listed for rent | $2,800+0.9%$1/sqft |
Source: Zillow Rentals Report a problem | ||
| 8/26/2025 | Listing removed | $2,775$1/sqft |
Source: Zillow Rentals Report a problem | ||
| 8/17/2025 | Price change | $2,775-0.9%$1/sqft |
Source: Zillow Rentals Report a problem | ||
| 8/14/2025 | Price change | $2,800-1.6%$1/sqft |
Source: Zillow Rentals Report a problem | ||
| 8/12/2025 | Price change | $2,845-1.7%$1/sqft |
Source: Zillow Rentals Report a problem | ||
| 8/7/2025 | Price change | $2,895-3.3%$1/sqft |
Source: Zillow Rentals Report a problem | ||
| 7/7/2025 | Listed for rent | $2,995$1/sqft |
Source: Zillow Rentals Report a problem | ||
| 9/22/2023 | Sold | $382,500-1.9%$188/sqft |
Source:  NorthstarMLS as distributed by MLS GRID #6407723 Report a problem NorthstarMLS as distributed by MLS GRID #6407723 Report a problem | ||
| 8/22/2023 | Pending sale | $389,900$191/sqft |
Source: NorthstarMLS as distributed by MLS GRID #6407723 Report a problem | ||
| 7/28/2023 | Listed for sale | $389,900+7.4%$191/sqft |
Source: NorthstarMLS as distributed by MLS GRID #6407723 Report a problem | ||
| 7/9/2021 | Sold | $363,150+0.9%$178/sqft |
Source: NorthstarMLS as distributed by MLS GRID #5693989 Report a problem | ||
| 2/18/2021 | Pending sale | $359,900$176/sqft |
Source: NorthstarMLS as distributed by MLS GRID #5693989 Report a problem | ||
| 12/16/2020 | Listed for sale | $359,900$176/sqft |
Source: NorthstarMLS as distributed by MLS GRID #5693989 Report a problem | ||
Neighborhood: 55068
Nearby schools
GreatSchools rating
- 9/10Red Pine Elementary SchoolGrades: K-5Distance: 2 mi
- 8/10Rosemount Middle SchoolGrades: 6-8Distance: 0.9 mi
- 9/10Rosemount Senior High SchoolGrades: 9-12Distance: 0.8 mi