Welcome home to this beautifully updated and lovingly cared-for townhome in the highly desired Twin Lakes community! This spacious 3-bedroom, 3-bath home offers the perfect blend of comfort, style, and convenience. The bright, open main level is filled with natural light and features a cozy fireplace, soaring ceilings, and plenty of space to gather with family and friends. The kitchen offers generous counter space, modern appliances, and a breakfast bar that makes entertaining effortless. Upstairs, you’ll find three inviting bedrooms, including a serene primary suite with a private bath and walk-in closet. A versatile loft provides the perfect spot for a home office, workout space, or quiet retreat. Enjoy morning coffee on your private patio or explore the nearby parks, trails, and lakes. With an attached 2-car garage and maintenance-free living, all you have to do is move in and enjoy!
Active
$399,900
14544 Twin Lakes Cir, Burnsville, MN 55306
3beds
1,909sqft
(TH) Side x Side
Built in 2022
1,742 Square Feet Lot
$398,600 Zestimate®
$209/sqft
$295/mo HOA
What's special
Cozy fireplaceSoaring ceilingsThree inviting bedroomsModern appliancesGenerous counter spacePrivate patio
- 144 days
- 102
- 4
Zillow last checked:
Listing updated:
Listed by:
Kerby & Cristina Real Estate Experts 612-268-1637,
RE/MAX Results,
Rodrigo Vazquez 612-558-7393
Source: NorthstarMLS as distributed by MLS GRID,MLS#: 7052381
Facts & features
Interior
Bedrooms & bathrooms
- Bedrooms: 3
- Bathrooms: 3
- Full bathrooms: 2
- 1/2 bathrooms: 1
Bedroom
- Level: Upper
- Area: 324 Square Feet
- Dimensions: 18x18
Bedroom 2
- Level: Upper
- Area: 121 Square Feet
- Dimensions: 11x11
Bedroom 3
- Level: Upper
- Area: 132 Square Feet
- Dimensions: 11x12
Dining room
- Level: Main
- Area: 162 Square Feet
- Dimensions: 18x9
Family room
- Level: Upper
- Area: 182 Square Feet
- Dimensions: 14x13
Foyer
- Level: Main
- Area: 70 Square Feet
- Dimensions: 7x10
Kitchen
- Level: Main
- Area: 162 Square Feet
- Dimensions: 18x9
Laundry
- Level: Upper
- Area: 48 Square Feet
- Dimensions: 8x6
Living room
- Level: Main
- Area: 195 Square Feet
- Dimensions: 15x13
Walk in closet
- Level: Upper
- Area: 48 Square Feet
- Dimensions: 6x8
Heating
- Forced Air
Cooling
- Central Air
Appliances
- Included: Air-To-Air Exchanger, Dishwasher, Dryer, Electric Water Heater, Humidifier, Microwave, Range, Refrigerator, Washer
- Laundry: Laundry Room, Upper Level
Features
- Basement: None
- Number of fireplaces: 1
- Fireplace features: Electric, Family Room
Interior area
- Total structure area: 1,909
- Total interior livable area: 1,909 sqft
- Finished area above ground: 1,909
- Finished area below ground: 0
Property
Parking
- Total spaces: 2
- Parking features: Attached, Asphalt, Garage Door Opener, Guest, Tuckunder Garage
- Attached garage spaces: 2
- Has uncovered spaces: Yes
- Details: Garage Dimensions (22x22)
Accessibility
- Accessibility features: None
Features
- Levels: Two
- Stories: 2
Lot
- Size: 1,742 Square Feet
- Dimensions: 75 x 22
Details
- Foundation area: 753
- Parcel number: 027820104120
- Zoning description: Residential-Single Family
Construction
Type & style
- Home type: Townhouse
- Property subtype: (TH) Side x Side
- Attached to another structure: Yes
Condition
- New construction: No
- Year built: 2022
Utilities & green energy
- Gas: Natural Gas
- Sewer: City Sewer/Connected
- Water: City Water/Connected
Community & HOA
Community
- Security: Fire Sprinkler System
- Subdivision: Twin Lakes Residential 2nd Add
HOA
- Has HOA: Yes
- Amenities included: Fire Sprinkler System, In-Ground Sprinkler System, Other
- Services included: Maintenance Structure, Lawn Care, Maintenance Grounds, Parking, Professional Mgmt, Sanitation, Shared Amenities, Snow Removal
- HOA fee: $295 monthly
- HOA name: Gassen HOA Management
- HOA phone: 952-922-5575
Location
- Region: Burnsville
Financial & listing details
- Price per square foot: $209/sqft
- Tax assessed value: $353,100
- Annual tax amount: $4,502
- Date on market: 4/9/2026
- Cumulative days on market: 226 days
Estimated market value
$398,600
$379,000 - $419,000
$2,840/mo
Price history
| Date | Event | Price |
|---|---|---|
| 4/9/2026 | Listed for sale | $399,900$209/sqft |
Source:  NorthstarMLS as distributed by MLS GRID #7052381 Report a problem NorthstarMLS as distributed by MLS GRID #7052381 Report a problem | ||
| 4/8/2026 | Listing removed | $399,900$209/sqft |
Source: NorthstarMLS as distributed by MLS GRID #6802387 Report a problem | ||
| 11/13/2025 | Price change | $399,900-3.6%$209/sqft |
Source: NorthstarMLS as distributed by MLS GRID #6802387 Report a problem | ||
| 10/23/2025 | Listed for sale | $414,900+10.6%$217/sqft |
Source: NorthstarMLS as distributed by MLS GRID #6802387 Report a problem | ||
| 3/9/2023 | Sold | $375,000$196/sqft |
Source: NorthstarMLS as distributed by MLS GRID #6269588 Report a problem | ||
| 1/27/2023 | Pending sale | $375,000$196/sqft |
Source: NorthstarMLS as distributed by MLS GRID #6269588 Report a problem | ||
| 1/4/2023 | Listed for sale | $375,000$196/sqft |
Source: NorthstarMLS as distributed by MLS GRID #6269588 Report a problem | ||
| 1/4/2023 | Pending sale | $375,000$196/sqft |
Source: NorthstarMLS as distributed by MLS GRID #6269588 Report a problem | ||
| 11/11/2022 | Price change | $375,000-6.3%$196/sqft |
Source: NorthstarMLS as distributed by MLS GRID #6269588 Report a problem | ||
| 10/18/2022 | Price change | $400,000+0.3%$210/sqft |
Source:  David Weekley Homes Report a problem David Weekley Homes Report a problem | ||
| 10/15/2022 | Price change | $399,000-0.3%$209/sqft |
Source: David Weekley Homes Report a problem | ||
| 10/12/2022 | Price change | $400,000+0.3%$210/sqft |
Source: NorthstarMLS as distributed by MLS GRID #6269588 Report a problem | ||
| 10/5/2022 | Price change | $399,000-4.5%$209/sqft |
Source: NorthstarMLS as distributed by MLS GRID #6266478 Report a problem | ||
| 9/16/2022 | Price change | $418,000-2.6%$219/sqft |
Source: NorthstarMLS as distributed by MLS GRID #6244152 Report a problem | ||
| 8/27/2022 | Price change | $429,000-4.7%$225/sqft |
Source: NorthstarMLS as distributed by MLS GRID #6244152 Report a problem | ||
| 7/22/2022 | Price change | $449,990-2.2%$236/sqft |
Source: NorthstarMLS as distributed by MLS GRID #6173379 Report a problem | ||
| 7/11/2022 | Price change | $460,000+3.4%$241/sqft |
Source: NorthstarMLS as distributed by MLS GRID #6173379 Report a problem | ||
| 6/26/2022 | Price change | $445,000-4.3%$233/sqft |
Source: NorthstarMLS as distributed by MLS GRID #6173379 Report a problem | ||
| 6/22/2022 | Price change | $465,000+4.5%$244/sqft |
Source: David Weekley Homes Report a problem | ||
| 6/17/2022 | Listed for sale | $445,000$233/sqft |
Source: NorthstarMLS as distributed by MLS GRID #6173379 Report a problem | ||
| 4/2/2022 | Pending sale | $445,000$233/sqft |
Source: NorthstarMLS as distributed by MLS GRID #6173379 Report a problem | ||
Public tax history
| Year | Property taxes | Tax assessment |
|---|---|---|
| 2024 | $4,148 +4.3% | $353,100 +3.8% |
| 2023 | $3,976 +200.3% | $340,200 +242.9% |
| 2022 | $1,324 +433.9% | $99,200 +470.1% |
| 2021 | $248 | $17,400 |
Find assessor info on the county website
Monthly payment
Est. payment
Payment breakdown
Explore the cost of this home by adjusting the details. Changes won't be saved.Climate risks
Neighborhood: 55306

Similar homes
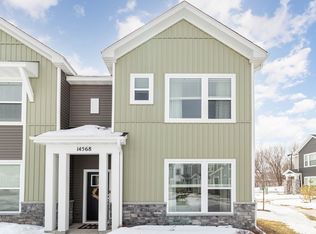
- $395,0003 bd3 ba1.8k sqft14540 Twin Lakes Cir, Burnsville, MN 55306For Sale
 MLS ID #7076113, Alec Roth, Edina Realty, Inc.. NorthstarMLS as distributed by MLS GRID
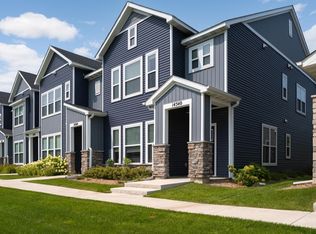
 - $375,0003 bd3 ba1.8k sqft14524 Twin Lakes Cir, Burnsville, MN 55306For Sale
 MLS ID #7116909, Michael Varner, Re/Max Advantage Plus. NorthstarMLS as distributed by MLS GRID
 - $375,0003 bd3 ba1.8k sqft16451 Jaffna Pl, Lakeville, MN 55044For Sale
 MLS ID #7130560, Aileen K. Chan, Edina Realty, Inc.. NorthstarMLS as distributed by MLS GRID
 - $375,0004 bd3 ba1.9k sqft16308 Jaffna Pl, Lakeville, MN 55044For Sale
 MLS ID #7116145, Liz Kutzer, Edina Realty, Inc.. NorthstarMLS as distributed by MLS GRID
 - $399,9003 bd3 ba1.8k sqft762 Stonegate Rd, Chanhassen, MN 55317For SaleMLS ID #7135514, Zach Duckworth, Keller Williams Preferred Rlty. NorthstarMLS as distributed by MLS GRID
- $384,9004 bd3 ba2.1k sqft15474 Eames Way, Apple Valley, MN 55124For SaleMLS ID #7116330, David S Libman, RE/MAX Results. NorthstarMLS as distributed by MLS GRID
- $375,0003 bd3 ba1.8k sqft5202 Hampton St NE, Prior Lake, MN 55372For SaleMLS ID #7122945, Jack W Barkley, Edina Realty, Inc.. NorthstarMLS as distributed by MLS GRID
- $415,0003 bd3 ba2k sqft4864 Avery Ct, Eagan, MN 55123For SaleMLS ID #7125281, Ryan A Haagenson, RE/MAX Results. NorthstarMLS as distributed by MLS GRID
- $425,0004 bd3 ba2k sqft17922 Genoa Dr, Lakeville, MN 55044For SaleMLS ID #7132803, Isaac Johnson, Keller Williams Realty Integrity Lakes. NorthstarMLS as distributed by MLS GRID
- $474,5003 bd3 ba2.1k sqft17902 Giants Way, Lakeville, MN 55044For SaleMLS ID #7117956, Michael Buerke, Root Down Realty, Inc. NorthstarMLS as distributed by MLS GRID
- $439,6584 bd4 ba2k sqft11095 203rd St W, Lakeville, MN 55044New ConstructionMLS ID #7129420, Lennar Minnesota, Lennar Sales Corp. NorthstarMLS as distributed by MLS GRID
- $375,0003 bd3 ba2.1k sqft19301 Crystal Ter, Farmington, MN 55024For SaleMLS ID #7122406, John Ahnemann, Keller Williams Realty Integrity Lakes. NorthstarMLS as distributed by MLS GRID
- $499,9003 bd3 ba2.8k sqft6436 132nd Ln, Savage, MN 55378For SaleMLS ID #7087247, Dona L Kisor, Home Source, Inc. NorthstarMLS as distributed by MLS GRID
- $373,9853 bd3 ba1.7k sqft15015 Ahena Curv, Rosemount, MN 55068New ConstructionNorthstarMLS as distributed by MLS GRID
- $427,8993 bd3 ba1.8k sqft15063 Athgoe Dr, Rosemount, MN 55068For SaleMLS ID #7132995, Shantelle Odegard, RE/MAX Results. NorthstarMLS as distributed by MLS GRID
- $464,9003 bd3 ba1.6k sqft6363 16th Ave S, Richfield, MN 55423For SaleMLS ID #7052876, The Greater MSP Homes Team, RE/MAX Results. NorthstarMLS as distributed by MLS GRID
- $499,9003 bd3 ba2.3k sqft6826 151st St, Savage, MN 55378For SaleMLS ID #7127746, Brian L Burkart, MNSTAR REALTY. NorthstarMLS as distributed by MLS GRID
- $377,6903 bd3 ba1.7k sqft953 Annagaire Curv, Rosemount, MN 55068New ConstructionNorthstarMLS as distributed by MLS GRID
- $370,0003 bd3 ba1.8k sqft1505 Camden Ct, Shakopee, MN 55379For SaleMLS ID #7124743, Joe Mack, RE/MAX Results. NorthstarMLS as distributed by MLS GRID
- $449,9002 bd3 ba1.5k sqft6459 16th Ave S, Richfield, MN 55423For SaleMLS ID #7080498, Al Richter, LPT Realty, LLC. NorthstarMLS as distributed by MLS GRID
