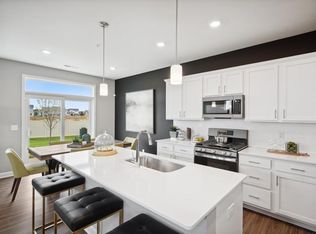
This beautifully appointed move in ready two-story townhome offers plenty of space to grow and entertain. The main level features an open-concept layout with a Great Room ideal for gatherings, a dedicated dining area for meals of every occasion, and a kitchen designed for inspired cooking.
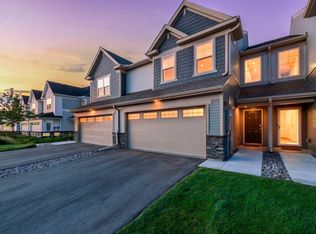
Upstairs, 3 bedrooms and an owner's suite with a private 3/4 bathroom offer comfortable, private retreats. A two-car garage with a connected mudroom completes the home, adding everyday convenience, including smart home features Ring doorbell, keyless entry and garage door controls, and heating and cooling.
Recent owner updates include upgraded lighting, appliances, and a whole-home water softener. Meticulously maintained and move-in ready — the home shows beautifully.
Active with contingency
$370,000
1505 Camden Ct, Shakopee, MN 55379
3beds
1,812sqft
(TH) Side x Side
Built in 2024
2,178 Square Feet Lot
$368,400 Zestimate®
$204/sqft
$282/mo HOA
What's special
- 23 days
- 375
- 18
Zillow last checked:
Listing updated:
Listed by:
Joe Mack 952-484-7071,
RE/MAX Results
Source: NorthstarMLS as distributed by MLS GRID,MLS#: 7124743
Facts & features
Interior
Bedrooms & bathrooms
- Bedrooms: 3
- Bathrooms: 3
- Full bathrooms: 1
- 3/4 bathrooms: 1
- 1/2 bathrooms: 1
Bedroom
- Level: Upper
- Area: 226.32 Square Feet
- Dimensions: 13.8x16.4
Bedroom 2
- Level: Upper
- Area: 154.76 Square Feet
- Dimensions: 10.6x14.6
Bedroom 3
- Level: Upper
- Area: 121.03 Square Feet
- Dimensions: 13.3x9.10
Dining room
- Level: Main
- Area: 180 Square Feet
- Dimensions: 15x12
Foyer
- Level: Main
- Area: 64.78 Square Feet
- Dimensions: 7.9x8.2
Kitchen
- Level: Main
- Area: 135.36 Square Feet
- Dimensions: 9.6x14.10
Living room
- Level: Main
- Area: 265.08 Square Feet
- Dimensions: 18.8x14.10
Utility room
- Level: Upper
- Area: 63.36 Square Feet
- Dimensions: 9.9x6.4
Walk in closet
- Level: Upper
- Area: 67.5 Square Feet
- Dimensions: 5x13.5
Heating
- Forced Air
Cooling
- Central Air
Appliances
- Included: Air-To-Air Exchanger, Chandelier, Dishwasher, Disposal, Dryer, Microwave, Range, Refrigerator, Stainless Steel Appliance(s), Tankless Water Heater, Water Softener Owned
- Laundry: Upper Level
Features
- Basement: None
- Number of fireplaces: 1
- Fireplace features: Electric, Living Room
Interior area
- Total structure area: 1,812
- Total interior livable area: 1,812 sqft
- Finished area above ground: 1,812
- Finished area below ground: 0
Property
Parking
- Total spaces: 2
- Parking features: Attached, Asphalt
- Attached garage spaces: 2
- Details: Garage Dimensions (19.2x22.6)
Accessibility
- Accessibility features: No Stairs External
Features
- Levels: Two
- Stories: 2
- Patio & porch: Patio
- Fencing: Partial,Vinyl
Lot
- Size: 2,178 Square Feet
- Dimensions: 84 x 25
- Features: Tree Coverage - Light
Details
- Foundation area: 777
- Parcel number: 275160980
- Zoning description: Residential-Single Family
Construction
Type & style
- Home type: Townhouse
- Property subtype: (TH) Side x Side
- Attached to another structure: Yes
Materials
- Roof: Age 8 Years or Less,Architectural Shingle,Asphalt
Condition
- New construction: No
- Year built: 2024
Utilities & green energy
- Electric: Circuit Breakers, Power Company: Shakopee Public Utilities
- Gas: Natural Gas
- Sewer: City Sewer/Connected
- Water: City Water/Connected
Community & HOA
Community
- Subdivision: Summerland Place 2nd Add
HOA
- Has HOA: Yes
- Services included: Lawn Care, Maintenance Grounds, Sanitation, Snow Removal
- HOA fee: $282 monthly
- HOA name: Associa Minnesota-Summerland Place
- HOA phone: 763-225-6400
Location
- Region: Shakopee
Financial & listing details
- Price per square foot: $204/sqft
- Tax assessed value: $396,600
- Annual tax amount: $4,322
- Date on market: 8/11/2026
Estimated market value
$368,400
$350,000 - $387,000
$2,656/mo
Price history
| Date | Event | Price |
|---|---|---|
| 8/13/2026 | Listed for sale | $370,000+3.6%$204/sqft |
Source:  NorthstarMLS as distributed by MLS GRID #7124743 Report a problem NorthstarMLS as distributed by MLS GRID #7124743 Report a problem | ||
| 8/28/2024 | Sold | $356,990$197/sqft |
Source: Public Record Report a problem | ||
Public tax history
| Year | Property taxes | Tax assessment |
|---|---|---|
| 2025 | $954 +46.8% | $396,600 +228.3% |
| 2024 | $650 +87.9% | $120,800 +21.5% |
| 2023 | $346 | $99,400 |
Find assessor info on the county website
Monthly payment
Est. payment
Payment breakdown
Explore the cost of this home by adjusting the details. Changes won't be saved.Climate risks
Neighborhood: 55379

Similar homes
- $364,9903 bd3 ba1.8k sqft1998 Tyrone Dr, Shakopee, MN 55379For Sale
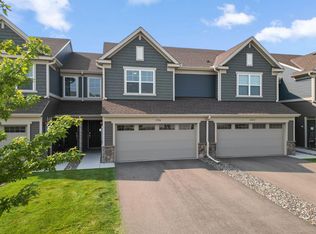
 MLS ID #7122972, Edward F Schultz, Redfin Corporation. NorthstarMLS as distributed by MLS GRID
 - $344,9002 bd4 ba2k sqft1668 Windigo Ln, Shakopee, MN 55379For Sale
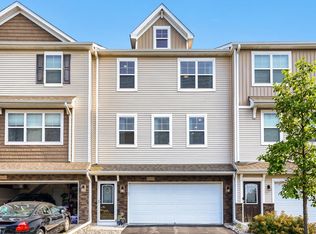 MLS ID #7118361, Joseph Weinzetl, SODL. NorthstarMLS as distributed by MLS GRID
 - $300,0004 bd3 ba1.8k sqft4652 Woodland Ave, Shakopee, MN 55379For Sale
 MLS ID #7083173, Jason Walgrave, RE/MAX Advantage Plus. NorthstarMLS as distributed by MLS GRID
 - $335,0003 bd2 ba1.6k sqft7378 Windsor Dr N, Shakopee, MN 55379For Sale
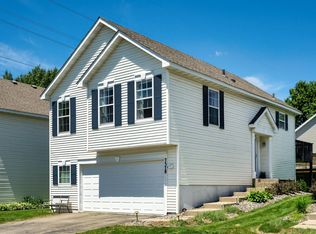 MLS ID #7123294, Julia R Roaldson, BRIX Real Estate. NorthstarMLS as distributed by MLS GRID
 - $375,0003 bd3 ba1.8k sqft5202 Hampton St NE, Prior Lake, MN 55372For SaleMLS ID #7122945, Jack W Barkley, Edina Realty, Inc.. NorthstarMLS as distributed by MLS GRID
- $399,9003 bd3 ba1.8k sqft762 Stonegate Rd, Chanhassen, MN 55317For SaleMLS ID #7135514, Zach Duckworth, Keller Williams Preferred Rlty. NorthstarMLS as distributed by MLS GRID
- $419,9904 bd3 ba1.9k sqft2076 Clearwater Ter, Shakopee, MN 55379New ConstructionNorthstarMLS as distributed by MLS GRID
- $394,0003 bd4 ba2.1k sqft14358 Parkside Ct NW, Prior Lake, MN 55372For SaleMLS ID #7074098, Peter Trinh, REMAX Results. NorthstarMLS as distributed by MLS GRID
- $375,0004 bd4 ba2.2k sqft7106 Calumet Ct, Savage, MN 55378For SaleMLS ID #7125463, Isaac Johnson, Keller Williams Realty Integrity Lakes. NorthstarMLS as distributed by MLS GRID
- $385,0004 bd4 ba2k sqft8967 SW Village Loop, Chanhassen, MN 55317For SaleMLS ID #7133684, Butcher Real Estate Team, Edina Realty, Inc.. NorthstarMLS as distributed by MLS GRID
- $377,9904 bd3 ba1.9k sqft19326 137th Ave N, Rogers, MN 55374New ConstructionNorthstarMLS as distributed by MLS GRID
- $377,9904 bd3 ba1.9k sqft19316 137th Ave N, Rogers, MN 55374New ConstructionNorthstarMLS as distributed by MLS GRID
- $399,9003 bd2 ba1.9k sqft9701 Mill Creek Dr, Eden Prairie, MN 55347For SaleMLS ID #7126510, Brian Schulenburg, Twin Cities Property Finder. NorthstarMLS as distributed by MLS GRID
- $499,5324 bd3 ba2.3k sqft2565 Green Ash Ave, Shakopee, MN 55379New ConstructionNorthstarMLS as distributed by MLS GRID
- $364,9003 bd3 ba1.6k sqft3139 Clover Ridge Dr, Chaska, MN 55318For SaleMLS ID #7035072, Moe Mossa, Savvy Avenue, LLC. NorthstarMLS as distributed by MLS GRID
- $290,0002 bd2 ba1.4k sqft8350 Kimball Dr, Eden Prairie, MN 55347For SaleMLS ID #7134418, Jay M Staats, Edina Realty, Inc.. NorthstarMLS as distributed by MLS GRID
- $375,0003 bd3 ba1.8k sqft16451 Jaffna Pl, Lakeville, MN 55044For SaleMLS ID #7130560, Aileen K. Chan, Edina Realty, Inc.. NorthstarMLS as distributed by MLS GRID
- $249,9002 bd2 ba1.3k sqft1336 Yorkshire Ln, Shakopee, MN 55379For SaleMLS ID #7109891, Christopher J Dennis, Compass. NorthstarMLS as distributed by MLS GRID
- $375,0003 bd3 ba1.8k sqft14524 Twin Lakes Cir, Burnsville, MN 55306For SaleMLS ID #7116909, Michael Varner, Re/Max Advantage Plus. NorthstarMLS as distributed by MLS GRID
- $399,0004 bd4 ba2.6k sqft3062 Walden Dr, Chaska, MN 55318For SaleMLS ID #7137432, Bethany Nelson, Keller Williams Premier Realty Lake Minnetonka. NorthstarMLS as distributed by MLS GRID
