Welcome to this beautifully maintained 2023-built townhome in the desirable Summerland Place community of Shakopee! Offering 3 bedrooms and 3 bathrooms, this home features a bright, open-concept floor plan designed for comfortable everyday living and effortless entertaining. The modern kitchen showcases sleek cabinetry, generous counter space, a center island, an RO (reverse osmosis) water system, and stainless steel appliances, flowing seamlessly into the spacious living and dining areas. All three bedrooms are conveniently located upstairs, including a spacious primary suite with a private en-suite bath, along with an upper-level laundry room complete with an included washer and dryer. Added high-value home features include a free water softener system and an attached garage equipped with a Tesla EV charger that stays with the home. Enjoy easy access to parks, walking trails, shopping, dining, entertainment, and major highways, with popular destinations including Canterbury Park, Valleyfair, Mystic Lake Casino, and the scenic Minnesota River Valley all nearby. A fantastic opportunity to enjoy modern living in a convenient Shakopee location!
Active
$364,990
1998 Tyrone Dr, Shakopee, MN 55379
3beds
1,840sqft
(TH) Side x Side
Built in 2023
2,178 Square Feet Lot
$364,100 Zestimate®
$198/sqft
$282/mo HOA
What's special
- 26 days
- 442
- 24
Likely to sell faster than
Zillow last checked:
Listing updated:
Listed by:
Edward F Schultz 952-449-1775,
Redfin Corporation
Source: NorthstarMLS as distributed by MLS GRID,MLS#: 7122972
Facts & features
Interior
Bedrooms & bathrooms
- Bedrooms: 3
- Bathrooms: 3
- Full bathrooms: 2
- 1/2 bathrooms: 1
Bedroom
- Level: Upper
- Area: 208 Square Feet
- Dimensions: 13x16
Bedroom 2
- Level: Upper
- Area: 140 Square Feet
- Dimensions: 10x14
Bedroom 3
- Level: Upper
- Area: 117 Square Feet
- Dimensions: 13x9
Bathroom
- Level: Main
- Area: 21 Square Feet
- Dimensions: 3x7
Bathroom
- Level: Upper
- Area: 72 Square Feet
- Dimensions: 9x8
Bathroom
- Level: Upper
- Area: 36 Square Feet
- Dimensions: 9x4
Kitchen
- Level: Main
- Area: 306 Square Feet
- Dimensions: 9x34
Laundry
- Level: Upper
- Area: 54 Square Feet
- Dimensions: 9x6
Living room
- Level: Main
- Area: 338 Square Feet
- Dimensions: 13x26
Heating
- Forced Air
Cooling
- Central Air
Appliances
- Included: Dishwasher, Disposal, Dryer, Freezer, Humidifier, Water Filtration System, Microwave, Range, Refrigerator, Washer
- Laundry: Laundry Room, Upper Level
Features
- Basement: None
- Number of fireplaces: 1
- Fireplace features: Living Room
Interior area
- Total structure area: 1,840
- Total interior livable area: 1,840 sqft
- Finished area above ground: 1,840
- Finished area below ground: 0
Property
Parking
- Total spaces: 2
- Parking features: Attached, Concrete, Electric Vehicle Charging Station(s), Garage Door Opener
- Attached garage spaces: 2
- Has uncovered spaces: Yes
Accessibility
- Accessibility features: None
Features
- Levels: Two
- Stories: 2
- Patio & porch: Patio
- Fencing: Partial
Lot
- Size: 2,178 Square Feet
Details
- Foundation area: 696
- Parcel number: 275161030
- Zoning description: Residential-Multi-Family
Construction
Type & style
- Home type: Townhouse
- Property subtype: (TH) Side x Side
- Attached to another structure: Yes
Materials
- Other
- Roof: Architectural Shingle,Rolled/Hot Mop
Condition
- New construction: No
- Year built: 2023
Utilities & green energy
- Electric: Circuit Breakers, 150 Amp Service
- Gas: Natural Gas
- Sewer: City Sewer/Connected
- Water: City Water/Connected
Community & HOA
Community
- Subdivision: Summerland Place 2nd Add
HOA
- Has HOA: Yes
- Services included: Lawn Care, Maintenance Grounds, Parking, Security Staff, Snow Removal
- HOA fee: $282 monthly
- HOA name: Associa Minnesota
- HOA phone: 763-746-1188
Location
- Region: Shakopee
Financial & listing details
- Price per square foot: $198/sqft
- Tax assessed value: $384,200
- Annual tax amount: $4,478
- Date on market: 8/14/2026
- Road surface type: Paved
Estimated market value
$364,100
$346,000 - $382,000
$2,697/mo
Price history
| Date | Event | Price |
|---|---|---|
| 8/14/2026 | Listed for sale | $364,990$198/sqft |
Source:  NorthstarMLS as distributed by MLS GRID #7122972 Report a problem NorthstarMLS as distributed by MLS GRID #7122972 Report a problem | ||
Public tax history
| Year | Property taxes | Tax assessment |
|---|---|---|
| 2026 | $4,478 +168.1% | $384,200 -4.5% |
| 2025 | $1,670 +156.9% | $402,500 +152.4% |
| 2024 | $650 +87.9% | $159,500 +60.5% |
| 2023 | $346 | $99,400 |
Find assessor info on the county website
Monthly payment
Est. payment
Payment breakdown
Explore the cost of this home by adjusting the details. Changes won't be saved.Climate risks
Neighborhood: 55379
Similar homes
- $389,5003 bd4 ba2.1k sqft2531 Paddock Path, Shakopee, MN 55379For Sale
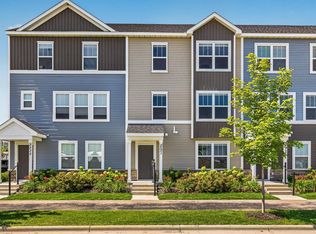
 MLS ID #7121450, Senthil E. Kumar, Bridge Realty, LLC. NorthstarMLS as distributed by MLS GRID
 - $375,0003 bd3 ba1.8k sqft5202 Hampton St NE, Prior Lake, MN 55372For Sale
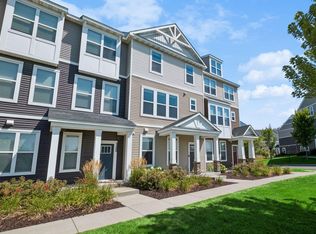 MLS ID #7140205, Jack W Barkley, Edina Realty, Inc.. NorthstarMLS as distributed by MLS GRID
 - $340,0003 bd4 ba2k sqft1671 Windigo Ln, Shakopee, MN 55379For Sale
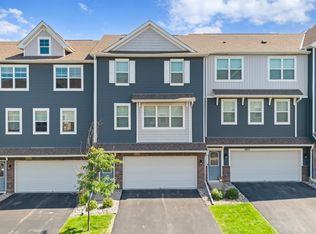 MLS ID #7116056, Emmanuel Olagbaju, Real Broker, LLC. NorthstarMLS as distributed by MLS GRID
 - $259,9002 bd3 ba1.4k sqft1574 Liberty Cir, Shakopee, MN 55379For Sale
 MLS ID #7134596, Lisa L Martin, Epique Realty. NorthstarMLS as distributed by MLS GRID
 - $394,0003 bd4 ba2.1k sqft14358 Parkside Ct NW, Prior Lake, MN 55372For SaleMLS ID #7074098, Peter Trinh, REMAX Results. NorthstarMLS as distributed by MLS GRID
- $325,0003 bd3 ba2k sqft665 Satori Way, Chaska, MN 55318For SaleMLS ID #7140972, Desrochers Realty Group, eXp Realty. NorthstarMLS as distributed by MLS GRID
- $340,0003 bd3 ba2.1k sqft12226 River Valley Dr, Burnsville, MN 55337For SaleMLS ID #7137331, Bryce Schuenke, eXp Realty. NorthstarMLS as distributed by MLS GRID
- $375,0004 bd4 ba2.2k sqft7106 Calumet Ct, Savage, MN 55378For SaleMLS ID #7125463, Isaac Johnson, Keller Williams Realty Integrity Lakes. NorthstarMLS as distributed by MLS GRID
- $399,9003 bd3 ba1.8k sqft762 Stonegate Rd, Chanhassen, MN 55317For SaleMLS ID #7135514, Zach Duckworth, Keller Williams Preferred Rlty. NorthstarMLS as distributed by MLS GRID
- $385,0004 bd4 ba2k sqft8967 SW Village Loop, Chanhassen, MN 55317For SaleMLS ID #7133684, Butcher Real Estate Team, Edina Realty, Inc.. NorthstarMLS as distributed by MLS GRID
- $364,9003 bd3 ba1.6k sqft3139 Clover Ridge Dr, Chaska, MN 55318For SaleMLS ID #7035072, Moe Mossa, Savvy Avenue, LLC. NorthstarMLS as distributed by MLS GRID
- $369,0003 bd3 ba1.9k sqft860 Roselyn Dr, Victoria, MN 55386For SaleMLS ID #7115762, Mark Neese, CENTURY 21 MarketLink Realty. NorthstarMLS as distributed by MLS GRID
- $375,0003 bd3 ba1.8k sqft16451 Jaffna Pl, Lakeville, MN 55044For SaleMLS ID #7130560, Aileen K. Chan, Edina Realty, Inc.. NorthstarMLS as distributed by MLS GRID
- $499,5324 bd3 ba2.3k sqft2565 Green Ash Ave, Shakopee, MN 55379New ConstructionNorthstarMLS as distributed by MLS GRID
- $249,9002 bd2 ba1.3k sqft1336 Yorkshire Ln, Shakopee, MN 55379For SaleMLS ID #7109891, Christopher J Dennis, Compass. NorthstarMLS as distributed by MLS GRID
- $375,0003 bd3 ba1.8k sqft14524 Twin Lakes Cir, Burnsville, MN 55306For SaleMLS ID #7116909, Michael Varner, Re/Max Advantage Plus. NorthstarMLS as distributed by MLS GRID
- $342,0003 bd3 ba1.9k sqft20602 Keystone Ave, Lakeville, MN 55044For SaleMLS ID #7132897, Paul Hallman, Summerlyn Realty. NorthstarMLS as distributed by MLS GRID
- $445,0003 bd3 ba2.3k sqft7689 Anthony Point, Victoria, MN 55386For SaleMLS ID #7128516, Han Zhong, Keller Williams Classic Realty. NorthstarMLS as distributed by MLS GRID
- $510,0004 bd3 ba2.2k sqft1704 Wilking Way, Shakopee, MN 55379For SaleMLS ID #7104007, Chuchu Girma, RES Realty. NorthstarMLS as distributed by MLS GRID
- $369,9003 bd3 ba2.1k sqft18147 Glassfern Ln, Lakeville, MN 55044For SaleMLS ID #7116306, Elizabeth C. Sandwick, Coldwell Banker Realty. NorthstarMLS as distributed by MLS GRID
