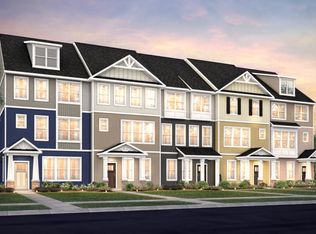
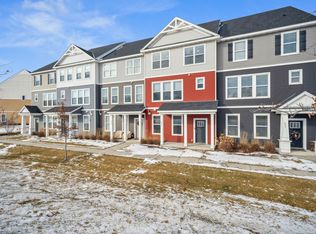
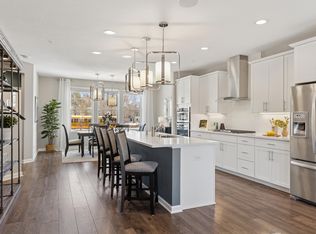
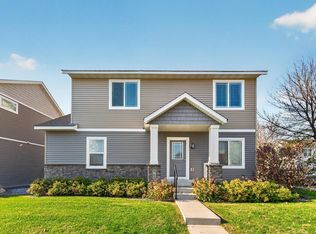
Welcome home to this inviting three bedroom, three bathroom townhome in the Brooks Ridge community of Chaska. The main level features an open-concept living room, dining area, and kitchen, providing a natural flow between the main living spaces along with a half bathroom being located on the main level for your convenience. Upstairs, the primary bedroom features a private three-quarter bathroom and walk-in closet. Two additional bedrooms, a full bathroom, and a dedicated laundry area are also located on the upper level. You will also find a versatile bonus room downstairs that can be used as another living space or play area. The spacious deck just off the kitchen is a great spot to sit outside and unwind. Enjoy convenient access to neighborhood walking trails and green spaces, shopping and dining along Pioneer Trail, and the shops and restaurants of downtown Chaska. Additional outdoor recreation and golf destinations are also nearby.
Active
$365,000
649 Satori Way, Chaska, MN 55318
3beds
2,023sqft
(TH) Side x Side
Built in 2018
1,306 Square Feet Lot
$364,100 Zestimate®
$180/sqft
$420/mo HOA
What's special
Versatile bonus room downstairsTwo additional bedroomsDedicated laundry areaWalk-in closet
- 36 days
- 311
- 34
Zillow last checked:
Listing updated:
Listed by:
Sara Olsonoski 612-964-7750,
Pemberton RE
Source: NorthstarMLS as distributed by MLS GRID,MLS#: 7147871
Facts & features
Interior
Bedrooms & bathrooms
- Bedrooms: 3
- Bathrooms: 3
- Full bathrooms: 1
- 3/4 bathrooms: 1
- 1/2 bathrooms: 1
Bedroom
- Level: Upper
- Area: 168 Square Feet
- Dimensions: 12x14
Bedroom 2
- Level: Upper
- Area: 100 Square Feet
- Dimensions: 10x10
Bedroom 3
- Level: Upper
- Area: 120 Square Feet
- Dimensions: 10x12
Bonus room
- Level: Lower
- Area: 154 Square Feet
- Dimensions: 14x11
Dining room
- Level: Main
- Area: 221 Square Feet
- Dimensions: 17x13
Kitchen
- Level: Main
- Area: 224 Square Feet
- Dimensions: 16x14
Living room
- Level: Main
- Area: 234 Square Feet
- Dimensions: 18x13
Office
- Level: Main
- Area: 30 Square Feet
- Dimensions: 5x6
Heating
- Forced Air
Cooling
- Central Air
Appliances
- Included: Dishwasher, Dryer, Microwave, Range, Refrigerator, Washer
Features
- Basement: None
- Has fireplace: No
Interior area
- Total structure area: 2,048
- Total interior livable area: 2,023 sqft
- Finished area above ground: 2,023
- Finished area below ground: 0
Video & virtual tour
Property
Parking
- Total spaces: 2
- Parking features: Attached
- Attached garage spaces: 2
- Details: Garage Dimensions (21x27)
Accessibility
- Accessibility features: None
Features
- Levels: More Than 2 Stories
- Patio & porch: Deck
Lot
- Size: 1,306 Square Feet
Details
- Foundation area: 360
- Parcel number: 302070080
- Zoning description: Residential-Single Family
Construction
Type & style
- Home type: Townhouse
- Property subtype: (TH) Side x Side
- Attached to another structure: Yes
Materials
- Roof: Asphalt
Condition
- New construction: No
- Year built: 2018
Utilities & green energy
- Gas: Natural Gas
- Sewer: City Sewer/Connected
- Water: City Water/Connected
Community & HOA
Community
- Subdivision: Brooks Ridge Of Chaska 2nd Add
HOA
- Has HOA: Yes
- Services included: Maintenance Structure, Hazard Insurance, Lawn Care, Maintenance Grounds, Parking, Professional Mgmt, Sanitation, Shared Amenities, Snow Removal
- HOA fee: $420 monthly
- HOA name: First Service Residential
- HOA phone: 952-277-2700
Location
- Region: Chaska
Financial & listing details
- Price per square foot: $180/sqft
- Tax assessed value: $367,700
- Annual tax amount: $4,244
- Date on market: 10/15/2026
Estimated market value
$364,100
$346,000 - $382,000
$2,473/mo
Price history
| Date | Event | Price |
|---|---|---|
| 10/15/2026 | Listed for sale | $365,000+14.4%$180/sqft |
Source:  NorthstarMLS as distributed by MLS GRID #7147871 Report a problem | ||
| 3/24/2021 | Listing removed | -- |
Source: Owner Report a problem | ||
| 9/24/2020 | Sold | $319,000-3.2%$158/sqft |
Source: NorthstarMLS as distributed by MLS GRID #5614369 Report a problem | ||
| 7/3/2020 | Price change | $329,500-1.5%$163/sqft |
Source: Owner Report a problem | ||
| 6/3/2020 | Listed for sale | $334,500+4.9%$165/sqft |
Source: Owner Report a problem | ||
| 7/20/2018 | Sold | $319,015$158/sqft |
Source: NorthstarMLS as distributed by MLS GRID #4933143 Report a problem | ||
Public tax history
| Year | Property taxes | Tax assessment |
|---|---|---|
| 2025 | $4,244 -0.7% | $367,700 +0.9% |
| 2024 | $4,276 +5% | $364,400 -0.8% |
| 2023 | $4,072 +7.4% | $367,400 +0.6% |
| 2022 | $3,790 +3.6% | $365,200 +18% |
| 2021 | $3,658 -0.8% | $309,500 +0.1% |
| 2020 | $3,686 +74.7% | $309,300 |
| 2019 | $2,110 | $309,300 |
Find assessor info on the county website
Monthly payment
Est. payment
Payment breakdown
Explore the cost of this home by adjusting the details. Changes won't be saved.Climate risks
Neighborhood: 55318
Similar homes
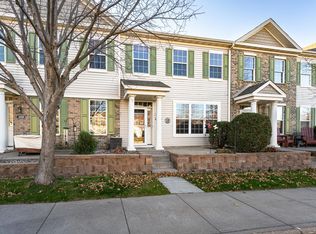
- $295,0003 bd3 ba1.4k sqft1075 Traditions Ct, Chaska, MN 55318For Sale
 MLS ID #7149733, Chad Huebener, Edina Realty, Inc.. NorthstarMLS as distributed by MLS GRID
- $399,9993 bd3 ba1.7k sqft2768 Clover Ridge Dr, Chaska, MN 55318For Sale
 MLS ID #7164832, Kerby & Cristina Real Estate Experts, RE/MAX Results. NorthstarMLS as distributed by MLS GRID
- $449,9003 bd2 ba2k sqft1171 Gallery Ln, Chaska, MN 55318For Sale
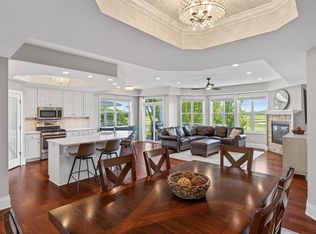 MLS ID #7156629, Katherine L Johnson, Home Avenue Flat Fee Realty. NorthstarMLS as distributed by MLS GRID
- $364,9903 bd3 ba1.9k sqft10368 Birchwood Cir, Victoria, MN 55318New Construction
 NorthstarMLS as distributed by MLS GRID
- $359,9003 bd3 ba1.8k sqft9540 Washington Blvd Unit 5, Chanhassen, MN 55317For SaleMLS ID #7135140, Christy H Haasken Schuler, Chestnut Realty Inc. NorthstarMLS as distributed by MLS GRID
- $369,9903 bd3 ba1.9k sqft10362 Birchwood Cir, Victoria, MN 55318New ConstructionNorthstarMLS as distributed by MLS GRID
- $339,9003 bd4 ba2.1k sqft7692 77th Pl, Victoria, MN 55386New ConstructionMLS ID #7165910, BJ LaVelle, Roost, Compass, Compass. NorthstarMLS as distributed by MLS GRID
- $399,9003 bd3 ba1.8k sqft762 Stonegate Rd, Chanhassen, MN 55317For SaleMLS ID #7135514, Zach Duckworth, Keller Williams Preferred Rlty. NorthstarMLS as distributed by MLS GRID
- $364,9003 bd3 ba1.8k sqft7167 Walnut Grove Way N, Maple Grove, MN 55311For SaleMLS ID #7168500, Allison Taylor Wilke LeMond, Coldwell Banker Realty. NorthstarMLS as distributed by MLS GRID
- $385,0004 bd4 ba2k sqft8967 SW Village Loop, Chanhassen, MN 55317For SaleMLS ID #7133684, Butcher Real Estate Team, Edina Realty, Inc.. NorthstarMLS as distributed by MLS GRID
- $419,9003 bd3 ba1.9k sqft9525 Roosevelt Dr, Chanhassen, MN 55317For SaleMLS ID #7166785, Anna Ovsyannikova, Bridge Realty, LLC. NorthstarMLS as distributed by MLS GRID
- $394,9904 bd4 ba2k sqft10376 Birchwood Cir, Victoria, MN 55318New ConstructionNorthstarMLS as distributed by MLS GRID
- $359,9003 bd3 ba1.8k sqft1998 Tyrone Dr, Shakopee, MN 55379For SaleMLS ID #7168594, Edward F Schultz, Redfin Corporation. NorthstarMLS as distributed by MLS GRID
- $365,0003 bd3 ba1.8k sqft5202 Hampton St NE, Prior Lake, MN 55372For SaleMLS ID #7170220, Jack W Barkley, Edina Realty, Inc.. NorthstarMLS as distributed by MLS GRID
- $368,5003 bd3 ba1.9k sqft5851 Moonlight Way NE, Prior Lake, MN 55372For SaleMLS ID #7163115, Emmett Lynch, RE/MAX Advantage Plus. NorthstarMLS as distributed by MLS GRID
- $445,0003 bd3 ba2.3k sqft7689 Anthony Point, Victoria, MN 55386For SaleMLS ID #7128516, Han Zhong, Keller Williams Classic Realty. NorthstarMLS as distributed by MLS GRID
- $328,9993 bd3 ba1.1k sqft6917 Crosby Ct, Excelsior, MN 55331For SaleMLS ID #7162552, Matthew C Johnson, Compass. NorthstarMLS as distributed by MLS GRID
- $344,9002 bd4 ba2k sqft1668 Windigo Ln, Shakopee, MN 55379For SaleMLS ID #7118361, Joseph Weinzetl, SODL. NorthstarMLS as distributed by MLS GRID
- $345,0004 bd3 ba1.8k sqft7502 Hampton Ln, Shakopee, MN 55379For SaleMLS ID #7130944, Samuel Leverson, Edina Realty, Inc.. NorthstarMLS as distributed by MLS GRID
- $394,9003 bd3 ba1.7k sqft10100 Bridgehill Ter, Eden Prairie, MN 55347For SaleMLS ID #7149170, Joshua S Sprague, Lakes Sotheby's International Realty. NorthstarMLS as distributed by MLS GRID
