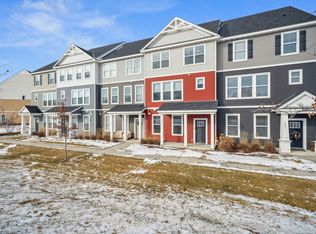
Sophistication, versatility, and convenience. Welcome to 637 Satori Way in the coveted city of Chaska, MN. Built in 2018, this single-owner 3 story townhome evokes the feeling of new construction and was custom designed with over $75k in tasteful builder upgrades, desirable features and quality fixtures that'll stand the test of time. Maintained impeccably corner unit with ample daylight. Finished lower-level w/ half bath makes a great flex room! The 4th bathroom is unique to only a select few homes in this development.
Indulge in the solace of a refined owner's suite. Enjoy a walk-in closet, ceiling fan, large corner windows, ensuite bath, oversized & tiled walk-in shower, private water closet, dual vanity, upgraded fixtures, and tile floor. Down the hall are two addtnl bedrooms, generous linen closet, full bath, and laundry with shelving.
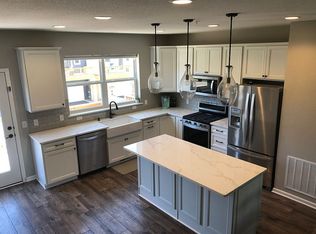
Layout is designed for entertaining, hosting large dinners and relaxing. The kitchen is the star of the show and worthy of Gordon Ramsey. Soft-close & full overlay cabinets, built-in appliances, substantial center island w/seating, quartz countertops, spacious walk-in pantry, upgraded light fixtures, built-in oven, upgraded exhaust hood, and high-end flooring. The whole-home vacuum and centralized automatic dustpan built into the center island is a modern convenience you never knew you'd love SO much!
Keep your vehicles toasty warm in the insulated garage. A robust built-in metal storage rack handles a large volume of storage.
Bluetooth-enabled Sonos sound system integrated throughout the home will keep you dancing from bottom to top. Monitoring is a breeze with a ring doorbell, cameras and Nest thermostat. Enjoy views of wildlife from your well-maintained deck and quick access to an extensive network of nature trails and parks. 637 Satori Way is truly unparalleled and in a class of its own.
Closed
Zillow last checked:
Listing updated:
Bought with:
Julia Kruse
Coldwell Banker Realty
Source: NorthstarMLS as distributed by MLS GRID,MLS#: 6701368
Price history
| Date | Event | Price |
|---|---|---|
| 5/16/2025 | Sold | $415,000$193/sqft |
Source:  NorthstarMLS as distributed by MLS GRID #6701368 Report a problem NorthstarMLS as distributed by MLS GRID #6701368 Report a problem | ||
| 4/29/2025 | Pending sale | $415,000$193/sqft |
Source: NorthstarMLS as distributed by MLS GRID #6701368 Report a problem | ||
| 4/10/2025 | Listed for sale | $415,000-1.2%$193/sqft |
Source: NorthstarMLS as distributed by MLS GRID #6701368 Report a problem | ||
| 4/10/2025 | Listing removed | $419,900$195/sqft |
Source: NorthstarMLS as distributed by MLS GRID #6656759 Report a problem | ||
| 3/14/2025 | Listed for sale | $419,900+12%$195/sqft |
Source: NorthstarMLS as distributed by MLS GRID #6656759 Report a problem | ||
| 8/6/2018 | Sold | $374,750$174/sqft |
Source: NorthstarMLS as distributed by MLS GRID #4900653 Report a problem | ||
Get a cash offer in 3 minutes
Find out how much your home could sell for in as little as 3 minutes with a no-obligation cash offer.
Estimated market value
$424,500
