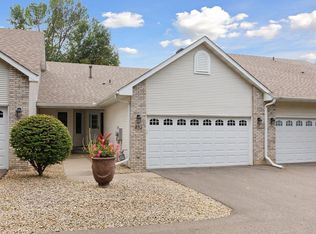
Beautiful and spacious 4 bedrooms, 3 bathrooms end unit townhouse with vaulted ceiling, walk-in closet, all living space on main level plus the lower level, two bedrooms, large living room, 2 bathrooms, laundry room and a deck on the main level and two bedrooms, large family room and a bathroom on the lower level. Updates include vinyl laminate plank flooring on the main level two bedrooms and the lower level floor in 2024. Large utility room with space for storage. Move in ready.
Active
Price cut: $10K (7/17)
$384,900
834 Wescott Sq, Eagan, MN 55123
4beds
2,219sqft
(TH) Side x Side
Built in 1999
2,003 Square Feet Lot
$384,300 Zestimate®
$173/sqft
$315/mo HOA
What's special
Vaulted ceilingLaundry roomWalk-in closet
- 151 days
- 313
- 5
Zillow last checked:
Listing updated:
Listed by:
Yu Jie Chen 952-820-5334,
RE/MAX Results
Source: NorthstarMLS as distributed by MLS GRID,MLS#: 7073811
Facts & features
Interior
Bedrooms & bathrooms
- Bedrooms: 4
- Bathrooms: 3
- Full bathrooms: 1
- 3/4 bathrooms: 2
Bedroom
- Level: Main
- Area: 114.13 Square Feet
- Dimensions: 11.3x10.1
Bedroom 2
- Level: Main
- Area: 161.2 Square Feet
- Dimensions: 13x12.4
Bedroom 3
- Level: Lower
- Area: 162.44 Square Feet
- Dimensions: 13.1x12.4
Bedroom 4
- Level: Lower
- Area: 174.73 Square Feet
- Dimensions: 17.3x10.1
Laundry
- Level: Main
- Area: 34.84 Square Feet
- Dimensions: 5.2x6.7
Living room
- Level: Main
- Area: 291.77 Square Feet
- Dimensions: 16.3x17.9
Recreation room
- Level: Lower
- Area: 239.85 Square Feet
- Dimensions: 20.5x11.7
Sun room
- Level: Main
- Area: 142.56 Square Feet
- Dimensions: 10.8x13.2
Walk in closet
- Level: Main
- Area: 38.94 Square Feet
- Dimensions: 5.9x6.6
Heating
- Forced Air
Cooling
- Central Air
Appliances
- Included: Cooktop, Dishwasher, Disposal, Dryer, Humidifier, Gas Water Heater, Microwave, Range, Refrigerator, Washer, Water Softener Owned
- Laundry: Main Level
Features
- Basement: Block,Drainage System,Egress Window(s),Finished,Full,Storage Space,Sump Pump
- Has fireplace: No
Interior area
- Total structure area: 2,314
- Total interior livable area: 2,219 sqft
- Finished area above ground: 1,394
- Finished area below ground: 825
Property
Parking
- Total spaces: 2
- Parking features: Attached
- Attached garage spaces: 2
- Details: Garage Door Height (7), Garage Door Width (16)
Accessibility
- Accessibility features: None
Features
- Levels: One
- Stories: 1
- Patio & porch: Deck
Lot
- Size: 2,003 Square Feet
- Dimensions: 34 x 60 x 34 x 60
- Features: Near Public Transit, Irregular Lot, Tree Coverage - Medium
Details
- Foundation area: 920
- Parcel number: 102246101370
- Zoning description: Residential-Single Family
Construction
Type & style
- Home type: Townhouse
- Property subtype: (TH) Side x Side
- Attached to another structure: Yes
Materials
- Block, Brick, Concrete, Frame
Condition
- New construction: No
- Year built: 1999
Utilities & green energy
- Electric: 200+ Amp Service
- Gas: Natural Gas
- Sewer: City Sewer/Connected
- Water: City Water/Connected
- Utilities for property: Underground Utilities
Community & HOA
Community
- Subdivision: Eagan Oaks 2nd Add
HOA
- Has HOA: Yes
- Amenities included: Common Garden, In-Ground Sprinkler System
- Services included: Maintenance Structure, Hazard Insurance, Lawn Care, Maintenance Grounds, Parking, Sanitation, Snow Removal
- HOA fee: $315 monthly
- HOA name: Cities Management
- HOA phone: 612-381-8600
Location
- Region: Eagan
Financial & listing details
- Price per square foot: $173/sqft
- Tax assessed value: $354,000
- Annual tax amount: $3,798
- Date on market: 5/13/2026
Estimated market value
$384,300
$365,000 - $404,000
$2,613/mo
Price history
| Date | Event | Price |
|---|---|---|
| 7/17/2026 | Price change | $384,900-2.5%$173/sqft |
Source:  NorthstarMLS as distributed by MLS GRID #7073811 Report a problem NorthstarMLS as distributed by MLS GRID #7073811 Report a problem | ||
| 6/16/2026 | Price change | $394,900-1.3%$178/sqft |
Source: NorthstarMLS as distributed by MLS GRID #7073811 Report a problem | ||
| 5/13/2026 | Listed for sale | $399,900+4.1%$180/sqft |
Source: NorthstarMLS as distributed by MLS GRID #7073811 Report a problem | ||
| 7/15/2024 | Sold | $384,000$173/sqft |
Source: NorthstarMLS as distributed by MLS GRID #6491924 Report a problem | ||
| 5/28/2024 | Pending sale | $384,000$173/sqft |
Source: NorthstarMLS as distributed by MLS GRID #6491924 Report a problem | ||
| 4/29/2024 | Price change | $384,000-1.3%$173/sqft |
Source: NorthstarMLS as distributed by MLS GRID #6491924 Report a problem | ||
| 4/12/2024 | Price change | $389,000-2.7%$175/sqft |
Source: NorthstarMLS as distributed by MLS GRID #6491924 Report a problem | ||
| 3/8/2024 | Listed for sale | $399,900+82.4%$180/sqft |
Source: NorthstarMLS as distributed by MLS GRID #6491924 Report a problem | ||
| 4/21/2005 | Sold | $219,300+154.3%$99/sqft |
Source: Public Record Report a problem | ||
| 9/13/1999 | Sold | $86,250$39/sqft |
Source: Public Record Report a problem | ||
Public tax history
| Year | Property taxes | Tax assessment |
|---|---|---|
| 2025 | $3,986 +17.5% | $354,000 +10.5% |
| 2024 | $3,392 -2.6% | $320,400 -0.1% |
| 2023 | $3,484 +12.2% | $320,800 +6.4% |
| 2022 | $3,106 +6.4% | $301,600 +16.2% |
| 2021 | $2,918 +6% | $259,600 +8.6% |
| 2020 | $2,754 -3.2% | $239,000 -0.6% |
| 2019 | $2,846 | $240,400 +7.7% |
| 2018 | $2,846 +13.4% | $223,200 +8.8% |
| 2017 | $2,510 +2.1% | $205,200 +9.1% |
| 2016 | $2,457 +3.7% | $188,100 +2.1% |
| 2015 | $2,369 +1.1% | $184,200 -1.1% |
| 2014 | $2,344 +0.4% | $186,300 +20.5% |
| 2013 | $2,334 +16.9% | $154,600 |
| 2012 | $1,997 -7.9% | -- |
| 2011 | $2,168 +0.8% | -- |
| 2010 | $2,151 +1.8% | -- |
| 2009 | $2,112 -1.9% | -- |
| 2008 | $2,152 -1.4% | -- |
| 2007 | $2,183 -6.9% | -- |
| 2006 | $2,346 +36.5% | -- |
| 2004 | $1,719 +3.1% | -- |
| 2003 | $1,667 +6.8% | -- |
| 2002 | $1,561 -7.1% | -- |
| 2001 | $1,681 | -- |
Find assessor info on the county website
Monthly payment
Est. payment
Payment breakdown
Explore the cost of this home by adjusting the details. Changes won't be saved.Climate risks
Neighborhood: 55123
Similar homes
- $344,9003 bd3 ba1.9k sqft901 Oakwood Heights Cir #7, Saint Paul, MN 55123For Sale

 MLS ID #7112714, Tim Freeland, Edina Realty, Inc.. NorthstarMLS as distributed by MLS GRID
 - $389,0004 bd2 ba1.7k sqft1721 Deerwood Dr, Eagan, MN 55122For Sale
 MLS ID #7142395, Martin P. Morgan, Morgan And Trust Realty. NorthstarMLS as distributed by MLS GRID
 - $375,0004 bd3 ba2.7k sqft10327 165th St W, Lakeville, MN 55044For Sale
 MLS ID #7154595, Melanie Willy, Edina Realty, Inc.. NorthstarMLS as distributed by MLS GRID
 - $379,9004 bd2 ba2.1k sqft6877 174th St W, Farmington, MN 55024For Sale
 MLS ID #7157343, Kerby & Cristina Real Estate Experts, RE/MAX Results. NorthstarMLS as distributed by MLS GRID
 - $490,0004 bd3 ba2.3k sqft1790 Crestridge Ln, Eagan, MN 55122For SaleMLS ID #7093581, Kami M Gerald, Compass. NorthstarMLS as distributed by MLS GRID
- $350,0002 bd3 ba1.9k sqft1880 Shady Beach Ave, Roseville, MN 55113For SaleMLS ID #7157148, Emily Olson, Redfin Corporation. NorthstarMLS as distributed by MLS GRID
- $409,0004 bd2 ba1.9k sqft3455 146th St W, Rosemount, MN 55068For SaleMLS ID #7135138, Michael Swain, Redfin Corporation. NorthstarMLS as distributed by MLS GRID
- $375,0003 bd3 ba2.5k sqft8903 Preserve Trl, Savage, MN 55378For SaleMLS ID #7067392, Kelly Yoon, Redfin Corporation. NorthstarMLS as distributed by MLS GRID
- $399,9002 bd4 ba3k sqft7143 Arthur Dr, Woodbury, MN 55125For SaleMLS ID #7150927, Paul C. Carlson, GRI, Coldwell Banker Realty. NorthstarMLS as distributed by MLS GRID
- $359,9003 bd2 ba1.6k sqft14739 Delmar Ct, Rosemount, MN 55068For SaleMLS ID #7149278, Trenton J Hogg, Redfin Corporation. NorthstarMLS as distributed by MLS GRID
- $375,0004 bd4 ba3k sqft7018 15th St N, Oakdale, MN 55128For SaleMLS ID #7065126, Eric Alsides, eXp Realty. NorthstarMLS as distributed by MLS GRID
- $385,0003 bd2 ba2k sqft7944 Grinnell Way, Lakeville, MN 55044For SaleMLS ID #7140240, David M Paulson, Edina Realty, Inc.. NorthstarMLS as distributed by MLS GRID
- $399,9004 bd2 ba1.9k sqft19055 Enchanted Way, Farmington, MN 55024For SaleMLS ID #7111495, Kimm R Pastrana, Good Move Realty. NorthstarMLS as distributed by MLS GRID
- $425,0003 bd3 ba2.4k sqft2485 Prairie Oak Trl, Woodbury, MN 55125For SaleMLS ID #7127016, Riley Larson, Edina Realty, Inc.. NorthstarMLS as distributed by MLS GRID
- $385,0004 bd2 ba1.9k sqft5409 W 143rd St, Savage, MN 55378For SaleMLS ID #7142644, Maiker Xiong, Five Star Realty LLC. NorthstarMLS as distributed by MLS GRID
- $460,0004 bd3 ba2.3k sqft14108 Dearborn Path, Rosemount, MN 55068For SaleMLS ID #7127066, Hannah Smith-The Property Geeks, Real Broker, LLC. NorthstarMLS as distributed by MLS GRID
- $359,9002 bd2 ba1.6k sqft7447 Timber Crest Dr S, Cottage Grove, MN 55016For SaleMLS ID #7138444, Jeffrey A Wall, RE/MAX Results. NorthstarMLS as distributed by MLS GRID
- $389,9005 bd4 ba2.8k sqft4851 Woodland Ave, Shakopee, MN 55379For SaleMLS ID #7152245, Mitchell Johnson, Redfin Corporation. NorthstarMLS as distributed by MLS GRID
- $335,0003 bd2 ba1.4k sqft1809 3rd St NE, Minneapolis, MN 55418For SaleMLS ID #7150002, Nathan Pentz, Keller Williams Classic Rlty NW. NorthstarMLS as distributed by MLS GRID
- $424,9004 bd3 ba2.4k sqft828 Woodland Dr, Saint Paul, MN 55115For SaleMLS ID #7137932, Colleen Berquist, Edina Realty, Inc.. NorthstarMLS as distributed by MLS GRID
