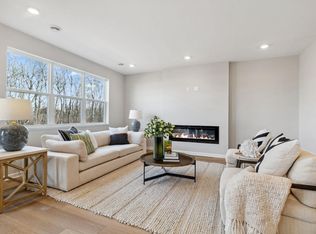
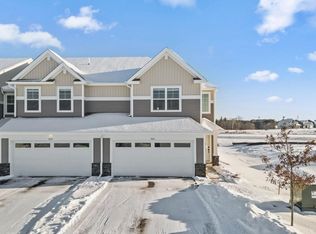
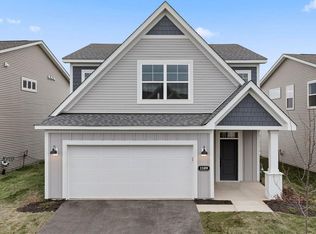
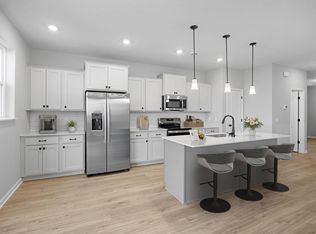
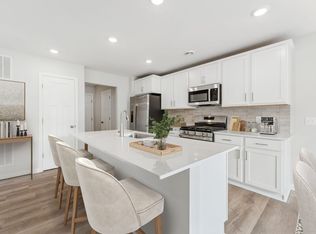
Skip the wait for new construction and move right into this beautifully maintained, nearly new home! This spacious 4-bedroom, 2.5-bath home offers an open-concept design with abundant natural light, 9-foot ceilings, and a welcoming family room featuring a cozy electric fireplace. The chef-inspired kitchen is designed for both everyday living and entertaining, showcasing upgraded birch cabinetry with a warm almond stain, quartz countertops, a stylish tiled backsplash, a large center island, and a generous walk-in pantry. Stainless steel appliances include an upgraded gas range with a convenient center griddle, making meal preparation a pleasure. All kitchen appliances, plus the washer and dryer, are included. Upstairs, you’ll find four spacious bedrooms, a convenient laundry room, including a private owner’s suite featuring dual sinks, a walk-in shower, ample storage, and a large walk-in closet. Every bedroom offers generous closet space, and the upper-level mechanical room provides additional storage. Enjoy the convenience of included window coverings throughout the home, an irrigation system, basic landscaping with trees, and a functional mudroom off the garage to help keep everyday life organized. Located near parks, trails, and a sports complex, this move-in-ready home offers the benefits of new construction without the wait.
Active
$464,990
1092 Annacotte Ln, Rosemount, MN 55068
4beds
2,293sqft
Single Family
Built in 2025
5,662 Square Feet Lot
$462,800 Zestimate®
$203/sqft
$47/mo HOA
What's special
Large center islandOpen-concept designCozy electric fireplaceBasic landscaping with treesGenerous walk-in pantryIrrigation systemAbundant natural light
- 41 days
- 230
- 24
Zillow last checked:
Listing updated:
Listed by:
Jonathan P Minerick 888-400-2513,
homecoin.com
Source: NorthstarMLS as distributed by MLS GRID,MLS#: 7118507
Facts & features
Interior
Bedrooms & bathrooms
- Bedrooms: 4
- Bathrooms: 3
- Full bathrooms: 1
- 3/4 bathrooms: 1
- 1/2 bathrooms: 1
Bedroom
- Level: Upper
- Area: 240 Square Feet
- Dimensions: 15 x 16
Bedroom 2
- Level: Upper
- Area: 144 Square Feet
- Dimensions: 12 x 12
Bedroom 3
- Level: Upper
- Area: 132 Square Feet
- Dimensions: 12 x 11
Bedroom 4
- Level: Upper
- Area: 132 Square Feet
- Dimensions: 12 x 11
Dining room
- Level: Main
- Area: 154 Square Feet
- Dimensions: 14 x 11
Family room
- Level: Main
- Area: 240 Square Feet
- Dimensions: 15 x 16
Kitchen
- Level: Main
- Area: 187.5 Square Feet
- Dimensions: 15x12.5
Patio
- Level: Main
- Area: 196 Square Feet
- Dimensions: 14x14
Heating
- Forced Air, Fireplace(s)
Cooling
- Central Air, Whole House Fan
Appliances
- Included: Air-To-Air Exchanger, Dishwasher, Disposal, Dryer, ENERGY STAR Qualified Appliances, Exhaust Fan, Humidifier, Microwave, Range, Stainless Steel Appliance(s), Washer
- Laundry: Electric Dryer Hookup, Laundry Room, In Unit, Upper Level, Washer Hookup
Features
- Basement: None
- Number of fireplaces: 1
- Fireplace features: Electric, Family Room
Interior area
- Total structure area: 2,293
- Total interior livable area: 2,293 sqft
- Finished area above ground: 2,293
- Finished area below ground: 0
Property
Parking
- Total spaces: 2
- Parking features: Attached, Concrete, Garage Door Opener
- Attached garage spaces: 2
- Has uncovered spaces: Yes
- Details: Garage Dimensions (20 x 24), Garage Door Height (8), Garage Door Width (16)
Accessibility
- Accessibility features: None
Features
- Levels: Two
- Stories: 2
- Patio & porch: Patio
- Fencing: Partial,Vinyl
Lot
- Size: 5,662 Square Feet
- Dimensions: 39 x 130 x 47 x 130
- Features: Sod Included in Price, Tree Coverage - Light
Details
- Foundation area: 992
- Parcel number: 341126203040
- Zoning description: Residential-Single Family
Construction
Type & style
- Home type: SingleFamily
- Property subtype: Single Family
Materials
- Concrete
- Roof: Age 8 Years or Less,Architectural Shingle
Condition
- New construction: No
- Year built: 2025
Utilities & green energy
- Electric: 150 Amp Service, Power Company: Xcel Energy
- Gas: Natural Gas
- Sewer: City Sewer/Connected
- Water: City Water/Connected
- Utilities for property: Underground Utilities
Community & HOA
Community
- Subdivision: Amber Fields Thirteenth Add
HOA
- Has HOA: Yes
- Services included: Sanitation
- HOA fee: $47 monthly
- HOA name: Annagaire Homeowners Association c/o Associa Minne
- HOA phone: 763-225-6400
Location
- Region: Rosemount
Financial & listing details
- Price per square foot: $203/sqft
- Tax assessed value: $9,700
- Annual tax amount: $936
- Date on market: 7/31/2026
- Cumulative days on market: 34 days
Estimated market value
$462,800
$440,000 - $486,000
$3,271/mo
Price history
| Date | Event | Price |
|---|---|---|
| 7/31/2026 | Listed for sale | $464,990-1.2%$203/sqft |
Source:  NorthstarMLS as distributed by MLS GRID #7118507 Report a problem NorthstarMLS as distributed by MLS GRID #7118507 Report a problem | ||
| 8/28/2025 | Sold | $470,600-0.9%$205/sqft |
Source: NorthstarMLS as distributed by MLS GRID #6720295 Report a problem | ||
| 7/25/2025 | Pending sale | $474,990$207/sqft |
Source: NorthstarMLS as distributed by MLS GRID #6720295 Report a problem | ||
| 6/18/2025 | Price change | $474,990-1.4%$207/sqft |
Source: NorthstarMLS as distributed by MLS GRID #6720295 Report a problem | ||
| 5/14/2025 | Listed for sale | $481,620$210/sqft |
Source:  M/I Homes Report a problem M/I Homes Report a problem | ||
Public tax history
| Year | Property taxes | Tax assessment |
|---|---|---|
| 2024 | $126 | $9,700 |
| 2023 | -- | -- |
Find assessor info on the county website
Monthly payment
Est. payment
Payment breakdown
Explore the cost of this home by adjusting the details. Changes won't be saved.Climate risks
Neighborhood: 55068
Similar homes
- $465,0004 bd3 ba2.3k sqft1106 Annagaire Curv, Rosemount, MN 55068New Construction

 NorthstarMLS as distributed by MLS GRID
 - $475,0004 bd3 ba2.3k sqft13800 Anderson Dr, Rosemount, MN 55068For Sale
 MLS ID #7106862, Wyatt Samuelson, Ryan Real Estate Co.. NorthstarMLS as distributed by MLS GRID
 - $460,0003 bd3 ba2k sqft1134 149th St W, Rosemount, MN 55068For Sale
 MLS ID #7103157, Sydney Tanner, JPW Realty. NorthstarMLS as distributed by MLS GRID
 - $528,2054 bd3 ba2.3k sqft1051 Adamstown Dr, Rosemount, MN 55068New Construction
 NorthstarMLS as distributed by MLS GRID
 - $479,0004 bd4 ba2.6k sqft13630 Atwood Trl, Rosemount, MN 55068For SaleMLS ID #7096166, Ashley Sellers, Engel & Volkers Lake Minnetonka. NorthstarMLS as distributed by MLS GRID
- $424,9503 bd3 ba2.2k sqft1174 150th St W, Rosemount, MN 55068For SaleMLS ID #7096225, The Jason Gorman Real Estate Team, Keller Williams Premier Realty. NorthstarMLS as distributed by MLS GRID
- $416,9003 bd3 ba1.8k sqft15063 Athgoe Dr, Rosemount, MN 55068For SaleMLS ID #7132995, Shantelle Odegard, RE/MAX Results. NorthstarMLS as distributed by MLS GRID
- $424,9003 bd2 ba1.6k sqft15032 Athgoe Dr, Rosemount, MN 55068For SaleMLS ID #7079549, Scott A Lindquist, Imagine Realty. NorthstarMLS as distributed by MLS GRID
- $475,0004 bd4 ba2.6k sqft15105 Dupont Path, Apple Valley, MN 55124For SaleMLS ID #7121227, Rachel Langsjoen, Coldwell Banker Realty. NorthstarMLS as distributed by MLS GRID
- $650,0005 bd4 ba3.3k sqft13938 Ashford Path, Rosemount, MN 55068For SaleMLS ID #7130219, Brandon Kalkwarf, Edina Realty, Inc.. NorthstarMLS as distributed by MLS GRID
- $624,9005 bd3 ba2.7k sqft13566 Blackbird Way, Rosemount, MN 55068New ConstructionMLS ID #7120498, Andrew C. Prasky, RE/MAX Advantage Plus. NorthstarMLS as distributed by MLS GRID
- $515,0004 bd3 ba2.5k sqft9953 Starlight Dr, Woodbury, MN 55125For SaleMLS ID #7140860, Suzanne Korum, Keller Williams Integrity WI/MN. NorthstarMLS as distributed by MLS GRID
- $374,9003 bd3 ba2k sqft13349 Bronze Pkwy, Rosemount, MN 55068For SaleMLS ID #7103220, Pete Scheldt, Keller Williams Preferred Rlty. NorthstarMLS as distributed by MLS GRID
- $599,0005 bd4 ba2.9k sqft13721 Arrowhead Way, Rosemount, MN 55068New ConstructionMLS ID #7092343, Michelle S. Buchmann, Keyland Realty, LLC. NorthstarMLS as distributed by MLS GRID
- $485,0005 bd3 ba2.5k sqft1740 Spruce St, Farmington, MN 55024For SaleMLS ID #7117228, Rochelle M Johnson-Brown, Edina Realty, Inc.. NorthstarMLS as distributed by MLS GRID
- $655,9004 bd3 ba3k sqft1225 136th St E, Rosemount, MN 55068New ConstructionMLS ID #7087753, Robert A Knutson, Keller Williams Realty Integrity. NorthstarMLS as distributed by MLS GRID
- $535,0004 bd2 ba2.4k sqft22155 Beaumont Way, Farmington, MN 55024For SaleMLS ID #7117409, Patrick M. Hogan, Edina Realty, Inc.. NorthstarMLS as distributed by MLS GRID
- $519,9003 bd3 ba2.2k sqft15174 Emory Cir, Apple Valley, MN 55124For SaleMLS ID #7092728, Nikki Ritter, RE/MAX Advantage Plus. NorthstarMLS as distributed by MLS GRID
- $355,0004 bd3 ba1.7k sqft13703 Victoria Meadows Ct, Rosemount, MN 55068New ConstructionMLS ID #7111644, Maria Bujak, D.R. Horton, Inc.. NorthstarMLS as distributed by MLS GRID
- $320,5002 bd3 ba1.8k sqft13650 Bronze Pkwy, Rosemount, MN 55068For SaleMLS ID #7110228, Sally J Leary, JPW Realty. NorthstarMLS as distributed by MLS GRID
