Skip main navigation
Closed
  • $349,000

    985 Annagaire Curv, Rosemount, MN 55068

    3beds
    1,772sqft
    (TH) Side x Side
    Built in 2025
    3,049.2 Square Feet Lot
    $354,600 Zestimate®
    $197/sqft
    $2,616 Estimated rent

    Home value

    $354,600

    Estimated sales range

    Not available

    $2,616/mo

    Zestimate® history
    Loading
    Loading...

    Owner options

    List your home for rent

    $2,616/mo

    Rent Zestimate®

    Find your next renter with Zillow Rental Manager. Plus, with online applications, you can quickly screen prospective tenants – for free.

    Learn more

    $2,616/mo

    Rent Zestimate®

    Refinance and save

    $2,385/mo

    Est. payment

    Refinancing to a lower rate could help reduce your monthly payments and save thousands over the life of the loan.

    See today's rates

    $2,385/mo

    Est. payment

    Explore your selling options

    Work with a Zillow partner agent

    Leverage their expertise and Zillow's premium Showcase listings to get your home seen by more buyers.

    Get started

    List with your own agent

    Get your home in front of millions of buyers by listing it on Zillow.

    Learn how to do it

    Sell it yourself

    Take full control of how buyers see your home on Zillow by listing For Sale by Owner (FSBO).

    List your home

    What's special

    Low maintenance yardStylish kitchenKitchen islandCozy fireplaceWelcoming family roomOpen-concept layoutThree well-appointed bedrooms
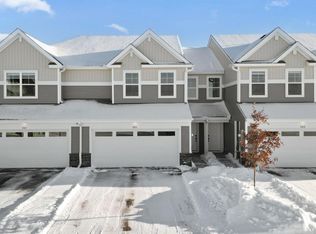
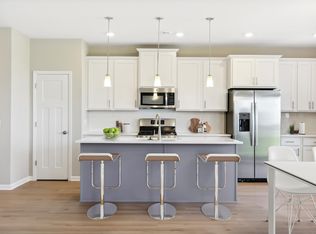
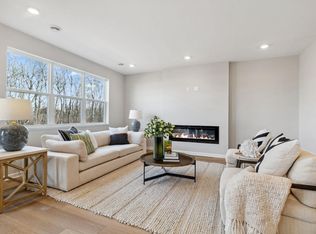
    This home is complete and move in ready! Ask about savings up to $5,000 when using Seller's Preferred Lender! Welcome to this stunning home, boasting a spacious two-car garage and a stylish kitchen complete with stainless steel appliances, a kitchen island and a cozy fireplace. The main floor features an open-concept layout, perfect for gatherings, with a welcoming family room and a dining area suited for every occasion. Upstairs, three well-appointed bedrooms, including a private owner's suite, provide comfortable retreats for the whole family. With its highly functional layout and modern features, this home is sure to attract attention - don't miss your chance to make it yours, as homes like this one won't stay on the market long. The home also features a low maintenance yard, adding to its appeal. This peaceful suburban town offers the best of modern living with local grocery stores, shops, seasonal community events, fun restaurants and trendy bars like Tops Tavern and OMNI Winery & Taproom. Connect with nature by hiking and camping beneath the stars at Whitetail Woods Regional Park. Amber Fields is minutes away from Rosemount High School and Dakota County Technical College for prospective students.

    Zillow last checked:

    Listing updated:

    Listed by:

    Kelly Johnson 858-602-2063,

    Lennar Sales Corp

    Bought with:

    Member Non

    NON MEMBER FILE

    Source: NorthstarMLS as distributed by MLS GRID,MLS#: 7000274MLS Logo

    Facts & features

    Interior

    Bedrooms & bathrooms
    • Bedrooms: 3
    • Bathrooms: 3
    • Full bathrooms: 1
    • 3/4 bathrooms: 1
    • 1/2 bathrooms: 1
    Bedroom
    • Level: Upper
    • Area: 238 Square Feet
    • Dimensions: 14x17
    Bedroom 2
    • Level: Upper
    • Area: 130 Square Feet
    • Dimensions: 13x10
    Bedroom 3
    • Level: Upper
    • Area: 120 Square Feet
    • Dimensions: 10x12
    Dining room
    • Level: Main
    • Area: 126 Square Feet
    • Dimensions: 14x9
    Kitchen
    • Level: Main
    • Area: 165 Square Feet
    • Dimensions: 11x15
    Living room
    • Level: Main
    • Area: 195 Square Feet
    • Dimensions: 13x15
    Heating
    • Forced Air
    Cooling
    • Central Air
    Appliances
    • Included: Air-To-Air Exchanger, Dishwasher, Disposal, Humidifier, Microwave, Range, Refrigerator, Stainless Steel Appliance(s), Tankless Water Heater
    • Laundry: Gas Dryer Hookup, Laundry Room, Upper Level, Washer Hookup
    Features
    • Basement: Concrete
    • Number of fireplaces: 1
    • Fireplace features: Electric, Family Room
    Interior area
    • Total structure area: 1,772
    • Total interior livable area: 1,772 sqft
    • Finished area above ground: 1,772
    • Finished area below ground: 0

    Property

    Parking
    • Total spaces: 2
    • Parking features: Attached, Asphalt, Garage Door Opener
    • Attached garage spaces: 2
    • Has uncovered spaces: Yes
    Accessibility
    • Accessibility features: None
    Features
    • Levels: Two
    • Stories: 2
    • Patio & porch: Patio, Porch
    Lot
    • Size: 3,049 sqft
    • Features: Sod Included in Price
    Details
    • Foundation area: 777
    • Parcel number: 341126302040
    • Zoning description: Residential-Single Family

    Construction

    Type & style
    • Home type: Townhouse
    • Property subtype: (TH) Side x Side
    • Attached to another structure: Yes
    Materials
    • Concrete, Frame
    • Roof: Age 8 Years or Less,Asphalt
    Condition
    • New construction: Yes
    • Year built: 2025
    Details
    • Builder name: LENNAR

    Utilities & green energy

    • Electric: 150 Amp Service
    • Gas: Natural Gas
    • Sewer: City Sewer/Connected
    • Water: City Water/Connected
    • Utilities for property: Underground Utilities

    Community & neighborhood

    Location
    • Region: Rosemount
    • Subdivision: Amber Fields

    HOA & financial

    HOA
    • Has HOA: Yes
    • HOA fee: $245 monthly
    • Services included: Lawn Care, Maintenance Grounds, Professional Mgmt, Sanitation, Snow Removal
    • Association name: Associa
    • Association phone: 763-225-6400

    Other

    Other facts
    • Available date: 03/26/2026
    • Road surface type: Paved

    Price history

    DateEventPrice
    2/26/2026Sold$349,000-4.7%$197/sqft
    Source: NorthstarMLS as distributed by MLS GRID #7000274 Report a problem
    2/3/2026Pending sale$366,290$207/sqft
    Source: NorthstarMLS as distributed by MLS GRID #7000274 Report a problem
    1/26/2026Price change$366,290-2.3%$207/sqft
    Source: NorthstarMLS as distributed by MLS GRID #7000274 Report a problem
    1/13/2026Price change$374,890-5.3%$212/sqft
    Source: NorthstarMLS as distributed by MLS GRID #7000274 Report a problem
    12/15/2025Listed for sale$395,890$223/sqft
    Source: NorthstarMLS as distributed by MLS GRID #7000274 Report a problem

    Public tax history

    Tax history is unavailable.

    Neighborhood: 55068

    Nearby schools

    GreatSchools rating
    Get a cash offer in 3 minutes
    Find out how much your home could sell for in as little as 3 minutes with a no-obligation cash offer.
    Estimated market value
    $354,600
    Get a cash offer in 3 minutes
    Find out how much your home could sell for in as little as 3 minutes with a no-obligation cash offer.
    Estimated market value
    $354,600