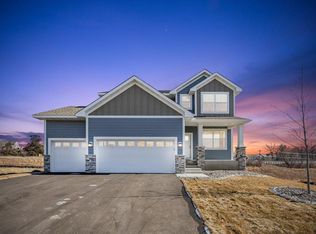
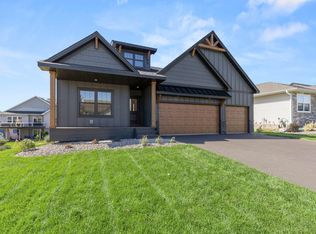
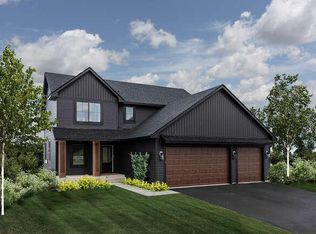
The last QUICK MOVE home under construction in the fabulous Dunmore of Rosemount! Centrally located on the West side of County Rd 3, it's close to top-rated District 196 schools: Red Pine Elementary, Rosemount Middle & Rosemount Highschool plus all the shopping and entertainment around. This BRAND NEW plan - The Caroline is a stunnin example of value engineering, quality and checking so many boxes for an incredible price. Two-story walkout hand-built with design savvy and a functional floorplan featuring: Open main-level living with great room, dining and well-appointed kitchen — pantry, center island, desk space, 42" upper shaker cabinets, soft-close hardware, quartz all the goodies to make the kitchen a centerpiece for entertainment. Vinyl board and batten siding, covered/maintenance free front porch and stone wainscoting wrap a beautiful front elevation. Two-story living, PERFECTED with three bedrooms upstairs including a private owner's suite with walk-in closet, dual vanity and shower. Main-floor laundry and powder room. 9'+ ceilings and big windows make for a light and bright, open living space. The walkout basement (unfinished with option to finish) includes rough-ins for a future family room, bedroom and bath plus copious storage. DOUBLE DEEP garage! No HOA. This builder is renowned for well-built, custom-designed, handcrafted, and energy-efficient homes so please shop and compare quality. Greenpath certified builder. Ask about remaining lots & floorplans. We can build from scratch (on your lot or ours) to fit all budgets! Just 2 lots remaining in Dunmore. Come see us during the Fall Parade of Homes Friday - Sunday from 12pm -6pm through the first weekend of October! Limited time incentives going on now! Photos are of a previous model of different floorplan for design ideas - some options shown. Still time to pick some finishes on this wonderful home while it is being built for move in just after the new year!
Active
$544,995
13361 Cadogan Way, Rosemount, MN 55068
3beds
1,806sqft
Single Family
Built in 2026
7,405 Square Feet Lot
$542,800 Zestimate®
$302/sqft
$-- HOA
What's special
Center islandDouble deep garageDesk spaceSoft-close hardwareWalkout basement
- 25 days
- 115
- 11
Zillow last checked:
Listing updated:
Listed by:
Joe Mueller 612-276-2336,
RE/MAX Results
Source: NorthstarMLS as distributed by MLS GRID,MLS#: 7143332
Facts & features
Interior
Bedrooms & bathrooms
- Bedrooms: 3
- Bathrooms: 3
- Full bathrooms: 1
- 3/4 bathrooms: 1
- 1/2 bathrooms: 1
Bathroom
- Description: 3/4 Primary,Private Primary,Main Floor 1/2 Bath,Rough In,Upper Level Full Bath
Dining room
- Description: Informal Dining Room
Heating
- Forced Air
Cooling
- Central Air
Appliances
- Included: Air-To-Air Exchanger, Dishwasher, Gas Water Heater, Microwave, Range, Stainless Steel Appliance(s)
- Laundry: Main Level
Features
- Basement: Drain Tiled,Egress Window(s),Full,Storage Space,Unfinished,Walk-Out Access
- Has fireplace: No
Interior area
- Total structure area: 2,709
- Total interior livable area: 1,806 sqft
- Finished area above ground: 1,806
- Finished area below ground: 0
Property
Parking
- Total spaces: 3
- Parking features: Attached, Asphalt, Garage, Tandem Garage
- Attached garage spaces: 3
Accessibility
- Accessibility features: None
Features
- Levels: Two
- Stories: 2
- Patio & porch: Front Porch
Lot
- Size: 7,405 Square Feet
- Dimensions: 60 x 121
- Features: Sod Included in Price
Details
- Foundation area: 903
- Parcel number: 341840203090
- Zoning description: Residential-Single Family
Construction
Type & style
- Home type: SingleFamily
- Property subtype: Single Family
Materials
- Roof: Architectural Shingle,Asphalt,Pitched
Condition
- New construction: Yes
- Year built: 2026
Details
- Builder name: BELLEPAR HOMES LLC
Utilities & green energy
- Electric: 150 Amp Service
- Gas: Natural Gas
- Sewer: City Sewer/Connected
- Water: City Water/Connected
Community & HOA
Community
- Subdivision: Dunmore Third Add
HOA
- Has HOA: No
Location
- Region: Rosemount
Financial & listing details
- Price per square foot: $302/sqft
- Tax assessed value: $117,200
- Annual tax amount: $1,588
- Date on market: 9/12/2026
- Date available: 01/31/2027
Estimated market value
$542,800
$516,000 - $570,000
$2,685/mo
Price history
| Date | Event | Price |
|---|---|---|
| 9/12/2026 | Listed for sale | $544,995$302/sqft |
Source:  NorthstarMLS as distributed by MLS GRID #7143332 Report a problem NorthstarMLS as distributed by MLS GRID #7143332 Report a problem | ||
Public tax history
| Year | Property taxes | Tax assessment |
|---|---|---|
| 2025 | $1,588 +0.5% | $117,200 +5.3% |
| 2024 | $1,580 +40.8% | $111,300 -1.2% |
| 2023 | $1,122 +117.4% | $112,600 +0.4% |
| 2022 | $516 +330% | $112,100 +1159.6% |
| 2021 | $120 | $8,900 |
Find assessor info on the county website
Monthly payment
Est. payment
Payment breakdown
Explore the cost of this home by adjusting the details. Changes won't be saved.Climate risks
Neighborhood: 55068
Similar homes
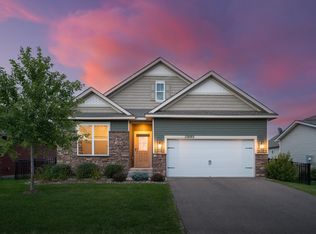
- $519,0003 bd2 ba1.8k sqft13690 Applewood Trl, Rosemount, MN 55068For Sale
 MLS ID #7134446, Rick Bjorklund, Re/Max Advantage Plus. NorthstarMLS as distributed by MLS GRID
 - $589,9524 bd3 ba2.6k sqft14302 Anston Ave, Rosemount, MN 55068New Construction
 MLS ID #7109154, Kelly Johnson, Lennar Sales Corp. NorthstarMLS as distributed by MLS GRID
 - $669,9004 bd3 ba2.4k sqft2301 136th Ct W, Rosemount, MN 55068New Construction
 MLS ID #7044490, Andrew C. Prasky, RE/MAX Advantage Plus. NorthstarMLS as distributed by MLS GRID
 - $460,0003 bd3 ba2k sqft1134 149th St W, Rosemount, MN 55068For Sale
 MLS ID #7103157, Sydney Tanner, JPW Realty. NorthstarMLS as distributed by MLS GRID
 - $424,9003 bd2 ba1.6k sqft15032 Athgoe Dr, Rosemount, MN 55068For SaleMLS ID #7079549, Scott A Lindquist, Imagine Realty. NorthstarMLS as distributed by MLS GRID
- $565,0004 bd3 ba2.4k sqft18172 Glanshaw Ave, Lakeville, MN 55044For SaleMLS ID #7148385, Janelle M. Pierzina, Edina Realty, Inc.. NorthstarMLS as distributed by MLS GRID
- $525,0003 bd2 ba1.8k sqft17250 Dimension Ave, Lakeville, MN 55044New ConstructionNorthstarMLS as distributed by MLS GRID
- $474,9004 bd3 ba2.1k sqft18135 Gladstone Trl, Lakeville, MN 55044For SaleMLS ID #7153971, Sandra Warfield, RE/MAX Advantage Plus. NorthstarMLS as distributed by MLS GRID
- $510,0004 bd3 ba2k sqft8154 182nd St W, Lakeville, MN 55044For SaleMLS ID #7137625, Carlos E. Romo, Edina Realty, Inc.. NorthstarMLS as distributed by MLS GRID
- $549,0004 bd3 ba2.3k sqft18044 Harlow Path, Lakeville, MN 55044For SaleMLS ID #7083338, Debbie Rudnitski, RE/MAX Advantage Plus. NorthstarMLS as distributed by MLS GRID
- $429,9902 bd2 ba1.4k sqft1311 149th St W, Rosemount, MN 55068New ConstructionNorthstarMLS as distributed by MLS GRID
- $520,0003 bd3 ba2.3k sqft17972 Gresford Ln, Lakeville, MN 55044For SaleMLS ID #7143903, Hannah Sirek, Prandium Group Real Estate. NorthstarMLS as distributed by MLS GRID
- $565,0005 bd4 ba2.6k sqft17833 Essex Ln, Lakeville, MN 55044For SaleMLS ID #7132570, Meghan Hyland, Coldwell Banker Realty. NorthstarMLS as distributed by MLS GRID
- $539,9904 bd4 ba2.4k sqft17420 Dulles Ln, Lakeville, MN 55044New ConstructionNorthstarMLS as distributed by MLS GRID
- $514,5003 bd2 ba2k sqft17774 Everest Ave, Lakeville, MN 55044For SaleMLS ID #7101528, Joshua Dobbins, Lakes Sotheby's International Realty. NorthstarMLS as distributed by MLS GRID
- $449,9904 bd3 ba2.1k sqft4881 171st St W, Lakeville, MN 55044New ConstructionNorthstarMLS as distributed by MLS GRID
- $491,1205 bd3 ba1.2k sqft1801 Lincoln Ave, Saint Paul Park, MN 55071New ConstructionMLS ID #7145485, Lennar Minnesota, Lennar Sales Corp. NorthstarMLS as distributed by MLS GRID
- $429,0003 bd2 ba1.7k sqft17753 Everest Ave, Lakeville, MN 55044For SaleMLS ID #7150000, Scott Carmody, RE/MAX Results. NorthstarMLS as distributed by MLS GRID
- $345,0004 bd3 ba1.7k sqft13703 Victoria Meadows Ct, Rosemount, MN 55068New ConstructionNorthstarMLS as distributed by MLS GRID
- $579,9004 bd3 ba2.6k sqft1727 Spruce St, Farmington, MN 55024New ConstructionMLS ID #7138458, Clarissa A Lobo, Coldwell Banker Realty - Southwest Regional. NorthstarMLS as distributed by MLS GRID
