Welcome to this beautifully maintained rambler in Rosemount offering a spacious, open layout designed for both everyday living and entertaining. The inviting main level features rich wood flooring, tray ceilings, recessed lighting, 5 1/4-inch Princeton-style trim, and oil-rubbed bronze finishes throughout, along with an open-concept kitchen, dining and living area filled with natural light.
The kitchen is the heart of the home with cultured marble countertops, abundant knotty alder cabinetry, stainless steel appliances, a large center island with seating and added cabinetry, generous counter space and plenty of storage. Step directly from the dining area onto the maintenance free spacious deck.
The owner’s suite offers a comfortable retreat with a tray ceiling, large walk-in closet and private bath featuring dual vanities, beautifully tiled walk-in shower with dual shower heads, all accented with elegant oil-rubbed bronze fixtures. Additional main-level spaces provide flexibility for bedrooms, a home office or guests, along with convenient main-floor laundry.
Downstairs, the fully finished lower level provides even more room to spread out with a spacious family room, cozy fireplace, game or recreation area and additional living space ideal for entertaining and a second kitchen. There is an added storage room that is 11x10 besides the mechanical room.
Outside, enjoy the beautiful landscaped manicured yard all fenced in, along with a poly-coated concrete patio, elevated maintenance free deck overlooking the yard
The three-car garage provides excellent space for vehicles, plus an additional work shop area. With generous living spaces inside and out, thoughtful finishes, and a versatile floor plan, this Rosemount home is ready to welcome its next owners!
Active
Price cut: $20K (8/31)
$554,900
13358 Caffrey Ave, Rosemount, MN 55068
4beds
2,574sqft
Single Family
Built in 2020
7,187 Square Feet Lot
$551,800 Zestimate®
$216/sqft
$-- HOA
What's special
Cozy fireplaceRich wood flooringMaintenance free spacious deckSpacious open layoutGame or recreation areaInviting main levelTray ceilings
- 15 days
- 712
- 52
Zillow last checked:
Listing updated:
Listed by:
Tracy Feran 952-270-8410,
Pemberton RE
Source: NorthstarMLS as distributed by MLS GRID,MLS#: 7131253
Facts & features
Interior
Bedrooms & bathrooms
- Bedrooms: 4
- Bathrooms: 3
- Full bathrooms: 3
Bedroom
- Level: Main
- Area: 173.6 Square Feet
- Dimensions: 14x12.4
Bedroom 2
- Level: Main
- Area: 111 Square Feet
- Dimensions: 11.10x10
Bedroom 3
- Level: Lower
- Area: 156 Square Feet
- Dimensions: 13x12
Bedroom 4
- Level: Lower
- Area: 150.8 Square Feet
- Dimensions: 13x11.6
Primary bathroom
- Level: Main
- Area: 85.68 Square Feet
- Dimensions: 10.2x8.4
Bathroom
- Level: Main
- Area: 60.5 Square Feet
- Dimensions: 12.10x5
Bathroom
- Level: Lower
- Area: 45 Square Feet
- Dimensions: 9x5
Deck
- Level: Main
- Area: 210 Square Feet
- Dimensions: 15x14
Dining room
- Level: Main
- Area: 131.6 Square Feet
- Dimensions: 14x9.4
Family room
- Level: Lower
- Area: 272 Square Feet
- Dimensions: 17x16
Kitchen
- Level: Main
- Area: 176.4 Square Feet
- Dimensions: 14x12.6
Kitchen 2nd
- Level: Lower
- Area: 302.4 Square Feet
- Dimensions: 21.6x14
Laundry
- Level: Main
- Area: 33 Square Feet
- Dimensions: 6.6x5
Living room
- Level: Main
- Area: 215.8 Square Feet
- Dimensions: 16.6x13
Mud room
- Level: Main
- Area: 60.8 Square Feet
- Dimensions: 8x7.6
Other
- Level: Main
- Area: 18.8 Square Feet
- Dimensions: 4.7x4
Patio
- Level: Lower
- Area: 163.2 Square Feet
- Dimensions: 13.6x12
Storage
- Level: Lower
- Area: 90 Square Feet
- Dimensions: 10x9
Utility room
- Level: Lower
- Area: 159.6 Square Feet
- Dimensions: 21x7.6
Walk in closet
- Level: Main
- Area: 60.2 Square Feet
- Dimensions: 8.6x7
Heating
- Forced Air
Cooling
- Central Air
Appliances
- Included: Dishwasher, Disposal, Dryer, ENERGY STAR Qualified Appliances, Gas Water Heater, Microwave, Range, Refrigerator, Stainless Steel Appliance(s), Washer, Water Softener Owned
- Laundry: Laundry Room, Main Level
Features
- Basement: Drainage System,Finished,Full,Storage Space,Walk-Out Access
- Number of fireplaces: 1
- Fireplace features: Family Room, Gas
Interior area
- Total structure area: 3,829
- Total interior livable area: 2,574 sqft
- Finished area above ground: 1,429
- Finished area below ground: 1,145
Property
Parking
- Total spaces: 3
- Parking features: Attached, Concrete, Garage Door Opener, Insulated Garage, Storage
- Attached garage spaces: 3
- Has uncovered spaces: Yes
Accessibility
- Accessibility features: Other
Features
- Levels: One
- Stories: 1
- Patio & porch: Deck, Patio
- Pool features: None
- Fencing: Chain Link
Lot
- Size: 7,187 Square Feet
- Dimensions: 120 x 60 x 119 x 60
- Features: Tree Coverage - Light
Details
- Foundation area: 1429
- Parcel number: 341840002060
- Zoning description: Residential-Single Family
Construction
Type & style
- Home type: SingleFamily
- Property subtype: Single Family
Materials
- Block, Brick, Concrete
- Roof: Age 8 Years or Less
Condition
- New construction: No
- Year built: 2020
Utilities & green energy
- Electric: 100 Amp Service
- Gas: Natural Gas
- Sewer: City Sewer/Connected
- Water: City Water/Connected
- Utilities for property: Underground Utilities
Community & HOA
Community
- Subdivision: Dunmore
HOA
- Has HOA: No
Location
- Region: Rosemount
Financial & listing details
- Price per square foot: $216/sqft
- Tax assessed value: $497,000
- Annual tax amount: $6,078
- Date on market: 8/21/2026
- Cumulative days on market: 3 days
Estimated market value
$551,800
$524,000 - $579,000
$3,118/mo
Price history
| Date | Event | Price |
|---|---|---|
| 8/31/2026 | Price change | $554,900-3.5%$216/sqft |
Source:  NorthstarMLS as distributed by MLS GRID #7131253 Report a problem NorthstarMLS as distributed by MLS GRID #7131253 Report a problem | ||
| 8/21/2026 | Listed for sale | $574,900+36.1%$223/sqft |
Source: NorthstarMLS as distributed by MLS GRID #7131253 Report a problem | ||
| 7/27/2020 | Sold | $422,336+310%$164/sqft |
Source: Public Record Report a problem | ||
| 11/4/2019 | Sold | $103,000-79%$40/sqft |
Source: Public Record Report a problem | ||
| 2/28/2019 | Listed for sale | $489,900$190/sqft |
Source: Edina Realty, Inc., a Berkshire Hathaway affiliate #5193729 Report a problem | ||
Public tax history
| Year | Property taxes | Tax assessment |
|---|---|---|
| 2024 | $5,440 +0.4% | $497,000 -0.4% |
| 2023 | $5,420 +9.7% | $498,800 +3% |
| 2022 | $4,942 +4.7% | $484,400 +16.6% |
| 2021 | $4,722 +271.2% | $415,600 +347.8% |
| 2020 | $1,272 +50.7% | $92,800 +5% |
| 2019 | $844 | $88,400 +5% |
| 2018 | $844 +56.4% | $84,200 +645.1% |
| 2017 | $540 | $11,300 |
Find assessor info on the county website
Monthly payment
Est. payment
Payment breakdown
Explore the cost of this home by adjusting the details. Changes won't be saved.Climate risks
Neighborhood: 55068


Similar homes
- $559,9004 bd3 ba2.5k sqft13200 Crolly Path, Rosemount, MN 55068For Sale
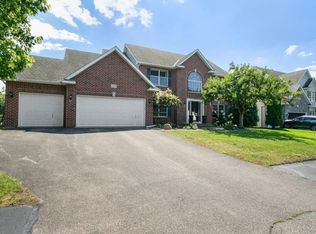
 MLS ID #7132516, Shamsur Mahmud, Home Avenue Flat Fee Realty. NorthstarMLS as distributed by MLS GRID
 - $539,9003 bd3 ba2.4k sqft1591 140th St W, Rosemount, MN 55068For Sale
 MLS ID #7129991, Paul W Busselman, RE/MAX Preferred. NorthstarMLS as distributed by MLS GRID
 - $525,0004 bd4 ba3.1k sqft2686 148th St W, Rosemount, MN 55068For Sale
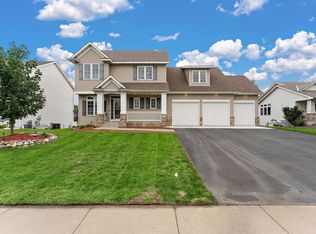 MLS ID #7133926, Abdul Gafoor Hamza, Real Broker, LLC. NorthstarMLS as distributed by MLS GRID
 - $600,0003 bd5 ba3.5k sqft4450 138th Ct W, Rosemount, MN 55068For Sale
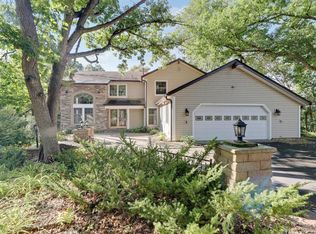 MLS ID #7000924, Victoria A Wilson, Edina Realty, Inc.. NorthstarMLS as distributed by MLS GRID
 - $499,9004 bd3 ba2.4k sqft4284 143rd St W, Rosemount, MN 55068For SaleMLS ID #7133376, Brian Raney, Home Avenue Flat Fee Realty. NorthstarMLS as distributed by MLS GRID
- $485,0004 bd3 ba2.7k sqft13859 Birchwood Ave, Rosemount, MN 55068For SaleMLS ID #7123622, Erin Smiler, Pemberton RE. NorthstarMLS as distributed by MLS GRID
- $649,9004 bd3 ba3k sqft3457 Couchtown Path, Rosemount, MN 55068For SaleMLS ID #7114813, Lee R Shelton, Home Avenue Flat Fee Realty. NorthstarMLS as distributed by MLS GRID
- $475,0005 bd3 ba2.7k sqft3180 146th St W, Rosemount, MN 55068For SaleMLS ID #7099816, Terry L. Buchanan, Keller Williams Classic Realty. NorthstarMLS as distributed by MLS GRID
- $530,0003 bd3 ba2.3k sqft13690 Atwood Trl, Rosemount, MN 55068For SaleMLS ID #7111664, James H. Butcher, Edina Realty, Inc.. NorthstarMLS as distributed by MLS GRID
- $529,0003 bd2 ba1.8k sqft13690 Applewood Trl, Rosemount, MN 55068For SaleMLS ID #7134446, Rick Bjorklund, Re/Max Advantage Plus. NorthstarMLS as distributed by MLS GRID
- $505,0004 bd4 ba2.7k sqft14060 Ailesbury Ave, Rosemount, MN 55068For SaleMLS ID #7074591, Bruce A Nelson, Bridge Realty, LLC. NorthstarMLS as distributed by MLS GRID
- $569,0004 bd3 ba2.5k sqft13111 Arbor Path, Rosemount, MN 55068For SaleMLS ID #7110350, Miguel Lopez, Compass. NorthstarMLS as distributed by MLS GRID
- $574,9005 bd3 ba2.7k sqft1280 136th Cir, Rosemount, MN 55068For SaleMLS ID #7133320, Andrew C. Prasky, RE/MAX Advantage Plus. NorthstarMLS as distributed by MLS GRID
- $479,0004 bd4 ba2.6k sqft13630 Atwood Trl, Rosemount, MN 55068For SaleMLS ID #7096166, Ashley Sellers, Engel & Volkers Lake Minnetonka. NorthstarMLS as distributed by MLS GRID
- $475,0004 bd3 ba2.3k sqft14108 Dearborn Path, Rosemount, MN 55068For SaleMLS ID #7127066, Hannah Smith-The Property Geeks, Real Broker, LLC. NorthstarMLS as distributed by MLS GRID
- $651,5004 bd3 ba2.8k sqft13290 Cadogan Way, Rosemount, MN 55068For SaleMLS ID #7105435, Kari Curielli, PFH Real Estate Group. NorthstarMLS as distributed by MLS GRID
- $479,0005 bd2 ba2.7k sqft2056 128th St W, Rosemount, MN 55068For SaleMLS ID #7117132, Dan Kruger, Right Move Realty. NorthstarMLS as distributed by MLS GRID
- $660,0005 bd4 ba3.2k sqft3486 Crosslough Trl, Rosemount, MN 55068For SaleMLS ID #7103438, Heidi Herda, eXp Realty. NorthstarMLS as distributed by MLS GRID
- $565,0005 bd4 ba3.5k sqft14209 Bayberry Trl, Rosemount, MN 55068For SaleMLS ID #7084212, Nell McClung, Annelle McClung Realty. NorthstarMLS as distributed by MLS GRID
- $429,9003 bd3 ba1.8k sqft14246 Dearborn Path, Rosemount, MN 55068For SaleMLS ID #7136452, Lisa Holmquist, Bridge Realty, LLC. NorthstarMLS as distributed by MLS GRID
