Tucked into the heart of Vadnais Heights—one of the Twin Cities’ most quietly beloved communities—this home offers that rare balance of serenity and connection. Just minutes from Saint Paul, you’re surrounded by natural beauty with Vadnais Lake and Lake Gervais nearby, perfect for morning walks, kayaking at sunset, or spontaneous summer picnics. Everyday conveniences are equally close, with shopping and dining at Vadnais Heights Commons and Rosedale Center just minutes away. It’s the kind of neighborhood where life feels easy—where community still matters, and home truly feels like a retreat.
At 783 Berwood, that lifestyle becomes your everyday reality. Perfectly positioned across from Berwood Park, this thoughtfully refreshed four-bedroom with its own park like yard features timeless comfort with today’s modern finishes. Step inside to a light-filled interior featuring a beautifully updated kitchen, two fully renovated bathrooms, fresh flooring, and crisp new paint throughout. Every detail has been curated to feel clean, current, and effortlessly livable.
Whether you're hosting friends, enjoying a quiet evening at home, or taking advantage of the park just steps away, this home offers a seamless blend of style, function, and location—an exceptional opportunity in one of Vadnais Heights’ most inviting neighborhoods. Seller will also consider contract for deed terms with 10% down
Active
$549,000
783 Berwood Ave W, Vadnais Heights, MN 55127
4beds
3,121sqft
Single Family
Built in 1980
0.32 Acres Lot
$543,600 Zestimate®
$176/sqft
$-- HOA
What's special
Fresh flooringPark like yardLight-filled interiorCrisp new paint throughoutTwo fully renovated bathroomsBeautifully updated kitchenThoughtfully refreshed four-bedroom
- 133 days
- 753
- 40
Zillow last checked:
Listing updated:
Listed by:
Jim Seabold 651-276-8555,
Coldwell Banker Realty
Source: NorthstarMLS as distributed by MLS GRID,MLS#: 7056694
Facts & features
Interior
Bedrooms & bathrooms
- Bedrooms: 4
- Bathrooms: 2
- Full bathrooms: 2
Bedroom
- Level: Upper
- Area: 264 Square Feet
- Dimensions: 11 x 24
Bedroom 2
- Level: Upper
- Area: 132 Square Feet
- Dimensions: 11 x 12
Bedroom 3
- Level: Lower
- Area: 154 Square Feet
- Dimensions: 11 x 14
Bedroom 4
- Level: Lower
- Area: 198 Square Feet
- Dimensions: 11 x 18
Dining room
- Level: Main
- Area: 88 Square Feet
- Dimensions: 8 x 11
Family room
- Level: Lower
- Area: 216 Square Feet
- Dimensions: 12 x 18
Kitchen
- Level: Main
- Area: 280 Square Feet
- Dimensions: 14 x 20
Living room
- Level: Main
- Area: 285 Square Feet
- Dimensions: 19 x 15
Office
- Level: Lower
- Area: 154 Square Feet
- Dimensions: 11 x14
Heating
- Forced Air
Cooling
- Central Air
Appliances
- Included: Dishwasher, Microwave, Range, Refrigerator, Washer
Features
- Basement: Block,Daylight,Egress Window(s),Finished,Full
- Number of fireplaces: 1
Interior area
- Total structure area: 3,234
- Total interior livable area: 3,121 sqft
- Finished area above ground: 1,617
- Finished area below ground: 1,504
Property
Parking
- Total spaces: 2
- Parking features: Attached
- Attached garage spaces: 2
Accessibility
- Accessibility features: None
Features
- Levels: Four or More Level Split
Lot
- Size: 0.32 Acres
- Dimensions: 78 x 183
Details
- Foundation area: 1617
- Parcel number: 323022140039
- Zoning description: Residential-Single Family
Construction
Type & style
- Home type: SingleFamily
- Property subtype: Single Family
Condition
- New construction: No
- Year built: 1980
Utilities & green energy
- Gas: Natural Gas
- Sewer: City Sewer - In Street
- Water: City Water - In Street
Community & HOA
Community
- Subdivision: Roberts Vadnais View
HOA
- Has HOA: No
Location
- Region: Vadnais Heights
Financial & listing details
- Price per square foot: $176/sqft
- Tax assessed value: $375,500
- Annual tax amount: $5,090
- Date on market: 4/18/2026
- Cumulative days on market: 132 days
Estimated market value
$543,600
$516,000 - $571,000
$2,982/mo
Price history
| Date | Event | Price |
|---|---|---|
| 4/30/2026 | Price change | $549,000-1.8%$176/sqft |
Source:  NorthstarMLS as distributed by MLS GRID #7056694 Report a problem NorthstarMLS as distributed by MLS GRID #7056694 Report a problem | ||
| 4/18/2026 | Listed for sale | $559,000-1.8%$179/sqft |
Source: NorthstarMLS as distributed by MLS GRID #7056694 Report a problem | ||
| 4/1/2026 | Listing removed | $569,000$182/sqft |
Source: NorthstarMLS as distributed by MLS GRID #7028769 Report a problem | ||
| 3/14/2026 | Listed for sale | $569,000-1%$182/sqft |
Source: NorthstarMLS as distributed by MLS GRID #7028769 Report a problem | ||
| 2/28/2026 | Listing removed | $575,000$184/sqft |
Source: NorthstarMLS as distributed by MLS GRID #6817761 Report a problem | ||
| 11/14/2025 | Listed for sale | $575,000+53.3%$184/sqft |
Source: NorthstarMLS as distributed by MLS GRID #6817761 Report a problem | ||
| 8/1/2025 | Sold | $375,000$120/sqft |
Source: NorthstarMLS as distributed by MLS GRID #6715296 Report a problem | ||
| 7/29/2025 | Pending sale | $375,000$120/sqft |
Source: NorthstarMLS as distributed by MLS GRID #6715296 Report a problem | ||
| 6/17/2025 | Listed for sale | $375,000$120/sqft |
Source: NorthstarMLS as distributed by MLS GRID #6715296 Report a problem | ||
Public tax history
| Year | Property taxes | Tax assessment |
|---|---|---|
| 2025 | $5,090 +9.7% | $375,500 +1% |
| 2024 | $4,640 +1.1% | $371,700 +4.2% |
| 2023 | $4,590 +9.8% | $356,600 -0.1% |
| 2022 | $4,180 +11.6% | $356,800 +15% |
| 2021 | $3,744 -6.5% | $310,200 +7.4% |
| 2020 | $4,004 +33.9% | $288,800 +14.2% |
| 2019 | $2,990 | $252,900 |
| 2018 | $2,990 -1.4% | $252,900 +5% |
| 2017 | $3,032 | $240,800 |
| 2016 | $3,032 +14% | -- |
| 2015 | $2,660 +1.8% | $200,800 |
| 2014 | $2,612 -6.2% | -- |
| 2013 | $2,786 +0.2% | -- |
| 2012 | $2,780 -1.7% | -- |
| 2011 | $2,828 | -- |
| 2010 | -- | -- |
| 2009 | $2,628 -15.9% | -- |
| 2008 | $3,126 +28.6% | -- |
| 2007 | $2,430 -2.9% | -- |
| 2006 | $2,502 +3.9% | -- |
| 2005 | $2,408 +3% | -- |
| 2004 | $2,338 +9.8% | -- |
| 2003 | $2,130 +12.2% | -- |
| 2002 | $1,898 -17% | -- |
| 2001 | $2,286 +7.9% | -- |
| 2000 | $2,119 | -- |
Find assessor info on the county website
Monthly payment
Est. payment
Payment breakdown
Explore the cost of this home by adjusting the details. Changes won't be saved.Climate risks
Neighborhood: 55127
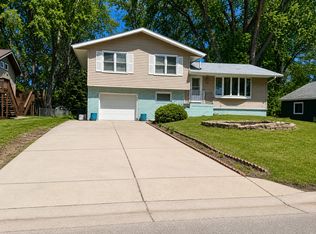
Similar homes
- $499,9004 bd3 ba2.3k sqft1086 Carlton Dr, Shoreview, MN 55126For Sale
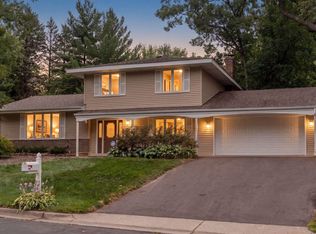
 MLS ID #7114284, Andy Hentges, Re/Max Advantage Plus. NorthstarMLS as distributed by MLS GRID
 - $399,9004 bd2 ba1.7k sqft4524 Morningside Ave, Vadnais Heights, MN 55127For Sale
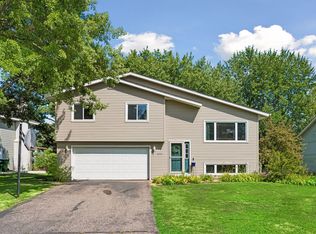 MLS ID #7106024, Andrew Klinkner, RE/MAX Results. NorthstarMLS as distributed by MLS GRID
 - $599,0003 bd4 ba2.5k sqft2420 Simpson St, Roseville, MN 55113For Sale
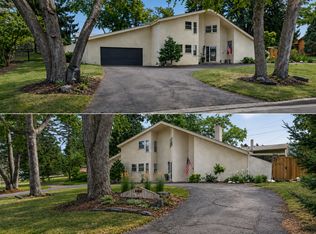 MLS ID #7124225, Heather Kieger, eXp Realty. NorthstarMLS as distributed by MLS GRID
 - $549,9005 bd5 ba3.3k sqft71 B St, Saint Paul, MN 55106For Sale
 MLS ID #7119786, Rodolfo Trujillo, RE/MAX Results. NorthstarMLS as distributed by MLS GRID
 - $500,0004 bd4 ba2.7k sqft5410 Teakwood Ln N, Plymouth, MN 55442New ConstructionMLS ID #7119119, Catherine Reller, Edina Realty, Inc.. NorthstarMLS as distributed by MLS GRID
- $515,0004 bd3 ba2.5k sqft9953 Starlight Dr, Woodbury, MN 55125For SaleMLS ID #7093565, Suzanne Korum, Keller Williams Integrity WI/MN. NorthstarMLS as distributed by MLS GRID
- $595,0005 bd3 ba3.1k sqft8275 College Trl, Inver Grove Heights, MN 55076For SaleMLS ID #7125872, Lynn M. Dussik, Edina Realty, Inc.. NorthstarMLS as distributed by MLS GRID
- $649,9004 bd3 ba2.7k sqft1268 Lincolntown Ave, Mahtomedi, MN 55115For SaleMLS ID #7113673, Susan Ferrara, Northstar Real Estate Associates. NorthstarMLS as distributed by MLS GRID
- $649,0005 bd4 ba3.5k sqft319 Bellwood Ave, Saint Paul, MN 55117For SaleMLS ID #7063830, Desrochers Realty Group, eXp Realty. NorthstarMLS as distributed by MLS GRID
- $599,9004 bd3 ba2.3k sqft2052 Fairmount Ave, Saint Paul, MN 55105For SaleMLS ID #7130828, Courtney Diane Douglass, Compass. NorthstarMLS as distributed by MLS GRID
- $512,9004 bd4 ba2.5k sqft2222 Parkview Ln, Woodbury, MN 55125For SaleMLS ID #7049536, Mary Eckberg, Coldwell Banker Realty. NorthstarMLS as distributed by MLS GRID
- $515,0004 bd2 ba2k sqft4329 43rd Ave S, Minneapolis, MN 55406For SaleMLS ID #7131035, Marcos Eduardo De Filippo, Fuze Real Estate. NorthstarMLS as distributed by MLS GRID
- $739,0004 bd3 ba3.1k sqft10489 Barnes Way, Inver Grove Heights, MN 55077For SaleMLS ID #7128490, Jason M. Montgomery, Twin Cities Real Estate. NorthstarMLS as distributed by MLS GRID
- $534,9005 bd4 ba3.3k sqft3717 90th Cres N, Brooklyn Park, MN 55443For SaleMLS ID #7120682, Kurt Peterson, RE/MAX Advantage Plus. NorthstarMLS as distributed by MLS GRID
- $569,9005 bd2 ba2.2k sqft231 Birchwood Dr N, Stillwater, MN 55082For SaleMLS ID #7122272, Malee Vang, Engel & Volkers Minneapolis. NorthstarMLS as distributed by MLS GRID
- $539,9006 bd3 ba2.4k sqft515 Farrell St N, Maplewood, MN 55119New ConstructionMLS ID #7131695, John M Arnold, First Impressions Home Group. NorthstarMLS as distributed by MLS GRID
- $525,0004 bd3 ba2.2k sqft3037 Kyle Ave N, Golden Valley, MN 55422For SaleMLS ID #7128023, Cantry Owen Ganz, Edina Realty, Inc.. NorthstarMLS as distributed by MLS GRID
- $700,0005 bd4 ba4.4k sqft8053 Enclave Bay, Woodbury, MN 55125For SaleMLS ID #7126947, Hyounsoo Lathrop, Coldwell Banker Realty. NorthstarMLS as distributed by MLS GRID
- $549,9007 bd5 ba2.5k sqft2414 Como Ave SE, Minneapolis, MN 55414For SaleMLS ID #7105746, Rashad Kennedy, Rize Realty. NorthstarMLS as distributed by MLS GRID
- $339,9003 bd2 ba1.8k sqft31 Demont Ave E, Little Canada, MN 55117For SaleMLS ID #7112879, Kerby & Cristina Real Estate Experts, RE/MAX Results. NorthstarMLS as distributed by MLS GRID
