Resort life living on the Signature 16th hole of the prestigious Prestwick Golf Course with the most amazing views overlooking the in-ground pool, landscaped back yard and par 4 fairway.
Home offers many updates including a four season additional positioned perfectly for fairway views as you are relaxing by the gas fireplace, new garage doors in 2025, new basement carpet 2025, new roof 2022, New heat pump 2020, updated kitchen with stainless appliances 2019, New windows 2019, new pool liner and electric pool cover 2020/2021, James Hardie siding and the list goes on!
This amazing property offers 5 bedrooms, 4 bathrooms and the main floor bedroom has the option of creating a main floor primary ensuite or in-law bedroom as it is plumbed for a shower to make it a 3/4 bathroom!
Basement offers second gas fireplace with built ins, heated tile floor, wetbar area with room for pool table or ping pong table, exercise room and walks out to a covered patio, firepit area, water feature and a heated in ground 20 x 40 pool with electric cover.
Don't miss this one!
Active
$989,900
9743 Wellington Ln, Woodbury, MN 55125
5beds
4,572sqft
Single Family
Built in 1992
0.49 Acres Lot
$971,900 Zestimate®
$217/sqft
$44/mo HOA
What's special
- 39 days |
- 1,430 |
- 48 |
Zillow last checked:
Listing updated:
Listed by:
Mark C. Fearing 763-226-7127,
Coldwell Banker Realty
Source: NorthstarMLS as distributed by MLS GRID,MLS#: 7106513
Facts & features
Interior
Bedrooms & bathrooms
- Bedrooms: 5
- Bathrooms: 4
- Full bathrooms: 1
- 3/4 bathrooms: 2
- 1/2 bathrooms: 1
Bedroom
- Level: Main
- Area: 120 Square Feet
- Dimensions: 12 x 10
Bedroom 2
- Level: Upper
- Area: 264 Square Feet
- Dimensions: 22 x 12
Bedroom 3
- Level: Upper
- Area: 192 Square Feet
- Dimensions: 16 x 12
Bedroom 4
- Level: Upper
- Area: 156 Square Feet
- Dimensions: 13 x 12
Bedroom 5
- Level: Basement
- Area: 144 Square Feet
- Dimensions: 12x 12
Other
- Level: Basement
Exercise room
- Level: Basement
- Area: 90 Square Feet
- Dimensions: 10 x 9
Family room
- Level: Basement
- Area: 726 Square Feet
- Dimensions: 33 x 22
Kitchen
- Level: Main
- Area: 154 Square Feet
- Dimensions: 14 x 11
Living room
- Level: Main
- Area: 342 Square Feet
- Dimensions: 19 x 18
Patio
- Level: Basement
- Area: 448 Square Feet
- Dimensions: 28 x 16
Storage
- Level: Basement
- Area: 144 Square Feet
- Dimensions: 12 x 12
Sun room
- Level: Main
- Area: 323 Square Feet
- Dimensions: 19 x 17
Workshop
- Level: Basement
- Area: 168 Square Feet
- Dimensions: 14 x 12
Heating
- Forced Air, Heat Pump
Cooling
- Central Air
Appliances
- Included: Cooktop, Dishwasher, Disposal, Dryer, Freezer, Humidifier, Gas Water Heater, Microwave, Range, Refrigerator, Stainless Steel Appliance(s), Washer, Water Softener Owned
- Laundry: Laundry Room, Main Level, Sink
Features
- Basement: Finished,Full,Storage Space,Walk-Out Access
- Number of fireplaces: 2
- Fireplace features: Family Room, Living Room
Interior area
- Total structure area: 4,996
- Total interior livable area: 4,572 sqft
- Finished area above ground: 3,536
- Finished area below ground: 1,036
Property
Parking
- Total spaces: 3
- Parking features: Attached
- Attached garage spaces: 3
- Details: Garage Dimensions (33 x 25), Garage Door Height (7), Garage Door Width (16)
Accessibility
- Accessibility features: None
Features
- Levels: Two
- Stories: 2
- Patio & porch: Covered
- Has private pool: Yes
- Pool features: In Ground, Heated, Outdoor Pool
- Fencing: Split Rail
Lot
- Size: 0.49 Acres
- Dimensions: 148 x 179
- Features: On Golf Course
Details
- Foundation area: 1460
- Parcel number: 2202821440021
- Zoning description: Residential-Single Family
Construction
Type & style
- Home type: SingleFamily
- Property subtype: Single Family
Materials
- Roof: Age 8 Years or Less,Asphalt
Condition
- New construction: No
- Year built: 1992
Utilities & green energy
- Electric: Circuit Breakers, Power Company: Xcel Energy
- Gas: Natural Gas
- Sewer: City Sewer/Connected
- Water: City Water/Connected
Community & HOA
Community
- Subdivision: Wedgewood Estates 7th Add
HOA
- Has HOA: Yes
- Services included: Other, Professional Mgmt
- HOA fee: $525 annually
- HOA name: First Service Residential
- HOA phone: 952-277-2700
Location
- Region: Woodbury
Financial & listing details
- Price per square foot: $217/sqft
- Tax assessed value: $765,100
- Annual tax amount: $9,893
- Date on market: 7/11/2026
- Road surface type: Paved
Estimated market value
$971,900
$923,000 - $1.02M
$3,897/mo
Price history
| Date | Event | Price |
|---|---|---|
| 7/16/2026 | Listed for sale | $989,900+1733.1%$217/sqft |
Source:  NorthstarMLS as distributed by MLS GRID #7106513 Report a problem NorthstarMLS as distributed by MLS GRID #7106513 Report a problem | ||
| 11/27/1991 | Sold | $54,000$12/sqft |
Source: Agent Provided Report a problem | ||
Public tax history
| Year | Property taxes | Tax assessment |
|---|---|---|
| 2025 | $9,948 +6.2% | $765,100 +0.2% |
| 2024 | $9,364 +0.7% | $763,200 +2.5% |
| 2023 | $9,302 +8.6% | $744,500 +20% |
| 2022 | $8,566 +6.5% | $620,500 |
| 2021 | $8,046 +2.9% | $620,500 +9.3% |
| 2020 | $7,816 | $567,900 |
| 2019 | $7,816 | $567,900 +9% |
| 2018 | $7,816 +6.3% | $521,100 +2.6% |
| 2017 | $7,350 +503.4% | $508,000 +1.2% |
| 2016 | $1,218 -83.9% | $501,900 +0.7% |
| 2015 | $7,552 | $498,400 +6.6% |
| 2013 | $7,552 +15.7% | $467,400 +2.9% |
| 2012 | $6,530 | $454,200 -5.5% |
| 2011 | $6,530 -1.2% | $480,600 -11.1% |
| 2010 | $6,612 -3.4% | $540,500 |
| 2009 | $6,844 -5.3% | -- |
| 2008 | $7,230 +13.5% | -- |
| 2007 | $6,372 +18.1% | -- |
| 2006 | $5,394 +13.2% | -- |
| 2005 | $4,767 +67.2% | -- |
| 2004 | $2,851 -34% | -- |
| 2003 | $4,317 | -- |
Find assessor info on the county website
Monthly payment
Est. payment
Payment breakdown
Explore the cost of this home by adjusting the details. Changes won't be saved.Climate risks
Neighborhood: 55125
Nearby schools
GreatSchools rating
- 7/10Middleton Elementary SchoolGrades: K-5Distance: 1.1 mi
- 9/10Lake Middle SchoolGrades: 6-8Distance: 1.2 mi
- 10/10East Ridge High SchoolGrades: 9-12Distance: 1.3 mi
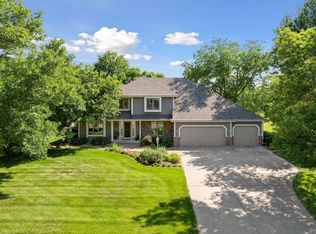
- $650,0005 bd4 ba3.9k sqft9741 Wellington Rdg, Woodbury, MN 55125Sold
- $632,9004 bd4 ba2.5k sqft9744 Wellington Ln, Woodbury, MN 55125Off Market
- $768,9005 bd4 ba3.9k sqft9730 Wellington Ln, Woodbury, MN 55125Off Market

- $759,5005 bd5 ba4.3k sqft9739 Wellington Rdg, Woodbury, MN 55125Off Market

- $327,500-- bd1 ba-- sqft9739 Wellington Rdg, Saint Paul, MN 55125Off Market
- $614,4004 bd4 ba2.3k sqft9719 Wellington Rdg, Woodbury, MN 55125Off Market
- $719,0004 bd4 ba4.4k sqft9716 Wellington Ln, Woodbury, MN 55125Off Market
- $644,2005 bd4 ba3.7k sqft9721 Wellington Rdg, Woodbury, MN 55125Off Market
A local agent can set up tours, give advice and negotiate with sellers.
Similar homes
- $875,0006 bd5 ba4.4k sqft3034 Edgewater Dr, Woodbury, MN 55125For Sale

 MLS ID #7091056, Michael T. Stanton, CLHMS, CRS, GRI, 651-206-9748, Lakes Sotheby's International Realty. NorthstarMLS as distributed by MLS GRID
 - $825,0004 bd4 ba4.2k sqft9001 Springwood Dr, Woodbury, MN 55125For Sale
 MLS ID #7072801, Brian R. Beaubien, Edina Realty, Inc.. NorthstarMLS as distributed by MLS GRID
 - $814,7004 bd4 ba4.1k sqft8072 Enclave Cir, Woodbury, MN 55125For Sale
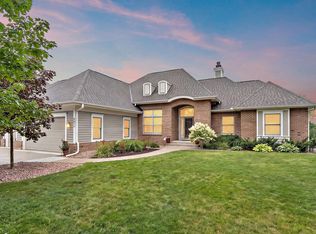 MLS ID #7114457, Justyna M. Johnson, eXp Realty. NorthstarMLS as distributed by MLS GRID
 - $825,0003 bd4 ba3.8k sqft8235 Enclave Cv, Woodbury, MN 55125For Sale
 MLS ID #7115647, Donna Schaefer, Crown Realty LLC. NorthstarMLS as distributed by MLS GRID
 - $725,0004 bd4 ba4.9k sqft1638 Quail Ridge Cir, Woodbury, MN 55125For SaleMLS ID #7102129, Lacie Nelson, eXp Realty. NorthstarMLS as distributed by MLS GRID
- $795,0005 bd4 ba4k sqft10815 Birch Ln, Woodbury, MN 55129For SaleMLS ID #7057591, Jen Azure, Real Broker, LLC. NorthstarMLS as distributed by MLS GRID
- $624,9004 bd3 ba3k sqft3771 Mount Vernon Ln, Woodbury, MN 55129For SaleMLS ID #7066622, Judy A. Boldt, Keller Williams Premier Realty. NorthstarMLS as distributed by MLS GRID
- $1,050,0003 bd4 ba3.7k sqft8211 River Acres Rd S, Cottage Grove, MN 55016For SaleMLS ID #7101822, Rochelle K Johnson, RE/MAX Advantage Plus. NorthstarMLS as distributed by MLS GRID
- $512,9004 bd4 ba2.5k sqft2222 Parkview Ln, Woodbury, MN 55125For SaleMLS ID #7049536, Mary Eckberg, Coldwell Banker Realty. NorthstarMLS as distributed by MLS GRID
- $599,9005 bd4 ba3k sqft1860 Spinaker Dr, Woodbury, MN 55125For SaleMLS ID #7099199, Mark H. Johnson, Edina Realty, Inc.. NorthstarMLS as distributed by MLS GRID
- $849,0005 bd5 ba4.1k sqft13270 80th Street Ct, Hastings, MN 55033For SaleMLS ID #7112041, Leah Mansfield, Morgan And Trust Realty. NorthstarMLS as distributed by MLS GRID
- $1,095,0004 bd3 ba4.5k sqft679 Oakgreen Avenue Ct N, Stillwater, MN 55082For SaleMLS ID #7098805, Sean Ecklin, Edina Realty, Inc.. NorthstarMLS as distributed by MLS GRID
- $834,9004 bd3 ba3.8k sqft805 Midwest Trail Ct N, Lake Elmo, MN 55042For SaleMLS ID #7120679, Charles L Eckberg, RE/MAX Results. NorthstarMLS as distributed by MLS GRID
- $889,9005 bd4 ba4.4k sqft317 Meadow Ridge Ct, Hudson, WI 54016For SaleMLS ID #7114166, Steele Brothers, Edina Realty, Inc.. NorthstarMLS as distributed by MLS GRID
- $1,150,0004 bd5 ba5.9k sqft10721 Watersedge Ln, Woodbury, MN 55129For SaleMLS ID #7074794, Tina Lockner, RE/MAX Results. NorthstarMLS as distributed by MLS GRID
- $499,9004 bd4 ba3k sqft7895 Hill Rd, Woodbury, MN 55125For SaleMLS ID #7065433, Kerby & Cristina Real Estate Experts, RE/MAX Results. NorthstarMLS as distributed by MLS GRID
- $985,0004 bd5 ba4.5k sqft13401 Cormack Cir, Rosemount, MN 55068For SaleMLS ID #7125862, Desrochers Realty Group, eXp Realty. NorthstarMLS as distributed by MLS GRID
- $885,0004 bd4 ba3.5k sqft365 English Court Dr, Hudson, WI 54016For SaleMLS ID #7106123, Carrie L. St.Ores, Lakes Area Realty Hudson. NorthstarMLS as distributed by MLS GRID
- $899,9006 bd5 ba4.8k sqft1162 Lakewood Dr S, Maplewood, MN 55119For SaleMLS ID #6776720, Jeff Montgomery, Real Broker, LLC. NorthstarMLS as distributed by MLS GRID
- $649,9005 bd4 ba3.7k sqft11624 Ivywood Cir, Woodbury, MN 55129For SaleMLS ID #7122527, The Snyder Team, eXp Realty. NorthstarMLS as distributed by MLS GRID
