5 Bed 5 Bath on 5 Acres!! Fall in love with your new home, starting with the barn! The barn features endless opportunities year-round - enjoy the 12x10x10' golf simulator, project a game onto the 120" screen on the wall w/built in projector, turn simulator into mini movie theater, create your own workshop, or open the doors in the summer while enjoying a bonfire out back. Use spacious loft for kids, games, workout, etc. Barn is has 1/2 bath. Inside the home, enjoy the backyard views from every level - Bright and open kitchen connects to dining room and living room with many views out back. Upstairs features large master w/en suite, separate full bath and 3 additional bedrooms. Head down to lower level where you'll find plenty of space to entertain in the family room, 5th bedroom, full bath and lots of storage space. Plus, an oversized 4 car attached garage. All within the convenience of the city while providing the best of country living.
Active
Price cut: $40K (8/13)
$849,000
13270 80th Street Ct, Hastings, MN 55033
5beds
4,155sqft
Single Family
Built in 1998
5 Acres Lot
$834,200 Zestimate®
$204/sqft
$-- HOA
What's special
Many views out backBright and open kitchen
- 26 days |
- 3,833 |
- 214 |
Likely to sell faster than
Zillow last checked:
Listing updated:
Listed by:
Leah Mansfield 651-964-5063,
Morgan And Trust Realty
Source: NorthstarMLS as distributed by MLS GRID,MLS#: 7112041
Facts & features
Interior
Bedrooms & bathrooms
- Bedrooms: 5
- Bathrooms: 5
- Full bathrooms: 3
- 1/2 bathrooms: 2
Bedroom
- Level: Upper
- Area: 210 Square Feet
- Dimensions: 15x14
Bedroom 2
- Level: Upper
- Area: 143 Square Feet
- Dimensions: 13x11
Bedroom 3
- Level: Upper
- Area: 132 Square Feet
- Dimensions: 12x11
Bedroom 4
- Level: Upper
- Area: 120 Square Feet
- Dimensions: 12x10
Bedroom 5
- Level: Lower
- Area: 238 Square Feet
- Dimensions: 17x14
Dining room
- Level: Main
- Area: 130 Square Feet
- Dimensions: 13x10
Family room
- Level: Main
- Area: 435 Square Feet
- Dimensions: 29x15
Family room
- Level: Lower
- Area: 378 Square Feet
- Dimensions: 27x14
Kitchen
- Level: Main
- Area: 255 Square Feet
- Dimensions: 17x15
Laundry
- Level: Main
- Area: 54 Square Feet
- Dimensions: 9x6
Office
- Level: Main
- Area: 54 Square Feet
- Dimensions: 9x6
Sun room
- Level: Lower
- Area: 99 Square Feet
- Dimensions: 11x9
Heating
- Forced Air
Cooling
- Central Air
Appliances
- Included: Dishwasher, Dryer, Exhaust Fan, Gas Water Heater, Microwave, Refrigerator, Stainless Steel Appliance(s), Washer
Features
- Basement: Drain Tiled,Drainage System,Egress Window(s),Finished,Sump Pump
- Has fireplace: No
Interior area
- Total structure area: 4,155
- Total interior livable area: 4,155 sqft
- Finished area above ground: 2,755
- Finished area below ground: 1,400
Property
Parking
- Total spaces: 7
- Parking features: Attached, Detached Garage, Asphalt, Concrete, Garage, Garage Door Opener, Heated Garage, Insulated Garage, RV Access/Parking, Storage
- Attached garage spaces: 7
- Has uncovered spaces: Yes
- Details: Garage Dimensions (48x24), Garage Door Height (12), Garage Door Width (16)
Accessibility
- Accessibility features: None
Features
- Levels: Two
- Stories: 2
- Patio & porch: Deck, Front Porch, Porch, Rear Porch
Lot
- Size: 5 Acres
- Dimensions: 563 x 464
- Features: Tree Coverage - Medium
Details
- Additional structures: Garage(s), Workshop, Storage Shed
- Foundation area: 1400
- Parcel number: 0802720340006
- Zoning description: Residential-Single Family
Construction
Type & style
- Home type: SingleFamily
- Property subtype: Single Family
Materials
- Roof: Architectural Shingle
Condition
- New construction: No
- Year built: 1998
Utilities & green energy
- Electric: Circuit Breakers
- Gas: Natural Gas
- Sewer: Private Sewer, Tank with Drainage Field
- Water: Private, Well
Community & HOA
Community
- Subdivision: Lathrop Estates
HOA
- Has HOA: No
Location
- Region: Hastings
Financial & listing details
- Price per square foot: $204/sqft
- Annual tax amount: $6,675
- Date on market: 7/19/2026
Estimated market value
$834,200
$792,000 - $876,000
$4,366/mo
Price history
| Date | Event | Price |
|---|---|---|
| 8/13/2026 | Price change | $849,000-4.5%$204/sqft |
Source:  NorthstarMLS as distributed by MLS GRID #7112041 Report a problem NorthstarMLS as distributed by MLS GRID #7112041 Report a problem | ||
| 7/19/2026 | Listed for sale | $889,000+11.1%$214/sqft |
Source: NorthstarMLS as distributed by MLS GRID #7112041 Report a problem | ||
| 4/27/2022 | Sold | $800,000+3.2%$193/sqft |
Source: NorthstarMLS as distributed by MLS GRID #6165553 Report a problem | ||
| 3/21/2022 | Pending sale | $775,000$187/sqft |
Source: NorthstarMLS as distributed by MLS GRID #6165553 Report a problem | ||
| 3/18/2022 | Listed for sale | $775,000$187/sqft |
Source: NorthstarMLS as distributed by MLS GRID #6165553 Report a problem | ||
Public tax history
Tax history is unavailable.
Monthly payment
Est. payment
Payment breakdown
Explore the cost of this home by adjusting the details. Changes won't be saved.Climate risks
Neighborhood: 55033
Nearby schools
GreatSchools rating
- 5/10Hastings Middle SchoolGrades: 5-8Distance: 7 mi
- 9/10Hastings High SchoolGrades: 9-12Distance: 6.8 mi
- 8/10Pinecrest Elementary SchoolGrades: K-4Distance: 7.1 mi
- $883,3005 bd5 ba2.7k sqft13270 80th Street Ct S, Hastings, MN 55033Off Market
- $860,3005 bd3 ba3.5k sqft13210 80th Street Ct S, Hastings, MN 55033Off Market
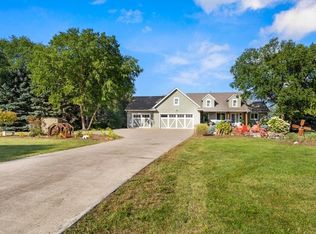
- $909,3006 bd4 ba2.2k sqft13250 80th Street Ct S, Hastings, MN 55033Off Market
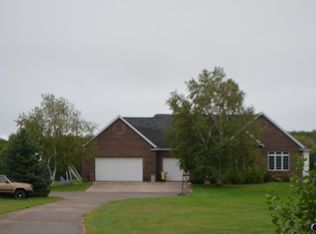
- $---- bd-- ba-- sqft13250 80th Street Ct, Hastings, MN 55033Off Market
- $887,6004 bd3 ba3.2k sqft13210 80th St, Hastings, MN 55033Off Market
- $841,1005 bd3 ba3.5k sqft13210 80th Street Ct, Hastings, MN 55033Off Market
- $887,5003 bd2 ba3.2k sqft13310 80th Street Ct, Hastings, MN 55033Off Market
- $712,1003 bd4 ba2.5k sqft13190 80th Street Ct S, Hastings, MN 55033Off Market
A local agent can set up tours, give advice and negotiate with sellers.
Similar homes
- $899,9004 bd4 ba4k sqft11013 220th St E, Hastings, MN 55033For Sale

 MLS ID #7104037, Cory Kochendorfer, Keller Williams Select Realty. NorthstarMLS as distributed by MLS GRID
 - $850,0004 bd4 ba3.7k sqftW12160 742nd Ave, River Falls, WI 54022For Sale
 MLS ID #7101236, Abby Zezza, Real Broker LLC. NorthstarMLS as distributed by MLS GRID
 - $769,9004 bd4 ba4k sqft1484 Riverbluff Dr, Hastings, MN 55033For Sale
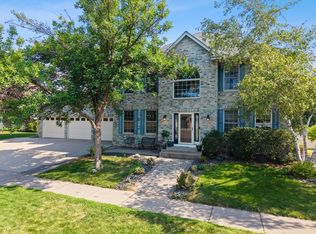 MLS ID #7117759, Caroline Schloesser, Real Broker, LLC. NorthstarMLS as distributed by MLS GRID
 - $799,9004 bd3 ba3.7k sqft8583 Bower Path, Inver Grove Heights, MN 55076For Sale
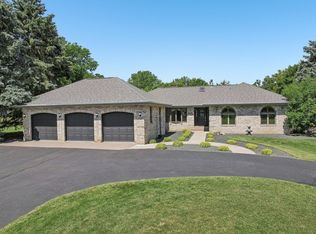 MLS ID #7122599, Anthony M Lorence, Jason Mitchell Group. NorthstarMLS as distributed by MLS GRID
 - $890,0005 bd5 ba4.1k sqft715 Crosby Dr, Hudson, WI 54016For SaleMLS ID #7114775, Brian Raney, Home Avenue Flat Fee Realty. NorthstarMLS as distributed by MLS GRID
- $885,0004 bd4 ba3.5k sqft365 English Court Dr, Hudson, WI 54016For SaleMLS ID #7106123, Carrie L. St.Ores, Lakes Area Realty Hudson. NorthstarMLS as distributed by MLS GRID
- $859,9004 bd3 ba3.3k sqft2733 Neal Ave N, Stillwater, MN 55082For SaleMLS ID #7081473, Desrochers Realty Group, eXp Realty. NorthstarMLS as distributed by MLS GRID
- $699,9004 bd4 ba3.2k sqft230 Plainview Dr, River Falls, WI 54022For SaleMLS ID #7115453, Jay Fletch, Edina Realty, Inc.. NorthstarMLS as distributed by MLS GRID
- $594,9004 bd3 ba2.5k sqft553 Tuttle Dr, Hastings, MN 55033For SaleMLS ID #7123894, Troy McNamara, Midwest Star Realty, LLC. NorthstarMLS as distributed by MLS GRID
- $875,0003 bd3 ba2.7k sqft2915 Bruce Ct, Saint Paul, MN 55077For SaleMLS ID #7119116, Cameron Voss, Edina Realty, Inc.. NorthstarMLS as distributed by MLS GRID
- $837,0004 bd4 ba4.1k sqft8072 Enclave Cir, Woodbury, MN 55125For SaleMLS ID #7114457, Justyna M. Johnson, eXp Realty. NorthstarMLS as distributed by MLS GRID
- $845,0004 bd4 ba4.2k sqft9001 Springwood Dr, Woodbury, MN 55125For SaleMLS ID #7072801, Brian R. Beaubien, Edina Realty, Inc.. NorthstarMLS as distributed by MLS GRID
- $825,0004 bd4 ba4k sqft1128 Orchard Cir, Mendota Heights, MN 55118For SaleMLS ID #7120616, Desrochers Realty Group, eXp Realty. NorthstarMLS as distributed by MLS GRID
- $859,0005 bd5 ba4.7k sqft10175 Powers Lake Trl, Woodbury, MN 55129For SaleMLS ID #7081808, Colleen L Falconi, Homes42day. NorthstarMLS as distributed by MLS GRID
- $729,9006 bd4 ba4.7k sqft6262 Hedgecroft Ave S, Cottage Grove, MN 55016For SaleMLS ID #7116986, Lyman L Jenkins, RE/MAX Results. NorthstarMLS as distributed by MLS GRID
- $749,9005 bd4 ba4.6k sqft7544 63rd Street Cir S, Cottage Grove, MN 55016For SaleMLS ID #7092401, Kerby & Cristina Real Estate Experts, RE/MAX Results. NorthstarMLS as distributed by MLS GRID
- $585,0004 bd4 ba3.3k sqft9448 Dunes Ln S, Cottage Grove, MN 55016For SaleMLS ID #7122719, Michael Provence, Keller Williams Integrity Realty. NorthstarMLS as distributed by MLS GRID
- $989,9005 bd4 ba4.5k sqft9743 Wellington Ln, Woodbury, MN 55125For SaleMLS ID #7106513, Mark C. Fearing, Coldwell Banker Realty. NorthstarMLS as distributed by MLS GRID
- $799,0004 bd4 ba3.5k sqft1444 Kings Wood Ln, Eagan, MN 55122For SaleMLS ID #7107394, Sandy Younger, Edina Realty, Inc.. NorthstarMLS as distributed by MLS GRID
- $1,095,0004 bd3 ba4.5k sqft679 Oakgreen Avenue Ct N, Stillwater, MN 55082For SaleMLS ID #7098805, Sean Ecklin, Edina Realty, Inc.. NorthstarMLS as distributed by MLS GRID
