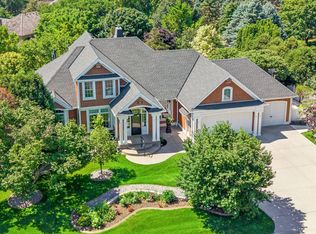
Custom built by renowned builder John Liefeld, this exceptional one-owner home offers 4,000+ finished square feet of timeless craftsmanship on a picturesque 3-acre setting just minutes from Hastings.
Designed with quality in mind, the home showcases Andersen windows, custom maple millwork, beautiful built-ins, custom maple cabinetry, Cambria quartz countertops, and an inviting floor plan ideal for everyday living and entertaining. The lookout lower level features in-floor heat, a spacious family room with a gas fireplace, custom wet bar, 3/4 bath, abundant storage, and direct garage access. The heated
detached garage/shop with in-floor heat is perfect for hobbies, recreational vehicles, boats, or workshop space. Beautifully maintained inside and out, this is a rare opportunity to own a truly exceptional
custom-built home where timeless craftsmanship and pride of ownership are evident in every detail - Welcome home!
Active
$899,900
11013 220th St E, Hastings, MN 55033
4beds
4,042sqft
:
Get pre-qualified$5,443/mo
Single Family
Built in 2004
3.02 Acres Lot
$877,200 Zestimate®
$223/sqft
$-- HOA
What's special
Gas fireplaceCambria quartz countertopsAbundant storageSpacious family roomBeautiful built-insCustom maple cabinetryIn-floor heat
- 4 days |
- 594 |
- 30 |
Zillow last checked:
Listing updated:
Listed by:
Cory Kochendorfer 651-260-9646,
Keller Williams Select Realty
Source: NorthstarMLS as distributed by MLS GRID,MLS#: 7104037
Facts & features
Interior
Bedrooms & bathrooms
- Bedrooms: 4
- Bathrooms: 4
- Full bathrooms: 2
- 3/4 bathrooms: 1
- 1/2 bathrooms: 1
Bedroom
- Level: Upper
- Area: 224 Square Feet
- Dimensions: 16x14
Bedroom 2
- Level: Upper
- Area: 169 Square Feet
- Dimensions: 13x13
Bedroom 3
- Level: Upper
- Area: 168 Square Feet
- Dimensions: 12x14
Bedroom 4
- Level: Upper
- Area: 195 Square Feet
- Dimensions: 15x13
Primary bathroom
- Level: Upper
- Area: 110 Square Feet
- Dimensions: 10x11
Other
- Level: Lower
- Area: 195 Square Feet
- Dimensions: 13X15
Dining room
- Level: Main
- Area: 196 Square Feet
- Dimensions: 14x14
Family room
- Level: Lower
- Area: 500 Square Feet
- Dimensions: 20X25
Foyer
- Level: Main
- Area: 126 Square Feet
- Dimensions: 14x9
Informal dining room
- Level: Main
- Area: 192 Square Feet
- Dimensions: 16x12
Kitchen
- Level: Main
- Area: 228 Square Feet
- Dimensions: 12x19
Laundry
- Level: Main
- Area: 77 Square Feet
- Dimensions: 7x11
Living room
- Level: Main
- Area: 399 Square Feet
- Dimensions: 19x21
Mud room
- Level: Main
- Area: 90 Square Feet
- Dimensions: 9x10
Patio
- Level: Lower
- Area: 825 Square Feet
- Dimensions: 25X33
Porch
- Level: Main
- Area: 320 Square Feet
- Dimensions: 40X8
Recreation room
- Level: Lower
- Area: 308 Square Feet
- Dimensions: 14X22
Storage
- Level: Lower
- Area: 144 Square Feet
- Dimensions: 12X12
Sun room
- Level: Main
- Area: 182 Square Feet
- Dimensions: 13x14
Utility room
- Level: Lower
- Area: 144 Square Feet
- Dimensions: 12X12
Workshop
- Level: Main
- Area: 1131 Square Feet
- Dimensions: 29X39
Heating
- Forced Air, Fireplace(s), In-Floor Heating
Cooling
- Central Air, Dual
Appliances
- Included: Air-To-Air Exchanger, Chandelier, Cooktop, Dishwasher, Double Oven, Dryer, Electric Water Heater, Exhaust Fan, Freezer, Humidifier, Iron Filter, Microwave, Range, Refrigerator, Stainless Steel Appliance(s), Wall Oven, Washer, Water Softener Owned
- Laundry: Electric Dryer Hookup, Laundry Room, Main Level, Sink, Washer Hookup
Features
- Basement: Block,Daylight,Drain Tiled,Drainage System,Finished,Storage Space,Sump Basket,Sump Pump
- Number of fireplaces: 2
- Fireplace features: Family Room, Gas, Living Room
Interior area
- Total structure area: 4,512
- Total interior livable area: 4,042 sqft
- Finished area above ground: 2,826
- Finished area below ground: 1,216
Video & virtual tour
Property
Parking
- Total spaces: 6
- Parking features: Attached, Gravel, Concrete, Electric, Floor Drain, Garage, Garage Door Opener, Heated Garage, Insulated Garage, Storage
- Attached garage spaces: 6
- Has uncovered spaces: Yes
- Details: Garage Dimensions (43X37), Garage Door Height (8), Garage Door Width (16)
Accessibility
- Accessibility features: Soaking Tub
Features
- Levels: Two
- Stories: 2
- Patio & porch: Patio, Porch
- Fencing: None
Lot
- Size: 3.02 Acres
- Dimensions: 350 x 345 x 350 x 345
- Features: Tree Coverage - Light
Details
- Additional structures: Garage(s), Workshop
- Foundation area: 1504
- Parcel number: 250320075030
- Zoning description: Residential-Single Family
Construction
Type & style
- Home type: SingleFamily
- Property subtype: Single Family
Materials
- Block, Concrete, Frame
- Roof: Age 8 Years or Less,Asphalt,Pitched
Condition
- New construction: No
- Year built: 2004
Utilities & green energy
- Electric: Circuit Breakers, 200+ Amp Service
- Gas: Electric, Propane
- Sewer: Private Sewer, Septic System Compliant - Yes, Tank with Drainage Field
- Water: Drilled, Well
Community & HOA
HOA
- Has HOA: No
Location
- Region: Hastings
Financial & listing details
- Price per square foot: $223/sqft
- Tax assessed value: $744,700
- Annual tax amount: $6,026
- Date on market: 7/24/2026
- Road surface type: Unimproved
Estimated market value
$877,200
$833,000 - $921,000
$4,243/mo
Price history
| Date | Event | Price |
|---|---|---|
| 7/24/2026 | Listed for sale | $899,900+1177.8%$223/sqft |
Source:  NorthstarMLS as distributed by MLS GRID #7104037 Report a problem NorthstarMLS as distributed by MLS GRID #7104037 Report a problem | ||
| 7/27/2004 | Sold | $70,425$17/sqft |
Source: Public Record Report a problem | ||
Public tax history
| Year | Property taxes | Tax assessment |
|---|---|---|
| 2024 | $5,922 +14.5% | $744,700 +6.8% |
| 2023 | $5,174 +19.2% | $697,400 +18.3% |
| 2022 | $4,340 +2.3% | $589,700 +12% |
| 2021 | $4,242 -7.9% | $526,400 -4.4% |
| 2020 | $4,608 +11% | $550,900 +18% |
| 2019 | $4,152 | $467,000 +2.3% |
| 2018 | $4,152 +1.9% | $456,400 +0.2% |
| 2017 | $4,074 -5.3% | $455,700 -0.2% |
| 2016 | $4,302 +0.9% | $456,700 +6.8% |
| 2015 | $4,262 +8.4% | $427,600 +4.4% |
| 2014 | $3,931 +3.8% | $409,442 +17% |
| 2013 | $3,788 +0.5% | $350,037 |
| 2012 | $3,771 -12.7% | -- |
| 2011 | $4,318 +5.7% | -- |
| 2010 | $4,085 -5.2% | -- |
| 2009 | $4,311 -0.4% | -- |
| 2008 | $4,328 -1.5% | -- |
| 2007 | $4,393 +29.4% | -- |
| 2006 | $3,394 | -- |
Find assessor info on the county website
Monthly payment
Est. payment
Payment breakdown
Explore the cost of this home by adjusting the details. Changes won't be saved.Climate risks
Neighborhood: 55033
Nearby schools
GreatSchools rating
- 8/10Pinecrest Elementary SchoolGrades: K-4Distance: 7.2 mi
- 5/10Hastings Middle SchoolGrades: 5-8Distance: 7.3 mi
- 9/10Hastings High SchoolGrades: 9-12Distance: 7.9 mi
- $676,0003 bd1 ba1.7k sqft10882 220th St E, Hastings, MN 55033Off Market
- $930,200-- bd-- ba-- sqft10882 220th St E, Hastings, MN 55033Off Market
- $779,1004 bd3 ba3.8k sqft11467 220th St E, Hastings, MN 55033Off Market
- $793,9003 bd1 ba1.5k sqft21736 Joan Ave, Hastings, MN 55033Off Market
- $1,715,3004 bd2 ba1.7k sqft21755 Kirby Ave, Hastings, MN 55033Off Market
- $549,0004 bd3 ba1.6k sqft21960 Kirby Ave, Hastings, MN 55033Off Market
- $555,2003 bd3 ba1.3k sqft10512 220th St E, Hastings, MN 55033Off Market
- $1,907,7003 bd2 ba1.7k sqft22240 Kirby Ave, Hastings, MN 55033Off Market
A local agent can set up tours, give advice and negotiate with sellers.
Similar homes
- $849,0004 bd5 ba4.5k sqft1353 High Point Ct, Hastings, MN 55033For Sale
 MLS ID #7099623, Christy Lundby Hill, Edina Realty, Inc.. NorthstarMLS as distributed by MLS GRID
 - $749,9006 bd4 ba4.6k sqft6499 160th St E, Hastings, MN 55033For Sale
 MLS ID #7108333, Matthew J. Kennedy, LPT Realty, LLC. NorthstarMLS as distributed by MLS GRID
 - $749,9004 bd3 ba2.4k sqft10829 160th St E, Hastings, MN 55033For Sale
 MLS ID #7095858, Drew Bauer, Minnesota Realty Company. NorthstarMLS as distributed by MLS GRID
 - $895,0004 bd3 ba3.1k sqft1765 Brandlewood Ct, Hastings, MN 55033New Construction
 MLS ID #7049868, James H. Butcher, Edina Realty, Inc.. NorthstarMLS as distributed by MLS GRID
 - $549,9004 bd2 ba2.6k sqft12466 Jason Ave, Hastings, MN 55033For SaleMLS ID #7115383, Lindley C. Warren, Coldwell Banker Realty. NorthstarMLS as distributed by MLS GRID
- $733,0004 bd5 ba4.7k sqft11801 Lockridge Ave S, Hastings, MN 55033For SaleMLS ID #7067598, Kyle Babcock, RE/MAX Results. NorthstarMLS as distributed by MLS GRID
- $495,0005 bd3 ba2.5k sqft711 Williams Dr, Hastings, MN 55033For SaleMLS ID #7109403, Amanda L. McKenzie, Edina Realty, Inc.. NorthstarMLS as distributed by MLS GRID
- $659,9004 bd3 ba3k sqft17075 Neill Path, Hastings, MN 55033For SaleMLS ID #7094142, Christy Lundby Hill, Edina Realty, Inc.. NorthstarMLS as distributed by MLS GRID
- $625,0005 bd3 ba3k sqft23775 Leeann Dr, Hampton, MN 55031For SaleMLS ID #7091111, Julia K. Bohmbach, Edina Realty, Inc.. NorthstarMLS as distributed by MLS GRID
- $700,0005 bd4 ba5.2k sqft70 Valley Ln, Hastings, MN 55033For SaleMLS ID #7064769, Cory Kochendorfer, Keller Williams Select Realty. NorthstarMLS as distributed by MLS GRID
- $575,0004 bd2 ba2.3k sqft15785 Upper 193rd St E, Hastings, MN 55033For SaleMLS ID #7088687, Terry K. McKay, GRI, RE/MAX Synergy. NorthstarMLS as distributed by MLS GRID
- $475,0005 bd3 ba2k sqft737 Williams Dr, Hastings, MN 55033For SaleMLS ID #7113999, Benjamin Mattson, Keller Williams Realty Integrity Lakes. NorthstarMLS as distributed by MLS GRID
- $524,9004 bd3 ba3.4k sqft1840 Wyndham Hill Dr, Hastings, MN 55033For SaleMLS ID #7104256, Christy Lundby Hill, Edina Realty, Inc.. NorthstarMLS as distributed by MLS GRID
- $975,0004 bd4 ba3.1k sqft31500 Echo Valley Trl, Cannon Falls, MN 55009For SaleMLS ID #7048029, Kathryn Anderson, Coldwell Banker Nybo & Assoc. NorthstarMLS as distributed by MLS GRID
- $500,0003 bd2 ba2.4k sqft3525 Vermillion St, Hastings, MN 55033For SaleMLS ID #7005891, Travis J Senenfelder, Coldwell Banker Realty. NorthstarMLS as distributed by MLS GRID
- $625,0004 bd3 ba3.2k sqft718 Vermillion St, Hastings, MN 55033For SaleMLS ID #7067178, Reidell Estey & Associates – Marti Estey, RE/MAX Results. NorthstarMLS as distributed by MLS GRID
- $619,7774 bd4 ba3.9k sqft375 Bohlken Dr, Hastings, MN 55033For SaleMLS ID #7085901, Thomas J. Ott, Keller Williams Premier Realty. NorthstarMLS as distributed by MLS GRID
- $535,0004 bd2 ba2.4k sqft22155 Beaumont Way, Farmington, MN 55024For SaleMLS ID #7117409, Patrick M. Hogan, Edina Realty, Inc.. NorthstarMLS as distributed by MLS GRID
- $699,9005 bd3 ba3.5k sqft24854 Lewiston Blvd, Hampton, MN 55031For SaleMLS ID #7094966, Eric A. Ruud, Top Notch Properties & Realty Services. NorthstarMLS as distributed by MLS GRID
- $699,0004 bd4 ba3.9k sqft6592 295th St E, Cannon Falls, MN 55009For SaleMLS ID #7101467, Nick J Hillyard, Homefield Realty. NorthstarMLS as distributed by MLS GRID
