Welcome to this beautifully maintained and thoughtfully updated 5-bedroom, 3-bathroom home in a convenient Hastings location. Offering an ideal blend of comfort, functionality, and style, this home features a private owner's suite, spacious living areas, and exceptional indoor and outdoor entertaining spaces.
The updated kitchen boasts newer flooring, countertops, dishwasher, and stove, while the updated bathrooms add a fresh, modern touch throughout the home. Step outside to enjoy the maintenance-free deck with stairs leading to the beautifully landscaped backyard, complete with concrete edging, an in-ground sprinkler system, and a patio.
The walkout lower level is designed for entertaining, featuring a cozy fireplace and built-in bar. A heated three-car garage provides ample room for vehicles, storage, and hobbies. Come check it out for yourself!
Active
Price cut: $10K (7/30)
$485,000
711 Williams Dr, Hastings, MN 55033
5beds
2,520sqft
:
Get pre-qualifiedN/A
Single Family
Built in 2003
0.3 Acres Lot
$-- Zestimate®
$192/sqft
$11/mo HOA
What's special
In-ground sprinkler systemCozy fireplaceNewer flooringBeautifully landscaped backyardHeated three-car garageUpdated bathroomsUpdated kitchen
- 17 days |
- 794 |
- 34 |
Likely to sell faster than
Zillow last checked:
Listing updated:
Listed by:
Amanda L. McKenzie 651-428-4518,
Edina Realty, Inc.,
Shelly Kidd 612-598-7455
Source: NorthstarMLS as distributed by MLS GRID,MLS#: 7109403
Facts & features
Interior
Bedrooms & bathrooms
- Bedrooms: 5
- Bathrooms: 3
- Full bathrooms: 3
Bedroom
- Level: Upper
- Area: 144 Square Feet
- Dimensions: 12x12
Bedroom 2
- Level: Upper
- Area: 132 Square Feet
- Dimensions: 12x11
Bedroom 3
- Level: Upper
- Area: 132 Square Feet
- Dimensions: 12x11
Bedroom 4
- Level: Lower
- Area: 132 Square Feet
- Dimensions: 11x12
Bedroom 5
- Level: Lower
- Area: 121 Square Feet
- Dimensions: 11x11
Dining room
- Level: Upper
- Area: 132 Square Feet
- Dimensions: 12x11
Family room
- Level: Lower
- Area: 420 Square Feet
- Dimensions: 28x15
Kitchen
- Level: Upper
- Area: 143 Square Feet
- Dimensions: 13x11
Living room
- Level: Upper
- Area: 156 Square Feet
- Dimensions: 13x12
Heating
- Forced Air
Cooling
- Central Air
Appliances
- Included: Dishwasher, Disposal, Dryer, Microwave, Range, Refrigerator, Water Softener Owned
Features
- Basement: Finished,Walk-Out Access
- Number of fireplaces: 1
Interior area
- Total structure area: 2,712
- Total interior livable area: 2,520 sqft
- Finished area above ground: 1,370
- Finished area below ground: 1,150
Property
Parking
- Total spaces: 3
- Parking features: Attached, Heated Garage
- Attached garage spaces: 3
Accessibility
- Accessibility features: None
Features
- Levels: Multi/Split
- Patio & porch: Composite Decking, Deck
Lot
- Size: 0.3 Acres
- Dimensions: 79 x 164 x 79 x 164
Details
- Foundation area: 1342
- Parcel number: 191750037030
- Zoning description: Residential-Single Family
Construction
Type & style
- Home type: SingleFamily
- Property subtype: Single Family
Materials
- Roof: Age 8 Years or Less
Condition
- New construction: No
- Year built: 2003
Utilities & green energy
- Gas: Natural Gas
- Sewer: City Sewer/Connected
- Water: City Water/Connected
Community & HOA
Community
- Subdivision: Century South
HOA
- Has HOA: Yes
- Services included: Other
- HOA fee: $135 annually
- HOA name: Century South SF Home Assn
- HOA phone: 612-369-2273
Location
- Region: Hastings
Financial & listing details
- Price per square foot: $192/sqft
- Tax assessed value: $441,300
- Annual tax amount: $5,516
- Date on market: 7/24/2026
Estimated market value
Not available
Estimated sales range
Not available
Not available
Price history
| Date | Event | Price |
|---|---|---|
| 7/30/2026 | Price change | $485,000-2%$192/sqft |
Source:  NorthstarMLS as distributed by MLS GRID #7109403 Report a problem NorthstarMLS as distributed by MLS GRID #7109403 Report a problem | ||
| 7/24/2026 | Listed for sale | $495,000+78.1%$196/sqft |
Source: NorthstarMLS as distributed by MLS GRID #7109403 Report a problem | ||
| 10/20/2015 | Sold | $278,000-5.7%$110/sqft |
Source: NorthstarMLS as distributed by MLS GRID #4630663 Report a problem | ||
| 9/13/2015 | Pending sale | $294,900$117/sqft |
Source: RE/MAX Results #4630663 Report a problem | ||
| 8/30/2015 | Price change | $294,900-1.7%$117/sqft |
Source: RE/MAX Results #4630663 Report a problem | ||
| 8/14/2015 | Price change | $299,900-3.2%$119/sqft |
Source: RE/MAX Results #4630663 Report a problem | ||
| 8/5/2015 | Listed for sale | $309,900-0.7%$123/sqft |
Source: RE/MAX Results #4630663 Report a problem | ||
| 2/3/2006 | Sold | $312,000+42.7%$124/sqft |
Source: Public Record Report a problem | ||
| 7/24/2003 | Sold | $218,681$87/sqft |
Source: Public Record Report a problem | ||
Public tax history
| Year | Property taxes | Tax assessment |
|---|---|---|
| 2024 | $5,216 +2.1% | $441,300 -0.2% |
| 2023 | $5,108 +9.9% | $442,200 +6.8% |
| 2022 | $4,648 +7.4% | $414,100 +16.5% |
| 2021 | $4,326 -0.6% | $355,600 +1.6% |
| 2020 | $4,352 -2.6% | $349,928 -0.7% |
| 2019 | $4,466 | $352,400 +8.9% |
| 2018 | $4,466 +4.2% | $323,500 +8.6% |
| 2017 | $4,287 +5.8% | $297,800 +7.8% |
| 2016 | $4,052 +8.3% | $276,200 +7.8% |
| 2015 | $3,743 +0.2% | $256,188 +3.6% |
| 2014 | $3,734 +4.1% | $247,250 +12.8% |
| 2013 | $3,586 +885% | $219,237 |
| 2012 | $364 -90.6% | -- |
| 2011 | $3,860 +3.2% | -- |
| 2010 | $3,741 +1.7% | -- |
| 2009 | $3,678 -3.2% | -- |
| 2008 | $3,800 +0% | -- |
| 2007 | $3,799 +1.7% | -- |
| 2006 | $3,734 +1333.9% | -- |
| 2004 | $260 | -- |
Find assessor info on the county website
Monthly payment
Est. payment
Payment breakdown
Explore the cost of this home by adjusting the details. Changes won't be saved.Climate risks
Neighborhood: 55033
Nearby schools
GreatSchools rating
- 7/10Kennedy Elementary SchoolGrades: K-4Distance: 1.8 mi
- 5/10Hastings Middle SchoolGrades: 5-8Distance: 1.8 mi
- 9/10Hastings High SchoolGrades: 9-12Distance: 2.8 mi
- $463,7004 bd3 ba2k sqft715 Williams Dr, Hastings, MN 55033Off Market
- $514,5004 bd3 ba1.7k sqft707 Williams Dr, Hastings, MN 55033Off Market
- $520,0004 bd4 ba2.4k sqft721 Williams Dr, Hastings, MN 55033Sold
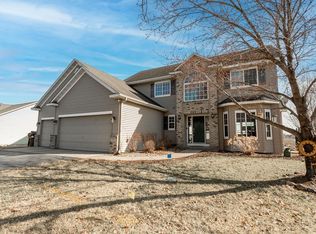
- $440,8004 bd2 ba1.8k sqft708 Williams Dr, Hastings, MN 55033Off Market
- $515,4004 bd3 ba2.1k sqft703 Williams Dr, Hastings, MN 55033Off Market
- $554,7005 bd4 ba3.1k sqft712 Williams Dr, Hastings, MN 55033Off Market
- $507,2005 bd3 ba3.2k sqft704 Williams Dr, Hastings, MN 55033Off Market
- $501,3004 bd4 ba3.1k sqft718 Williams Dr, Hastings, MN 55033Off Market
A local agent can set up tours, give advice and negotiate with sellers.
Similar homes
- $475,0005 bd3 ba2k sqft737 Williams Dr, Hastings, MN 55033For Sale
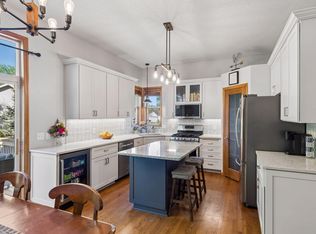
 MLS ID #7113999, Benjamin Mattson, Keller Williams Realty Integrity Lakes. NorthstarMLS as distributed by MLS GRID
 - $524,9004 bd3 ba3.4k sqft1840 Wyndham Hill Dr, Hastings, MN 55033For Sale
 MLS ID #7104256, Christy Lundby Hill, Edina Realty, Inc.. NorthstarMLS as distributed by MLS GRID
 - $445,0004 bd3 ba2.4k sqft9005 Jensen Ave S, Cottage Grove, MN 55016For Sale
 MLS ID #7122151, Genevieve Coffey, Bridge Realty, LLC. NorthstarMLS as distributed by MLS GRID
 - $414,7964 bd3 ba2.4k sqft1725 14th Ct W, Hastings, MN 55033For Sale
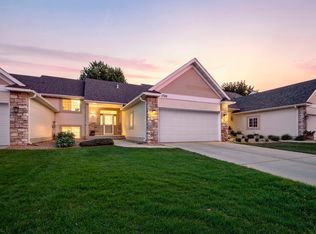 MLS ID #7089396, David J Pope, Fieldstone Real Estate Specialists. NorthstarMLS as distributed by MLS GRID
 - $489,8504 bd3 ba2k sqft15751 Cicerone Path, Rosemount, MN 55068For SaleMLS ID #7119360, Mark A Nelson, Nelson Family Realty. NorthstarMLS as distributed by MLS GRID
- $488,0005 bd3 ba2.4k sqft9477 Dunes Ln, Cottage Grove, MN 55016For SaleMLS ID #7062582, Shana Schaffer, Real Broker, LLC. NorthstarMLS as distributed by MLS GRID
- $449,9004 bd2 ba2.1k sqft1911 Queens Dr, Woodbury, MN 55125For SaleMLS ID #7122943, Soye N Chalte, RE/MAX Results. NorthstarMLS as distributed by MLS GRID
- $449,9004 bd3 ba2.8k sqft4785 187th St W, Farmington, MN 55024For SaleMLS ID #7121856, John D Schuster, Coldwell Banker Realty - Southwest Regional. NorthstarMLS as distributed by MLS GRID
- $489,0005 bd4 ba2.9k sqft8819 Rainier Ct, Woodbury, MN 55125For SaleMLS ID #7119775, Stephanie Henningsen, Coldwell Banker Realty. NorthstarMLS as distributed by MLS GRID
- $450,0005 bd3 ba2.4k sqft18784 Dupont Way, Farmington, MN 55024For SaleMLS ID #7120508, Lydia DeGuzman, Edina Realty, Inc.. NorthstarMLS as distributed by MLS GRID
- $525,0003 bd3 ba2.4k sqft2283 Saint Johns Dr, Woodbury, MN 55129For SaleMLS ID #7108637, Wade B Hanson, Lakes Sotheby's International Realty. NorthstarMLS as distributed by MLS GRID
- $459,0004 bd3 ba2.1k sqft15712 Crocus Ave W, Rosemount, MN 55068For SaleMLS ID #7117744, Michelle Phillips, Keller Williams Select Realty. NorthstarMLS as distributed by MLS GRID
- $489,0005 bd3 ba2.9k sqft19855 Burlington Path, Farmington, MN 55024For SaleMLS ID #7082519, Natalia Tzarax, Coldwell Banker Realty. NorthstarMLS as distributed by MLS GRID
- $429,0005 bd3 ba2k sqft8695 Jorgensen Ave S, Cottage Grove, MN 55016For SaleMLS ID #7118627, Nicole Hoverson, Coldwell Banker Realty. NorthstarMLS as distributed by MLS GRID
- $530,0005 bd4 ba3.1k sqft16267 Griffon Trl, Lakeville, MN 55044For SaleMLS ID #7115076, Mitchel Herian, Kris Lindahl Real Estate. NorthstarMLS as distributed by MLS GRID
- $494,9004 bd3 ba2.3k sqft1232 138th St E, Rosemount, MN 55068For SaleMLS ID #7111172, Laura Marquart, RE/MAX Advantage Plus. NorthstarMLS as distributed by MLS GRID
- $450,0003 bd4 ba2.3k sqft18832 Exclusive Path, Farmington, MN 55024For SaleMLS ID #7115397, Kary J Marpe, Edina Realty, Inc.. NorthstarMLS as distributed by MLS GRID
- $484,0004 bd4 ba2.6k sqft13630 Atwood Trl, Rosemount, MN 55068For SaleMLS ID #7096166, Ashley Sellers, Engel & Volkers Lake Minnetonka. NorthstarMLS as distributed by MLS GRID
- $439,0005 bd2 ba2.1k sqft6605 173rd St W, Farmington, MN 55024For SaleMLS ID #7118145, Bill Owens Jr, Epique Realty. NorthstarMLS as distributed by MLS GRID
- $484,9006 bd4 ba3k sqft19886 Evensong Ave, Farmington, MN 55024For SaleMLS ID #7089197, Shannon Toner, Keller Williams Premier Realty. NorthstarMLS as distributed by MLS GRID
