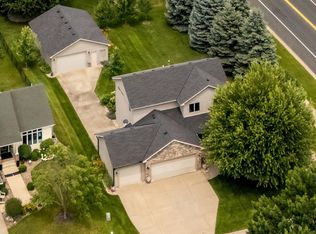
Move-in ready and sure to impress even your fussiest buyers! This very nice townhome is located on the desirable west end of Hastings in a cul-de-sac setting. Offering approximately 2,400 finished square feet, this spacious home features 4 large bedrooms, a private primary bath, and two generous guest baths. Beautiful wood trim and paneled doors throughout the home add warmth and character.
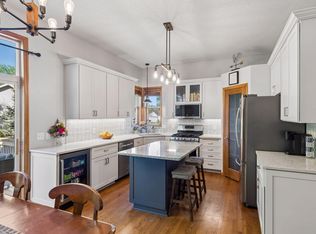
The beautifully updated interior includes newer paint and flooring throughout, including stylish LVP flooring. The main level bath has been refreshed with a new tub and tile surround, creating the perfect peaceful retreat. The kitchen shines with quartz countertops, a kitchen sink filtration system, and newer high-end appliances installed in 2024, with the exception of the dishwasher. Major updates also include a new HVAC system in 2024.
The lower-level family room offers a cozy corner gas fireplace and walkout access to the patio, creating a wonderful space for relaxing or entertaining. Enjoy spacious walk-in closets in the majority of the bedrooms, providing excellent storage throughout the home.
Conveniently located near shopping, restaurants, bike and walking trails, the library, and with easy highway access. Nestled in beautiful Hastings, you’ll enjoy the charm of a historic river town with scenic parks, river views, local dining, and a wonderful sense of community. Don’t miss this incredible opportunity to own a truly move-in ready home in a fantastic location!
Active
Price cut: $14.4K (7/17)
$414,796
1725 14th Ct W, Hastings, MN 55033
4beds
2,414sqft
:
Get pre-qualified$2,980/mo
(TH) Side x Side
Built in 2002
4,965 Square Feet Lot
$413,200 Zestimate®
$172/sqft
$330/mo HOA
What's special
- 43 days |
- 483 |
- 13 |
Zillow last checked:
Listing updated:
Listed by:
David J Pope 651-249-7150,
Fieldstone Real Estate Specialists,
Zuzek Pope Home & Land Specialists 651-208-8051
Source: NorthstarMLS as distributed by MLS GRID,MLS#: 7089396
Facts & features
Interior
Bedrooms & bathrooms
- Bedrooms: 4
- Bathrooms: 3
- Full bathrooms: 1
- 3/4 bathrooms: 2
Bedroom
- Level: Main
- Area: 180 Square Feet
- Dimensions: 15x12
Bedroom 2
- Level: Main
- Area: 132 Square Feet
- Dimensions: 12x11
Bedroom 3
- Level: Lower
- Area: 182 Square Feet
- Dimensions: 14x13
Bedroom 4
- Level: Lower
- Area: 154 Square Feet
- Dimensions: 14x11
Dining room
- Level: Main
- Area: 90 Square Feet
- Dimensions: 10x9
Family room
- Level: Lower
- Area: 299 Square Feet
- Dimensions: 23x13
Kitchen
- Level: Main
- Area: 130 Square Feet
- Dimensions: 13x10
Laundry
- Level: Lower
- Area: 64 Square Feet
- Dimensions: 8x8
Living room
- Level: Main
- Area: 221 Square Feet
- Dimensions: 17x13
Heating
- Forced Air
Cooling
- Central Air
Appliances
- Included: Central Vacuum, Dishwasher, Disposal, Dryer, Water Filtration System, Microwave, Range, Refrigerator, Washer
- Laundry: Lower Level, Laundry Room
Features
- Central Vacuum
- Basement: Crawl Space,Drain Tiled,Finished,Full,Sump Pump,Walk-Out Access
- Number of fireplaces: 1
- Fireplace features: Family Room, Gas
Interior area
- Total structure area: 2,472
- Total interior livable area: 2,414 sqft
- Finished area above ground: 1,328
- Finished area below ground: 1,086
Property
Parking
- Total spaces: 2
- Parking features: Attached, Concrete, Garage Door Opener, Insulated Garage
- Attached garage spaces: 2
- Has uncovered spaces: Yes
- Details: Garage Dimensions (20x22)
Accessibility
- Accessibility features: None
Features
- Levels: Multi/Split
- Patio & porch: Deck
Lot
- Size: 4,965 Square Feet
- Dimensions: 125 x 40
Details
- Foundation area: 1328
- Parcel number: 197220001130
- Zoning description: Residential-Single Family
Construction
Type & style
- Home type: Townhouse
- Property subtype: (TH) Side x Side
- Attached to another structure: Yes
Condition
- New construction: No
- Year built: 2002
Utilities & green energy
- Electric: Circuit Breakers
- Gas: Natural Gas
- Sewer: City Sewer/Connected
- Water: City Water/Connected
Community & HOA
Community
- Subdivision: Summit Heights
HOA
- Has HOA: Yes
- Services included: Lawn Care, Maintenance Grounds, Professional Mgmt, Snow Removal
- HOA fee: $330 monthly
- HOA name: Wissota Real Estate
- HOA phone: 612-245-3488
Location
- Region: Hastings
Financial & listing details
- Price per square foot: $172/sqft
- Tax assessed value: $375,300
- Annual tax amount: $4,366
- Date on market: 6/16/2026
Estimated market value
$413,200
$393,000 - $434,000
$2,680/mo
Price history
| Date | Event | Price |
|---|---|---|
| 7/17/2026 | Price change | $414,796-3.4%$172/sqft |
Source:  NorthstarMLS as distributed by MLS GRID #7089396 Report a problem NorthstarMLS as distributed by MLS GRID #7089396 Report a problem | ||
| 7/2/2026 | Listed for sale | $429,225+15.4%$178/sqft |
Source: NorthstarMLS as distributed by MLS GRID #7089396 Report a problem | ||
| 4/25/2022 | Sold | $372,000+6.3%$154/sqft |
Source: NorthstarMLS as distributed by MLS GRID #6140948 Report a problem | ||
| 4/1/2022 | Pending sale | $349,900$145/sqft |
Source: NorthstarMLS as distributed by MLS GRID #6140948 Report a problem | ||
| 3/19/2022 | Listed for sale | $349,900$145/sqft |
Source: NorthstarMLS as distributed by MLS GRID #6140948 Report a problem | ||
| 3/16/2022 | Pending sale | $349,900$145/sqft |
Source: NorthstarMLS as distributed by MLS GRID #6140948 Report a problem | ||
| 2/9/2022 | Price change | $349,900-2.8%$145/sqft |
Source: NorthstarMLS as distributed by MLS GRID #6140948 Report a problem | ||
| 1/13/2022 | Listed for sale | $359,900+48.1%$149/sqft |
Source: NorthstarMLS as distributed by MLS GRID #6140948 Report a problem | ||
| 9/15/2016 | Sold | $243,000-2.8%$101/sqft |
Source: NorthstarMLS as distributed by MLS GRID #4705635 Report a problem | ||
| 9/12/2016 | Pending sale | $250,000$104/sqft |
Source: Edina Realty, Inc., a Berkshire Hathaway affiliate #4705635 Report a problem | ||
| 4/22/2016 | Listed for sale | $250,000+19%$104/sqft |
Source: Edina Realty, Inc., a Berkshire Hathaway affiliate #4705635 Report a problem | ||
| 10/28/2003 | Sold | $210,000+600%$87/sqft |
Source: Public Record Report a problem | ||
| 8/11/2003 | Sold | $30,000$12/sqft |
Source: Public Record Report a problem | ||
Public tax history
| Year | Property taxes | Tax assessment |
|---|---|---|
| 2024 | $4,366 +1.1% | $375,300 -0.4% |
| 2023 | $4,320 +1.3% | $376,700 -1.4% |
| 2022 | $4,264 +11.2% | $382,200 +20% |
| 2021 | $3,836 +7.9% | $318,500 +11.9% |
| 2020 | $3,556 +7.7% | $284,746 +6.3% |
| 2019 | $3,302 | $267,900 -0.1% |
| 2018 | $3,302 -5.2% | $268,200 +2.6% |
| 2017 | $3,485 -0.6% | $261,500 +0.5% |
| 2016 | $3,507 +0.1% | $260,200 +14.7% |
| 2015 | $3,502 +5.6% | $226,867 +12% |
| 2014 | $3,317 +12.3% | $202,560 +17.9% |
| 2013 | $2,954 -1.7% | $171,822 |
| 2012 | $3,004 +0.7% | -- |
| 2011 | $2,982 -3.4% | -- |
| 2010 | $3,086 +15.2% | -- |
| 2009 | $2,680 -4.8% | -- |
| 2008 | $2,815 -1.3% | -- |
| 2007 | $2,852 +10.2% | -- |
| 2006 | $2,587 +336.6% | -- |
| 2004 | $593 | -- |
Find assessor info on the county website
Monthly payment
Est. payment
Payment breakdown
Explore the cost of this home by adjusting the details. Changes won't be saved.Climate risks
Neighborhood: 55033
Nearby schools
GreatSchools rating
- 8/10Christa Mcauliffe Elementary SchoolGrades: K-4Distance: 0.3 mi
- 5/10Hastings Middle SchoolGrades: 5-8Distance: 1.3 mi
- 9/10Hastings High SchoolGrades: 9-12Distance: 0.7 mi
- $377,7004 bd3 ba1.3k sqft1731 14th Ct W, Hastings, MN 55033Off Market
- $402,9004 bd3 ba2.4k sqft1719 14th Ct W, Hastings, MN 55033Off Market
- $372,3004 bd3 ba2.6k sqft1737 14th Ct W, Hastings, MN 55033Off Market

- $376,7002 bd2 ba2k sqft1743 14th Ct W, Hastings, MN 55033Off Market

- $450,0003 bd3 ba2.4k sqft1707 14th Ct W, Hastings, MN 55033Sold
- $415,0004 bd3 ba2.6k sqft1730 Tierney Dr, Hastings, MN 55033Sold
- $438,6003 bd3 ba1.3k sqft1713 14th Ct W, Hastings, MN 55033Off Market
- $478,2005 bd2 ba2.5k sqft1720 Tierney Dr, Hastings, MN 55033Off Market
A local agent can set up tours, give advice and negotiate with sellers.
Similar homes
- $549,0003 bd3 ba2.3k sqft1800 Tierney Dr, Hastings, MN 55033For Sale
 MLS ID #7086138, Christy Lundby Hill, Edina Realty, Inc.. NorthstarMLS as distributed by MLS GRID
 - $524,9004 bd3 ba3.4k sqft1840 Wyndham Hill Dr, Hastings, MN 55033For Sale
 MLS ID #7104256, Christy Lundby Hill, Edina Realty, Inc.. NorthstarMLS as distributed by MLS GRID
 - $475,0005 bd3 ba2k sqft737 Williams Dr, Hastings, MN 55033For Sale
 MLS ID #7113999, Benjamin Mattson, Keller Williams Realty Integrity Lakes. NorthstarMLS as distributed by MLS GRID
 - $425,0004 bd3 ba2.1k sqft7833 Jorgensen Ave S, Cottage Grove, MN 55016For Sale
 MLS ID #7092931, Perry Hurth, Keller Williams Realty Integrity. NorthstarMLS as distributed by MLS GRID
 - $249,9003 bd2 ba1.3k sqft2507 Yellowstone Dr #89, Hastings, MN 55033For SaleMLS ID #7114540, Cristy Elizabeth Oldman, HOMESTEAD ROAD. NorthstarMLS as distributed by MLS GRID
- $424,9004 bd3 ba2.4k sqft16570 22nd St S, Lakeland, MN 55043For SaleMLS ID #7095062, Sherry Birchem, Coldwell Banker Realty. NorthstarMLS as distributed by MLS GRID
- $450,0004 bd4 ba2.6k sqft11207 Beechwood Ln, Woodbury, MN 55129For SaleMLS ID #7102861, James Raymond Meerschaert, Edina Realty, Inc.. NorthstarMLS as distributed by MLS GRID
- $415,0002 bd3 ba2.1k sqft1729 Donegal Dr, Woodbury, MN 55125For SaleMLS ID #7106415, Moraghan M. DeRosia, Coldwell Banker Realty. NorthstarMLS as distributed by MLS GRID
- $439,9005 bd3 ba2.4k sqft8207 Belden Blvd S, Cottage Grove, MN 55016For SaleMLS ID #7113857, Stephanie Rechtzigel, RE/MAX Results. NorthstarMLS as distributed by MLS GRID
- $430,0004 bd4 ba2k sqft1205 Filkins St, Prescott, WI 54021For SaleMLS ID #7060868, David J Pope, Fieldstone Real Estate Specialists. NorthstarMLS as distributed by MLS GRID
- $455,0004 bd3 ba2.4k sqft3170 199th St W, Farmington, MN 55024For SaleMLS ID #7113611, Katie Morse, Bridge Realty, LLC. NorthstarMLS as distributed by MLS GRID
- $449,9003 bd3 ba2.5k sqft13593 Embry Way, Apple Valley, MN 55124For SaleMLS ID #7106824, Kelsie Lembeck, eXp Realty. NorthstarMLS as distributed by MLS GRID
- $400,0003 bd2 ba1.7k sqft9430 Hale Ave S, Cottage Grove, MN 55016For SaleMLS ID #7101616, Jocelyn Clark, Pemberton RE. NorthstarMLS as distributed by MLS GRID
- $385,0004 bd2 ba1.8k sqft14366 Europa Ave, Apple Valley, MN 55124For SaleMLS ID #7114040, Reidell Estey & Associates – Marti Estey, RE/MAX Results. NorthstarMLS as distributed by MLS GRID
- $415,0004 bd2 ba1.9k sqft1009 Gramsey Pl, Burnsville, MN 55306For SaleMLS ID #7106161, Michael J Finstad, Engel & Volkers Minneapolis. NorthstarMLS as distributed by MLS GRID
- $435,0004 bd2 ba1.8k sqft7389 Degrio Way, Inver Grove Heights, MN 55076For SaleMLS ID #7104388, Mee Thao, Creative Results. NorthstarMLS as distributed by MLS GRID
- $435,0003 bd3 ba2.2k sqft13152 Gamma Way, Apple Valley, MN 55124For SaleMLS ID #7092702, Andrea K. Theis, RE/MAX Advantage Plus. NorthstarMLS as distributed by MLS GRID
- $485,9004 bd4 ba2.9k sqft9220 Hillside Trl S, Cottage Grove, MN 55016For SaleMLS ID #7022864, John Tschida, GRI, Coldwell Banker Realty. NorthstarMLS as distributed by MLS GRID
- $430,0004 bd2 ba2.3k sqft14611 Boxwood Path, Rosemount, MN 55068For SaleMLS ID #7062223, Julie Solem, Realty Executives Top Results. NorthstarMLS as distributed by MLS GRID
- $419,0004 bd3 ba1.9k sqft1305 Keller Ln, Burnsville, MN 55306For SaleMLS ID #7087318, Paul Bothof, RE/MAX Advantage Plus. NorthstarMLS as distributed by MLS GRID
