Rarely does a property like this become available! Situated on a beautifully landscaped corner lot on the west side of Hastings, this nicely updated Modified Two-Story offers the perfect combination of an attractive home and an incredible amount of garage space. With over 1,650 square feet of garage space between the attached and detached garages, this property is ideal for car enthusiasts, hobbyists, outdoor enthusiasts, small business owners, and anyone who appreciates exceptional storage while enjoying the convenience of living in town. The roof was replaced in 2022, adding to the many updates throughout the home.
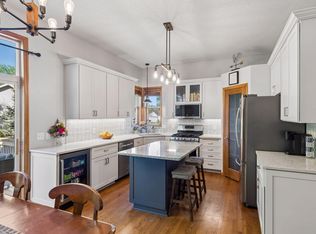
The Kitchen features beautiful Maple cabinetry, Quartz countertops, a tile backsplash, recessed lighting, a Gas Range and Microwave new in 2022, and Luxury Vinyl Plank flooring installed throughout the Main and Upper Levels in 2022. Updated ceiling fans and light fixtures throughout the home add a fresh, modern touch. The Dining Room features a bay area overlooking the backyard with access to the attractive paver patio.
The Main Level offers excellent flexibility with both a Living Room and a Family Room. The front Living Room can easily serve as a formal Living Room, Dining Room, or Home Office. The spacious Family Room features a Gas Fireplace, large windows, and beautiful backyard views. The hallway between the Kitchen and the Garage leads to a spacious Laundry Room with built-in cabinetry, a utility sink, and Quartz countertops. Across the hallway is a convenient Half Bath featuring Quartz countertops.
Upstairs are three Bedrooms, including an impressive vaulted Primary Suite with large windows, a spacious walk-in closet, and a beautifully updated private bath featuring tile flooring, a Jacuzzi tub with tile surround, a separate walk-in shower, Quartz countertops, and updated fixtures. The additional Full Bath also offers Quartz countertops and updated fixtures. Maple trim and six-panel Maple doors are found throughout the home.
The beautifully landscaped yard offers a wonderful outdoor setting with a paver patio and an in-ground sprinkler system. Mature pine trees along the side of the property provide added privacy and create a picturesque backdrop. Enjoy the convenience of being within walking distance of shopping, restaurants, parks, the elementary school, and the Dakota County Library, all connected by beautiful neighborhood walking paths.
The garage space truly sets this property apart. The attached three-car garage offers approximately 770 square feet, while the detached heated and insulated garage provides an additional 884 square feet. Together, they provide over 1,650 square feet of garage space. The detached garage features finished walls, knockdown ceilings, heat, and concrete drive access from the attached garage. Whether you need a workshop, extra vehicle storage, space for recreational equipment, or storage for a small business, this garage offers endless possibilities. The drive-through third stall of the attached garage provides direct access to the detached garage, making the layout exceptionally functional.
The Lower Level already includes a finished hallway, office area, and finished storage room. An egress window provides the opportunity to add a Fourth Bedroom, and there is additional space to finish a future Family Room and Bathroom, offering an excellent opportunity to build equity while creating even more finished living space.
From the beautifully updated interior to the incredible heated garage space and convenient west-side location, this is truly a one-of-a-kind property that offers a lifestyle few homes can match. Opportunities like this don't come along often!
Pending
$549,000
1800 Tierney Dr, Hastings, MN 55033
3beds
2,329sqft
:
Get pre-qualified$3,320/mo
Single Family
Built in 2000
0.37 Acres Lot
$-- Zestimate®
$236/sqft
$-- HOA
What's special
- 38 days |
- 721 |
- 16 |
Zillow last checked:
Listing updated:
Listed by:
Christy Lundby Hill 651-216-4676,
Edina Realty, Inc.,
Ben Pavelka 651-324-2720
Source: NorthstarMLS as distributed by MLS GRID,MLS#: 7086138
Facts & features
Interior
Bedrooms & bathrooms
- Bedrooms: 3
- Bathrooms: 3
- Full bathrooms: 2
- 1/2 bathrooms: 1
Bedroom
- Level: Upper
- Area: 234 Square Feet
- Dimensions: 18x13
Bedroom 2
- Level: Upper
- Area: 143 Square Feet
- Dimensions: 13x11
Bedroom 3
- Level: Upper
- Area: 121 Square Feet
- Dimensions: 11x11
Den
- Level: Lower
- Area: 160 Square Feet
- Dimensions: 16x10
Dining room
- Level: Main
- Area: 165 Square Feet
- Dimensions: 15x11
Family room
- Level: Main
- Area: 252 Square Feet
- Dimensions: 18x14
Kitchen
- Level: Main
- Area: 143 Square Feet
- Dimensions: 13x11
Laundry
- Level: Main
- Area: 64 Square Feet
- Dimensions: 8x8
Living room
- Level: Main
- Area: 143 Square Feet
- Dimensions: 13x11
Patio
- Level: Main
- Area: 340 Square Feet
- Dimensions: 20x17
Porch
- Level: Main
- Area: 95 Square Feet
- Dimensions: 19x5
Heating
- Forced Air
Cooling
- Central Air
Appliances
- Included: Dishwasher, Disposal, Microwave, Range, Refrigerator, Stainless Steel Appliance(s), Water Softener Owned
- Laundry: Laundry Room, Main Level
Features
- Basement: Egress Window(s),Full,Partially Finished
- Number of fireplaces: 1
- Fireplace features: Gas, Living Room
Interior area
- Total structure area: 3,072
- Total interior livable area: 2,329 sqft
- Finished area above ground: 2,036
- Finished area below ground: 293
Property
Parking
- Total spaces: 5
- Parking features: Attached, Detached Garage, Concrete, Garage, Garage Door Opener, Heated Garage, Insulated Garage, Multiple Garages
- Attached garage spaces: 5
- Has uncovered spaces: Yes
Accessibility
- Accessibility features: None
Features
- Levels: Modified Two Story
- Stories: 2
- Patio & porch: Front Porch, Patio
Lot
- Size: 0.37 Acres
- Dimensions: 92 x 163 x 100 x 166
- Features: Corner Lot, Tree Coverage - Medium
Details
- Additional structures: Garage(s)
- Foundation area: 1036
- Parcel number: 197332005060
- Zoning description: Residential-Single Family
Construction
Type & style
- Home type: SingleFamily
- Property subtype: Single Family
Materials
- Roof: Age 8 Years or Less
Condition
- New construction: No
- Year built: 2000
Utilities & green energy
- Gas: Natural Gas
- Sewer: City Sewer/Connected
- Water: City Water/Connected
Community & HOA
Community
- Subdivision: Sunset West
HOA
- Has HOA: No
Location
- Region: Hastings
Financial & listing details
- Price per square foot: $236/sqft
- Tax assessed value: $445,900
- Annual tax amount: $5,366
- Date on market: 7/2/2026
- Cumulative days on market: 27 days
Estimated market value
Not available
Estimated sales range
Not available
Not available
Price history
| Date | Event | Price |
|---|---|---|
| 8/2/2026 | Pending sale | $549,000$236/sqft |
Source:  NorthstarMLS as distributed by MLS GRID #7086138 Report a problem NorthstarMLS as distributed by MLS GRID #7086138 Report a problem | ||
| 7/13/2026 | Listed for sale | $549,000+61%$236/sqft |
Source: NorthstarMLS as distributed by MLS GRID #7086138 Report a problem | ||
| 2/25/2005 | Sold | $341,000+36.5%$146/sqft |
Source: Public Record Report a problem | ||
| 2/20/2001 | Sold | $249,900$107/sqft |
Source: Public Record Report a problem | ||
Public tax history
| Year | Property taxes | Tax assessment |
|---|---|---|
| 2024 | $5,338 +5.4% | $445,900 +1.7% |
| 2023 | $5,064 +6.9% | $438,500 +3.9% |
| 2022 | $4,738 +10.3% | $422,200 +21.1% |
| 2021 | $4,294 +3.2% | $348,700 +3.9% |
| 2020 | $4,160 -4.4% | $335,500 -1% |
| 2019 | $4,350 | $339,000 +2.6% |
| 2018 | $4,350 -2.6% | $330,400 +3.4% |
| 2017 | $4,468 -0.2% | $319,600 +3.7% |
| 2016 | $4,475 +5.9% | $308,100 +3.4% |
| 2015 | $4,226 -2.3% | $297,826 +0.8% |
| 2014 | $4,326 +1.3% | $295,537 +12.3% |
| 2013 | $4,269 +7.2% | $263,055 |
| 2012 | $3,984 -4.3% | -- |
| 2011 | $4,161 +4.4% | -- |
| 2010 | $3,987 +4.8% | -- |
| 2009 | $3,805 -3.4% | -- |
| 2008 | $3,940 -1.3% | -- |
| 2007 | $3,990 +16.3% | -- |
| 2006 | $3,431 +10.8% | -- |
| 2004 | $3,097 +23.9% | -- |
| 2003 | $2,500 +3.1% | -- |
| 2002 | $2,425 -19.7% | -- |
| 2001 | $3,018 | -- |
Find assessor info on the county website
Monthly payment
Est. payment
Payment breakdown
Explore the cost of this home by adjusting the details. Changes won't be saved.Climate risks
Neighborhood: 55033
Nearby schools
GreatSchools rating
- 8/10Christa Mcauliffe Elementary SchoolGrades: K-4Distance: 0.4 mi
- 5/10Hastings Middle SchoolGrades: 5-8Distance: 1.3 mi
- 9/10Hastings High SchoolGrades: 9-12Distance: 0.7 mi
- $599,1005 bd3 ba3.5k sqft1810 Tierney Dr, Hastings, MN 55033Off Market
- $437,3003 bd2 ba1.3k sqft1805 14th St W, Hastings, MN 55033Off Market
- $443,0003 bd3 ba3.3k sqft1750 Tierney Dr, Hastings, MN 55033Sold
- $456,9004 bd3 ba1.7k sqft1815 14th St W, Hastings, MN 55033Off Market
- $437,0003 bd2 ba1.9k sqft1820 Tierney Dr, Hastings, MN 55033Off Market
- $413,8004 bd3 ba2.5k sqft1749 14th Ct W, Hastings, MN 55033Off Market
- $431,1003 bd3 ba1.4k sqft1805 Tierney Dr, Hastings, MN 55033Off Market
- $530,6004 bd4 ba3.1k sqft1825 14th St W, Hastings, MN 55033Off Market
A local agent can set up tours, give advice and negotiate with sellers.
Similar homes
- $524,9004 bd3 ba3.4k sqft1840 Wyndham Hill Dr, Hastings, MN 55033For Sale

 MLS ID #7104256, Christy Lundby Hill, Edina Realty, Inc.. NorthstarMLS as distributed by MLS GRID
 - $509,9994 bd3 ba2.5k sqft1840 Brittany Rd, Hastings, MN 55033For Sale
 MLS ID #7067924, Susan E. Bezdicek, Coldwell Banker Realty. NorthstarMLS as distributed by MLS GRID
 - $485,0005 bd3 ba2.5k sqft711 Williams Dr, Hastings, MN 55033For Sale
 MLS ID #7109403, Amanda L. McKenzie, Edina Realty, Inc.. NorthstarMLS as distributed by MLS GRID
 - $475,0005 bd3 ba2k sqft737 Williams Dr, Hastings, MN 55033For Sale
 MLS ID #7113999, Benjamin Mattson, Keller Williams Realty Integrity Lakes. NorthstarMLS as distributed by MLS GRID
 - $414,7964 bd3 ba2.4k sqft1725 14th Ct W, Hastings, MN 55033For SaleMLS ID #7089396, David J Pope, Fieldstone Real Estate Specialists. NorthstarMLS as distributed by MLS GRID
- $525,0003 bd3 ba2.4k sqft2283 Saint Johns Dr, Woodbury, MN 55129For SaleMLS ID #7108637, Wade B Hanson, Lakes Sotheby's International Realty. NorthstarMLS as distributed by MLS GRID
- $445,0004 bd3 ba2.4k sqft9005 Jensen Ave S, Cottage Grove, MN 55016For SaleMLS ID #7122151, Genevieve Coffey, Bridge Realty, LLC. NorthstarMLS as distributed by MLS GRID
- $560,0004 bd4 ba2.8k sqft17030 Fairmeadow Way, Farmington, MN 55024For SaleMLS ID #7053620, Christa Foss, Keller Williams Select Realty. NorthstarMLS as distributed by MLS GRID
- $519,9004 bd4 ba2.5k sqft2222 Parkview Ln, Woodbury, MN 55125For SaleMLS ID #7049536, Mary Eckberg, Coldwell Banker Realty. NorthstarMLS as distributed by MLS GRID
- $624,9004 bd3 ba2.6k sqft1080 82nd St E, Inver Grove Heights, MN 55077For SaleMLS ID #7122381, Heather Foss, RE/MAX Results. NorthstarMLS as distributed by MLS GRID
- $540,0003 bd3 ba2.3k sqft13690 Atwood Trl, Rosemount, MN 55068For SaleMLS ID #7111664, James H. Butcher, Edina Realty, Inc.. NorthstarMLS as distributed by MLS GRID
- $505,0003 bd4 ba3.3k sqft224 Minnesota Ave S, Vermillion, MN 55085For SaleMLS ID #7087776, The Huerkamp Home Group, Keller Williams Preferred Rlty. NorthstarMLS as distributed by MLS GRID
- $489,8504 bd3 ba2k sqft15751 Cicerone Path, Rosemount, MN 55068For SaleMLS ID #7119360, Mark A Nelson, Nelson Family Realty. NorthstarMLS as distributed by MLS GRID
- $550,0004 bd4 ba3.1k sqft16630 Jaguar Ave, Lakeville, MN 55044For SaleMLS ID #7088016, Lori Anderson, Engel & Volkers Prior Lake. NorthstarMLS as distributed by MLS GRID
- $555,0005 bd4 ba3.2k sqft9595 Dunes Ave, Cottage Grove, MN 55016For SaleMLS ID #7065843, Adam Bast, Edina Realty, Inc.. NorthstarMLS as distributed by MLS GRID
- $550,0004 bd4 ba3.3k sqft17452 Goodland Path, Lakeville, MN 55044For SaleMLS ID #7101058, Doug MacCallum, Edina Realty, Inc.. NorthstarMLS as distributed by MLS GRID
- $525,0004 bd3 ba2.5k sqft9953 Starlight Dr, Woodbury, MN 55125For SaleMLS ID #7093565, Suzanne Korum, Keller Williams Integrity WI/MN. NorthstarMLS as distributed by MLS GRID
- $525,0003 bd3 ba2.5k sqft950 Drew Dr, Woodbury, MN 55129For SaleMLS ID #7115287, Steven Milkovich, Real Broker, LLC. NorthstarMLS as distributed by MLS GRID
- $615,0003 bd3 ba3k sqft1191 Duckwood Trl, Eagan, MN 55123For SaleMLS ID #7100799, Michael R. Distad, Coldwell Banker Realty. NorthstarMLS as distributed by MLS GRID
- $530,0005 bd4 ba3.1k sqft16267 Griffon Trl, Lakeville, MN 55044For SaleMLS ID #7115076, Mitchel Herian, Kris Lindahl Real Estate. NorthstarMLS as distributed by MLS GRID
