Skip main navigation
Closed
  • Zillow Home logoZestimate®
    $398,000

    9430 Hale Ave S, Cottage Grove, MN 55016

    3beds
    1,799sqft
    Single Family
    Built in 1994
    10,018 Square Feet Lot
    $398,000 Zestimate®
    $221/sqft
    $2,527 Estimated rent

    Home value

    $398,000

    $378,000 - $422,000

    $2,527/mo

    Zestimate® history
    Loading
    Loading...

    Owner options

    List your home for rent

    $2,527/mo

    Rent Zestimate®

    Find your next renter with Zillow Rental Manager. Plus, with online applications, you can quickly screen prospective tenants – for free.

    Learn more

    $2,527/mo

    Rent Zestimate®

    Refinance and save

    $2,648/mo

    Est. payment

    Refinancing to a lower rate could help reduce your monthly payments and save thousands over the life of the loan.

    See today's rates

    $2,648/mo

    Est. payment

    Explore your selling options

    Work with a Zillow partner agent

    Leverage their expertise and Zillow's premium Showcase listings to get your home seen by more buyers.

    Get started

    List with your own agent

    Get your home in front of millions of buyers by listing it on Zillow.

    Learn how to do it

    Sell it yourself

    Take full control of how buyers see your home on Zillow by listing For Sale by Owner (FSBO).

    List your home

    What's special

    Fenced in backyardVaulted ceilingsUpdated knockdown ceilings throughoutFamily roomNew composite deckInviting open layoutFinished laundry room
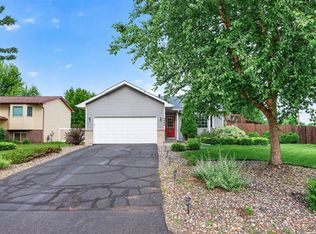
    Welcome home to this well maintained three bedroom, two bathroom home. Featuring vaulted ceilings and an inviting open layout, the main level offers a bright and airy living space, along with two bedrooms and a full bathroom. Step outside from the dining room area onto the large low maintenance composite deck overlooking the fenced in backyard. The finished lower level expands your living space with a family room, a third bedroom, and a convenient three-quarter bathroom. Thoughtful updates throughout the home include new flooring on the main level, stairs, entryway, and lower level, a beautifully remodeled lower-level bathroom, a finished laundry room, six-panel solid oak doors throughout, soundproofing between the main and lower levels, and updated knockdown ceilings throughout. A whole home humidifier adds year-round comfort. Completing this home is a insulated and heated two car attached garage, a convenient 30-amp RV outlet on garage exterior, and a spacious 0.23 acre lot. Conveniently located to nearby parks and the Grey Cloud Dunes Scientific and Natural Area, you'll enjoy easy access to miles of scenic walking and biking trails. Shopping, dining, schools, and major commuter routes are also just minutes away! Additional home improvements include: Privacy fence installed in front and back (2018), new water heater (2018), new composite deck (2019), new furnace (2020), new water softener (2022), new concrete driveway with RV parking (2024), new roof (2025) Brand new lower-level bathroom (2026).

    Zillow last checked:

    Listing updated:

    Listed by:

    Jocelyn Clark 218-910-0419,

    Pemberton RE

    Bought with:

    Stephanie G Rosener

    Luke Real Estate

    Source: NorthstarMLS as distributed by MLS GRID,MLS#: 7101616MLS Logo

    Facts & features

    Interior

    Bedrooms & bathrooms
    • Bedrooms: 3
    • Bathrooms: 2
    • Full bathrooms: 1
    • 3/4 bathrooms: 1
    Bedroom
    • Level: Main
    • Area: 150 Square Feet
    • Dimensions: 15x10
    Bedroom 2
    • Level: Main
    • Area: 143 Square Feet
    • Dimensions: 11x13
    Bedroom 3
    • Level: Lower
    • Area: 150 Square Feet
    • Dimensions: 15x10
    Dining room
    • Level: Main
    • Area: 80 Square Feet
    • Dimensions: 8x10
    Family room
    • Level: Lower
    • Area: 396 Square Feet
    • Dimensions: 18x22
    Kitchen
    • Level: Main
    • Area: 100 Square Feet
    • Dimensions: 10x10
    Living room
    • Level: Main
    • Area: 182 Square Feet
    • Dimensions: 14x13
    Heating
    • Forced Air
    Cooling
    • Central Air
    Appliances
    • Included: Dishwasher, Dryer, Microwave, Range, Refrigerator, Washer
    Features
    • Basement: Finished,Full
    • Has fireplace: No
    Interior area
    • Total structure area: 1,831
    • Total interior livable area: 1,799 sqft
    • Finished area above ground: 942
    • Finished area below ground: 857

    Property

    Parking
    • Total spaces: 2
    • Parking features: Attached, Concrete, Heated Garage, Insulated Garage, RV Access/Parking
    • Attached garage spaces: 2
    • Details: Garage Dimensions (19x21)
    Accessibility
    • Accessibility features: None
    Features
    • Levels: Multi/Split
    • Patio & porch: Composite Decking, Deck
    • Fencing: Full
    Lot
    • Size: 10,018 Square Feet
    • Dimensions: 77 x 130
    Details
    • Foundation area: 889
    • Parcel number: 2002721230058
    • Zoning description: Residential-Single Family

    Construction

    Type & style
    • Home type: SingleFamily
    • Property subtype: Single Family
    Materials
    • Roof: Asphalt
    Condition
    • New construction: No
    • Year built: 1994

    Utilities & green energy

    • Gas: Natural Gas
    • Sewer: City Sewer/Connected
    • Water: City Water/Connected

    Community & HOA

    Community
    • Subdivision: Pine Glen
    HOA
    • Has HOA: No
    Location
    • Region: Cottage Grove

    Financial & listing details

    • Price per square foot: $221/sqft
    • Tax assessed value: $325,000
    • Annual tax amount: $3,972
    • Date on market: 7/21/2026
    • Cumulative days on market: 18 days

    Price history

    DateEventPrice
    9/10/2026Sold$398,000-0.5%$221/sqft
    Source: NorthstarMLS as distributed by MLS GRID #7101616 Report a problem
    8/11/2026Pending sale$400,000$222/sqft
    Source: NorthstarMLS as distributed by MLS GRID #7101616 Report a problem
    7/24/2026Listed for sale$400,000+169.5%$222/sqft
    Source: NorthstarMLS as distributed by MLS GRID #7101616 Report a problem
    7/1/2013Sold$148,422-17.3%$83/sqft
    Source: Lake Superior Area Realtors as distributed by MLS GRID #2034561 Report a problem
    10/1/2012Sold$179,496+19.7%$100/sqft
    Source: Public Record Report a problem
    6/15/2012Price change$149,900-6.3%$83/sqft
    Source: Coldwell Banker Burnet - Stillwater #4149756 Report a problem
    5/7/2012Listed for sale$159,900-11.8%$89/sqft
    Source: Coldwell Banker Burnet - Stillwater #4149756 Report a problem
    7/8/2009Sold$181,300+5.1%$101/sqft
    Source: Public Record Report a problem
    11/29/2001Sold$172,500+17.7%$96/sqft
    Source: Public Record Report a problem
    6/22/2000Sold$146,500$81/sqft
    Source: Public Record Report a problem

    Public tax history

    YearProperty taxesTax assessment
    2025$4,350 -3.3%$307,700 -10.3%
    2024$4,500 +9%$343,000 +12.6%
    2023$4,128 +8%$304,600 +23.5%
    2022$3,822 +2%$246,700 -5.3%
    2021$3,746 +1.1%$260,500 +5.6%
    2020$3,704 $246,800
    2019$3,704 $246,800 +7.9%
    2018$3,704 +5.2%$228,800 +7.8%
    2017$3,522 +5.8%$212,200 +6.5%
    2016$3,330 +22.1%$199,300 +55.2%
    2015$2,728 $128,400 -21.6%
    2013$2,728 +12.9%$163,800 +5.3%
    2012$2,416 $155,500 -9.1%
    2011$2,416 +0.9%$171,100 -18.8%
    2010$2,394 -3.2%$210,800
    2009$2,474 -4.8%--
    2008$2,598 +7.1%--
    2007$2,426 +7.1%--
    2006$2,266 +15.6%--
    2005$1,960 +6.8%--
    2004$1,836 +6.4%--
    2003$1,725 +10.3%--
    2002$1,564 -0.6%--
    2001$1,574 --
    Find assessor info on the county website

    Neighborhood: 55016

    Nearby schools

    GreatSchools rating
    Get a cash offer in 3 minutes
    Find out how much your home could sell for in as little as 3 minutes with a no-obligation cash offer.
    Estimated market value
    $398,000
    Get a cash offer in 3 minutes
    Find out how much your home could sell for in as little as 3 minutes with a no-obligation cash offer.
    Estimated market value
    $398,000