Make this beautiful stylish and move-in ready 4 level split your next home! 3 bedrooms, 2 bathrooms, kitchen island and stainless steel appliances. Spacious deck adjacent to kitchen & dining room, leads down to large, private, fenced backyard w/ beautiful landscaping, paver patio, built-in fire pit. Gather around the fireplace in the family room and a lot of storage space. Recent updates include lower level laundry area, 2025 new roof Class IV Owen's Corning Flex Shingles, new gutters and new storage shed. You must see it!
Pending
Price cut: $10K (10/9)
$380,000
9442 Hale Ave S, Cottage Grove, MN 55016
3beds
1,797sqft
Single Family
Built in 1993
10,018 Square Feet Lot
$379,500 Zestimate®
$211/sqft
$-- HOA
What's special
Large private fenced backyardNew storage shedKitchen islandBuilt-in fire pitStainless steel appliancesPaver patioLower level laundry area
- 29 days
- 704
- 70
Likely to sell faster than
Zillow last checked:
Listing updated:
Listed by:
Artemisa Boston 651-503-2625,
eXp Realty
Source: NorthstarMLS as distributed by MLS GRID,MLS#: 7150168
Facts & features
Interior
Bedrooms & bathrooms
- Bedrooms: 3
- Bathrooms: 2
- Full bathrooms: 1
- 3/4 bathrooms: 1
Bedroom
- Level: Upper
- Area: 161 Square Feet
- Dimensions: 14x11.5
Bedroom 2
- Level: Upper
- Area: 100 Square Feet
- Dimensions: 10x10
Bedroom 3
- Level: Lower
- Area: 165 Square Feet
- Dimensions: 15x11
Deck
- Level: Upper
- Area: 180 Square Feet
- Dimensions: 15x12
Dining room
- Level: Upper
- Area: 90 Square Feet
- Dimensions: 10x9
Family room
- Level: Lower
- Area: 187 Square Feet
- Dimensions: 17x11
Kitchen
- Level: Upper
- Area: 110 Square Feet
- Dimensions: 11x10
Laundry
- Level: Basement
- Area: 208 Square Feet
- Dimensions: 16x13
Living room
- Level: Main
- Area: 238 Square Feet
- Dimensions: 17x14
Play room
- Level: Lower
- Area: 143 Square Feet
- Dimensions: 13x11
Heating
- Forced Air
Cooling
- Central Air
Appliances
- Included: Dishwasher, Dryer, Gas Water Heater, Microwave, Range, Refrigerator, Stainless Steel Appliance(s), Washer
- Laundry: Lower Level
Features
- Basement: Block,Drain Tiled,Egress Window(s),Finished,Storage Space
- Number of fireplaces: 1
- Fireplace features: Brick, Family Room, Wood Burning
Interior area
- Total structure area: 1,916
- Total interior livable area: 1,797 sqft
- Finished area above ground: 950
- Finished area below ground: 847
Property
Parking
- Total spaces: 2
- Parking features: Attached, Asphalt, Garage Door Opener
- Attached garage spaces: 2
- Has uncovered spaces: Yes
- Details: Garage Dimensions (22x19)
Accessibility
- Accessibility features: None
Features
- Levels: Four or More Level Split
- Patio & porch: Deck, Patio
- Pool features: None
- Fencing: Privacy,Wood
Lot
- Size: 10,018 Square Feet
- Dimensions: 130 x 77
- Features: Tree Coverage - Medium
Details
- Additional structures: Storage Shed
- Foundation area: 958
- Parcel number: 2002721230059
- Zoning description: Residential-Single Family
Construction
Type & style
- Home type: SingleFamily
- Property subtype: Single Family
Materials
- Other
- Roof: Age 8 Years or Less,Asphalt
Condition
- New construction: No
- Year built: 1993
Utilities & green energy
- Electric: Circuit Breakers, 100 Amp Service
- Gas: Electric, Natural Gas
- Sewer: City Sewer/Connected, City Sewer - In Street
- Water: City Water/Connected, City Water - In Street
- Utilities for property: Underground Utilities
Community & HOA
HOA
- Has HOA: No
Location
- Region: Cottage Grove
Financial & listing details
- Price per square foot: $211/sqft
- Tax assessed value: $325,700
- Annual tax amount: $4,262
- Date on market: 9/26/2026
- Cumulative days on market: 30 days
- Road surface type: Paved
Estimated market value
$379,500
$361,000 - $398,000
$2,530/mo
Price history
| Date | Event | Price |
|---|---|---|
| 10/19/2026 | Pending sale | $380,000$211/sqft |
Source:  NorthstarMLS as distributed by MLS GRID #7150168 Report a problem NorthstarMLS as distributed by MLS GRID #7150168 Report a problem | ||
| 10/9/2026 | Price change | $380,000-2.6%$211/sqft |
Source: NorthstarMLS as distributed by MLS GRID #7150168 Report a problem | ||
| 9/26/2026 | Listed for sale | $390,000+9.9%$217/sqft |
Source: NorthstarMLS as distributed by MLS GRID #7150168 Report a problem | ||
| 10/10/2023 | Sold | $355,000+1.5%$198/sqft |
Source: NorthstarMLS as distributed by MLS GRID #6392989 Report a problem | ||
| 7/24/2023 | Pending sale | $349,900$195/sqft |
Source: NorthstarMLS as distributed by MLS GRID #6392989 Report a problem | ||
| 7/21/2023 | Listed for sale | $349,900+34.6%$195/sqft |
Source: NorthstarMLS as distributed by MLS GRID #6392989 Report a problem | ||
| 5/4/2018 | Sold | $260,000+0.4%$145/sqft |
Source: NorthstarMLS as distributed by MLS GRID #4903521 Report a problem | ||
| 2/6/2018 | Pending sale | $259,000$144/sqft |
Source: Edina Realty, Inc., a Berkshire Hathaway affiliate #4903521 Report a problem | ||
| 1/29/2018 | Listed for sale | $259,000$144/sqft |
Source: Edina Realty, Inc., a Berkshire Hathaway affiliate #4903521 Report a problem | ||
| 11/2/2017 | Listing removed | $259,000$144/sqft |
Source: Edina Realty, Inc., a Berkshire Hathaway affiliate #4880974 Report a problem | ||
| 10/3/2017 | Listed for sale | $259,000+2.3%$144/sqft |
Source: Edina Realty, Inc., a Berkshire Hathaway affiliate #4880974 Report a problem | ||
| 10/8/2007 | Sold | $253,250$141/sqft |
Source: Public Record Report a problem | ||
Public tax history
| Year | Property taxes | Tax assessment |
|---|---|---|
| 2025 | $4,036 -3.1% | $308,500 -10% |
| 2024 | $4,166 +11% | $342,600 +13.6% |
| 2023 | $3,754 +8.2% | $301,600 +22.4% |
| 2022 | $3,470 +2.5% | $246,400 -5.3% |
| 2021 | $3,386 -3.1% | $260,200 +5.6% |
| 2020 | $3,496 | $246,500 |
| 2019 | $3,496 | $246,500 +7.6% |
| 2018 | $3,496 +10.9% | $229,000 +7.8% |
| 2017 | $3,152 -5.5% | $212,400 +6.7% |
| 2016 | $3,334 +22.6% | $199,000 +15.2% |
| 2015 | $2,720 | $172,800 +5% |
| 2013 | $2,720 +13% | $164,600 +5.3% |
| 2012 | $2,408 | $156,300 -8.3% |
| 2011 | $2,408 -1.3% | $170,500 -20.5% |
| 2010 | $2,440 -3.7% | $214,400 |
| 2009 | $2,534 -4.5% | -- |
| 2008 | $2,654 +6.1% | -- |
| 2007 | $2,502 +7.8% | -- |
| 2006 | $2,322 +15.5% | -- |
| 2005 | $2,010 +6.7% | -- |
| 2004 | $1,884 | -- |
Find assessor info on the county website
Monthly payment
Est. payment
Payment breakdown
Explore the cost of this home by adjusting the details. Changes won't be saved.Climate risks
Neighborhood: 55016
Similar homes
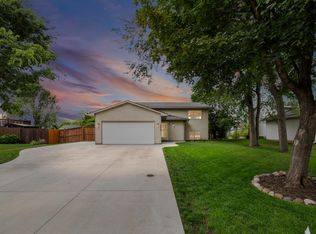
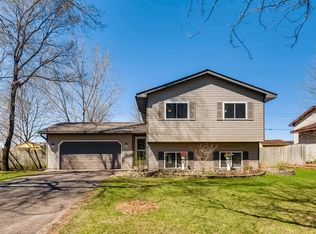
- $342,9003 bd2 ba1.4k sqft8419 Ivywood Ave S, Cottage Grove, MN 55016For Sale

 MLS ID #7142926, Lyn Bockert, Keller Williams Premier Realty. NorthstarMLS as distributed by MLS GRID
 - $339,0003 bd2 ba1.3k sqft8514 85th St S, Cottage Grove, MN 55016For Sale
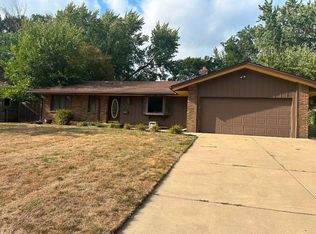 MLS ID #7136644, Sharon E. Soby, AA Realty. NorthstarMLS as distributed by MLS GRID
 - $414,9004 bd3 ba2.4k sqft9005 Jensen Ave S, Cottage Grove, MN 55016For Sale
 MLS ID #7122151, Genevieve Coffey, Bridge Realty, LLC. NorthstarMLS as distributed by MLS GRID
 - $414,9005 bd3 ba1.9k sqft7005 Jocelyn Ave S, Cottage Grove, MN 55016For Sale
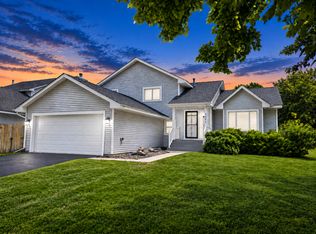 MLS ID #7142638, Dan Her, ScaleUp CRE. NorthstarMLS as distributed by MLS GRID
 - $385,0004 bd2 ba1.8k sqft749 Pleasant Ave, Saint Paul Park, MN 55071For SaleMLS ID #7092255, Angela Sadat Group, Keller Williams Premier Realty. NorthstarMLS as distributed by MLS GRID
- $415,0005 bd2 ba2k sqft1949 Timber Wolf Trl N, Eagan, MN 55122For SaleMLS ID #7162792, Jason Daley, Bridge Realty, LLC. NorthstarMLS as distributed by MLS GRID
- $217,5002 bd2 ba1.2k sqft7782 79th St S, Cottage Grove, MN 55016For SaleMLS ID #7127633, Justyna M. Johnson, eXp Realty. NorthstarMLS as distributed by MLS GRID
- $279,9003 bd2 ba1.7k sqft7887 72nd St S, Cottage Grove, MN 55016For SaleMLS ID #7111248, John E Morgan, eXp Realty. NorthstarMLS as distributed by MLS GRID
- $399,9004 bd2 ba2.1k sqft7748 Cayenne Plz W, Woodbury, MN 55125For SaleMLS ID #7150193, Anthony Nguyen, HOMESTEAD ROAD. NorthstarMLS as distributed by MLS GRID
- $405,0003 bd2 ba2.1k sqft7918 Stillwater Blvd N, Oakdale, MN 55128For SaleMLS ID #7151505, Anne E. Anderson, eXp Realty. NorthstarMLS as distributed by MLS GRID
- $399,9003 bd2 ba2k sqft7000 4th Ave S, Richfield, MN 55423For SaleMLS ID #7163530, Jeffrey S. Gunther, eXp Realty. NorthstarMLS as distributed by MLS GRID
- $354,9003 bd2 ba1.6k sqft14739 Delmar Ct, Rosemount, MN 55068For SaleMLS ID #7149278, Trenton J Hogg, Redfin Corporation. NorthstarMLS as distributed by MLS GRID
- $345,0003 bd2 ba1.7k sqft2033 Bluestone Ln, Eagan, MN 55122For SaleMLS ID #7154997, Taviah Welch, Weichert, REALTORS- Heartland. NorthstarMLS as distributed by MLS GRID
- $365,0004 bd2 ba1.7k sqft1716 Slater Ln, Burnsville, MN 55337For SaleMLS ID #7161472, Aileen K. Chan, Edina Realty, Inc.. NorthstarMLS as distributed by MLS GRID
- $389,7003 bd2 ba2.3k sqft361 Eldridge Ave E, Maplewood, MN 55117For SaleMLS ID #7143408, Justyna M. Johnson, eXp Realty. NorthstarMLS as distributed by MLS GRID
- $349,9004 bd2 ba1.5k sqft3743 155th St W, Rosemount, MN 55068For SaleMLS ID #7148456, Kurt Peterson, RE/MAX Advantage Plus. NorthstarMLS as distributed by MLS GRID
- $425,0003 bd2 ba1.6k sqft342 Parkview Ln S, Maplewood, MN 55119For SaleMLS ID #7145337, Scott Stebbing, Keller Williams Premier Realty. NorthstarMLS as distributed by MLS GRID
- $190,0003 bd2 ba1.2k sqft2575 130th St W, Rosemount, MN 55068For SaleMLS ID #7164108, Corey McCracken, RE/MAX Professionals. NorthstarMLS as distributed by MLS GRID
- $375,0004 bd2 ba1.8k sqft730 Apollo Rd, River Falls, WI 54022For SaleMLS ID #7145208, Jason Neuhaus, Coldwell Banker Realty. NorthstarMLS as distributed by MLS GRID
