Don't miss this rare opportunity to own a beautifully updated rambler in desirable Saint Mary's Point. Nestled on over a half-acre, this 4-bedroom, 3-bath home offers the perfect combination of comfort, privacy, and outdoor living. The thoughtfully designed main level features three bedrooms, including a spacious primary suite with private bath. Updated approximately five years ago, the home showcases a stylish kitchen featuring granite counters, stainless steel appliances, and a brand new sliding patio door. That opens to an expansive 24' x 12' deck—ideal for entertaining, summer barbecues, or simply relaxing while enjoying the peaceful surroundings. The finished lower level includes high ceilings and provides additional living space with a large family room, fourth bedroom, and full bath. With additional space for guests, hobbies, or an office. Outside, you'll find a 2-car garage, concrete driveway, and ample space for boats, RVs, and additional parking. The generous yard includes a playset and plenty of room for recreation, gardening, or future outdoor enhancements. Enjoy the charm of small-town living with convenient access to the Saint Croix River, Lake Saint Croix Beach and Park, Saint Mary's Point Park, and the Saint Mary's Point Ice Arena. Move-in ready and ideally located, this exceptional property offers the lifestyle you've been waiting for in one of the St. Croix Valley's most sought-after communities.
Active
$424,900
16570 22nd St S, Lakeland, MN 55043
4beds
2,430sqft
:
Get pre-qualified$2,636/mo
Single Family
Built in 1973
0.55 Acres Lot
$-- Zestimate®
$175/sqft
$-- HOA
What's special
Stainless steel appliancesLarge family roomBeautifully updated rambler
- 4 days |
- 626 |
- 32 |
Likely to sell faster than
Zillow last checked:
Listing updated:
Listed by:
Sherry Birchem 651-470-4824,
Coldwell Banker Realty
Source: NorthstarMLS as distributed by MLS GRID,MLS#: 7095062
Facts & features
Interior
Bedrooms & bathrooms
- Bedrooms: 4
- Bathrooms: 3
- Full bathrooms: 2
- 3/4 bathrooms: 1
Bedroom
- Level: Main
- Area: 132 Square Feet
- Dimensions: 12 x 11
Bedroom 2
- Level: Main
- Area: 132 Square Feet
- Dimensions: 12 x 11
Bedroom 3
- Level: Main
- Area: 96 Square Feet
- Dimensions: 12 x 8
Bedroom 4
- Level: Lower
- Area: 132 Square Feet
- Dimensions: 12 x 11
Deck
- Level: Main
- Area: 288 Square Feet
- Dimensions: 24 x 12
Dining room
- Level: Main
- Area: 81 Square Feet
- Dimensions: 9 x 9
Family room
- Level: Lower
- Area: 315 Square Feet
- Dimensions: 21 x 15
Kitchen
- Level: Main
- Area: 128 Square Feet
- Dimensions: 16 x 8
Living room
- Level: Main
- Area: 345 Square Feet
- Dimensions: 23 x 15
Heating
- Forced Air
Cooling
- Central Air
Appliances
- Included: Dishwasher, Dryer, Freezer, Gas Water Heater, Range, Refrigerator, Stainless Steel Appliance(s), Washer
- Laundry: Lower Level
Features
- Basement: Block
- Number of fireplaces: 1
- Fireplace features: Electric
Interior area
- Total structure area: 2,496
- Total interior livable area: 2,430 sqft
- Finished area above ground: 1,248
- Finished area below ground: 1,182
Property
Parking
- Total spaces: 2
- Parking features: Detached Garage, Concrete
- Garage spaces: 2
Accessibility
- Accessibility features: None
Features
- Levels: One
- Stories: 1
- Patio & porch: Deck
Lot
- Size: 0.55 Acres
- Dimensions: 160 x 150
- Features: Additional Land Available, Tree Coverage - Medium
Details
- Foundation area: 1248
- Parcel number: 1402820120111
- Zoning description: Residential-Single Family
Construction
Type & style
- Home type: SingleFamily
- Property subtype: Single Family
Materials
- Block
- Roof: Age 8 Years or Less
Condition
- New construction: No
- Year built: 1973
Utilities & green energy
- Gas: Natural Gas
- Sewer: Septic System Compliant - Yes
- Water: Well
Community & HOA
Community
- Subdivision: Lake St Croix Beach Sec 04
HOA
- Has HOA: No
Location
- Region: Lakeland
Financial & listing details
- Price per square foot: $175/sqft
- Tax assessed value: $409,400
- Annual tax amount: $3,060
- Date on market: 7/22/2026
- Cumulative days on market: 22 days
Estimated market value
Not available
Estimated sales range
Not available
Not available
Price history
| Date | Event | Price |
|---|---|---|
| 7/22/2026 | Listed for sale | $424,900$175/sqft |
Source:  NorthstarMLS as distributed by MLS GRID #7095062 Report a problem NorthstarMLS as distributed by MLS GRID #7095062 Report a problem | ||
| 7/11/2026 | Listing removed | $424,900$175/sqft |
Source: NorthstarMLS as distributed by MLS GRID #7095062 Report a problem | ||
| 7/3/2026 | Price change | $424,900-2.3%$175/sqft |
Source: NorthstarMLS as distributed by MLS GRID #7095062 Report a problem | ||
| 6/19/2026 | Listed for sale | $434,900+26.1%$179/sqft |
Source: NorthstarMLS as distributed by MLS GRID #7095062 Report a problem | ||
| 7/14/2021 | Sold | $345,000+411.1%$142/sqft |
Source: NorthstarMLS as distributed by MLS GRID #5770298 Report a problem | ||
| 2/23/2017 | Sold | $67,500-3.4%$28/sqft |
Source: NorthstarMLS as distributed by MLS GRID #4793475 Report a problem | ||
| 2/9/2017 | Listed for sale | $69,900+99.7%$29/sqft |
Source: Minnesota Apartments LLC #4793475 Report a problem | ||
| 2/9/2016 | Sold | $35,000+0.3%$14/sqft |
Source: NorthstarMLS as distributed by MLS GRID #4670396 Report a problem | ||
| 2/2/2016 | Pending sale | $34,900$14/sqft |
Source: Talbot Realty #4670396 Report a problem | ||
| 1/9/2016 | Listed for sale | $34,900-53.2%$14/sqft |
Source: Talbot Realty #4670396 Report a problem | ||
| 3/17/2015 | Sold | $74,578$31/sqft |
Source: Public Record Report a problem | ||
Public tax history
| Year | Property taxes | Tax assessment |
|---|---|---|
| 2025 | $3,354 +4.3% | $399,700 -3.6% |
| 2024 | $3,216 +12.8% | $414,700 +11.6% |
| 2023 | $2,852 +107.6% | $371,600 +151.9% |
| 2022 | $1,374 +35% | $147,500 -13% |
| 2021 | $1,018 | $169,500 +47.5% |
| 2020 | $1,018 | $114,900 |
| 2019 | $1,018 | $114,900 -24.6% |
| 2018 | $1,018 -29.2% | $152,400 -1.5% |
| 2017 | $1,438 -1.4% | $154,700 +14.3% |
| 2016 | $1,458 +6% | $135,400 +5.7% |
| 2015 | $1,376 | $128,100 +23.6% |
| 2013 | $1,376 +2.2% | $103,600 -7.9% |
| 2012 | $1,346 | $112,500 -14.1% |
| 2011 | $1,346 -3.4% | $130,900 -31.5% |
| 2010 | $1,394 -9.4% | $191,100 |
| 2009 | $1,538 +3.8% | -- |
| 2008 | $1,482 +18.8% | -- |
| 2007 | $1,248 +9.7% | -- |
| 2006 | $1,138 +7.3% | -- |
| 2005 | $1,061 +11.1% | -- |
| 2004 | $955 | -- |
Find assessor info on the county website
Monthly payment
Est. payment
Payment breakdown
Explore the cost of this home by adjusting the details. Changes won't be saved.Climate risks
Neighborhood: 55043
Nearby schools
GreatSchools rating
- 9/10Afton-Lakeland Elementary SchoolGrades: K-5Distance: 1.7 mi
- 7/10Oak-Land Middle SchoolGrades: 6-8Distance: 5.6 mi
- 10/10Stillwater Area High SchoolGrades: 9-12Distance: 8.6 mi
- $431,7004 bd2 ba2.3k sqft16565 22nd St S, Lakeland, MN 55043Off Market
- $339,6002 bd1 ba1.2k sqft2160 Quentin Ave S, Lakeland, MN 55043Off Market
- $248,3001 bd1 ba883 sqft2155 Quello Ave S, Lakeland, MN 55043Off Market
- $364,2003 bd2 ba1.4k sqft2170 Quello Ave S, Lakeland, MN 55043Off Market
- $641,1005 bd3 ba4.1k sqft2211 Itasca Ave S, Lakeland, MN 55043Off Market
- $731,6005 bd3 ba4.1k sqft2211 Itasca Ave S, Lakeland, MN 55043Off Market
- $623,9003 bd2 ba2.1k sqft16634 22nd St S, Lakeland, MN 55043Off Market
- $522,4003 bd4 ba2.3k sqft2147 Quentin Ave S, Lakeland, MN 55043Off Market
A local agent can set up tours, give advice and negotiate with sellers.
Similar homes
- $435,0004 bd3 ba2.3k sqft1848 Evergreen Draw, Woodbury, MN 55125For Sale
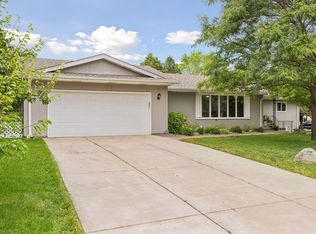
 MLS ID #7103499, Scott S Skjei, Edina Realty, Inc.. NorthstarMLS as distributed by MLS GRID
 - $439,9005 bd3 ba2.4k sqft8207 Belden Blvd S, Cottage Grove, MN 55016For Sale
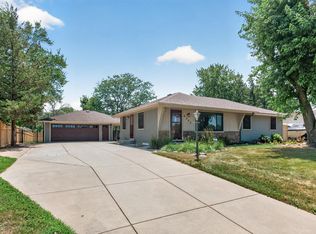 MLS ID #7113857, Stephanie Rechtzigel, RE/MAX Results. NorthstarMLS as distributed by MLS GRID
 - $449,9994 bd2 ba2k sqft9170 Jamaca Ct N, Lake Elmo, MN 55042For Sale
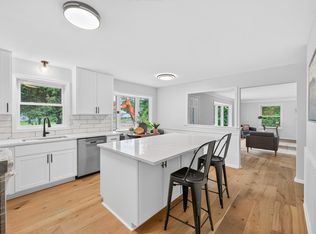 MLS ID #7101990, Bill Bergeson, RE/MAX Synergy. NorthstarMLS as distributed by MLS GRID
 - $449,9004 bd2 ba2.1k sqft1911 Queens Dr, Woodbury, MN 55125For Sale
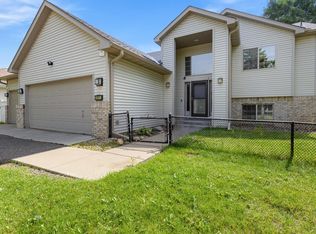 MLS ID #7101519, Soye N Chalte, RE/MAX Results. NorthstarMLS as distributed by MLS GRID
 - $434,9003 bd2 ba1.6k sqft864 Winterberry Ct, Woodbury, MN 55125For SaleMLS ID #7085907, Lee R Shelton, Home Avenue Flat Fee Realty. NorthstarMLS as distributed by MLS GRID
- $399,0004 bd3 ba1.8k sqft784 Creek Ave, Mendota Heights, MN 55120For SaleMLS ID #7112305, Brady Walker Arthur, Edina Realty, Inc.. NorthstarMLS as distributed by MLS GRID
- $479,9004 bd3 ba2.7k sqft9445 Hillingdon Rd, Woodbury, MN 55125For SaleMLS ID #7095666, Paul C. Carlson, GRI, Coldwell Banker Realty. NorthstarMLS as distributed by MLS GRID
- $415,0003 bd2 ba1.5k sqft2909 Elgin Ct, River Falls, WI 54022For SaleMLS ID #7104759, Betty Most-Baugher, Edina Realty, Inc.. NorthstarMLS as distributed by MLS GRID
- $389,9003 bd2 ba1.9k sqft2607 Valley View Pl, White Bear Lake, MN 55110For SaleMLS ID #7110303, Mark Nelson, Timber Ghost Realty, LLC. NorthstarMLS as distributed by MLS GRID
- $425,0005 bd2 ba2.1k sqft1010 Ferndale St N, Maplewood, MN 55119For SaleMLS ID #7084733, Sheri M Rude, Edina Realty, Inc.. NorthstarMLS as distributed by MLS GRID
- $465,0004 bd3 ba2k sqft2414 Oakridge Ct, Stillwater, MN 55082For SaleMLS ID #7103979, Abby Dean, Coldwell Banker Realty. NorthstarMLS as distributed by MLS GRID
- $475,0005 bd3 ba2k sqft737 Williams Dr, Hastings, MN 55033For SaleMLS ID #7113999, Benjamin Mattson, Keller Williams Realty Integrity Lakes. NorthstarMLS as distributed by MLS GRID
- $500,0004 bd3 ba2k sqft3882 Mersey Way, Eagan, MN 55123For SaleMLS ID #7113163, Sue A. Brown, Coldwell Banker Realty. NorthstarMLS as distributed by MLS GRID
- $479,0004 bd3 ba1.6k sqft1049 Bonnieview Dr, Woodbury, MN 55129For SaleMLS ID #7093018, Gretchen Nelson, Lakes Sotheby's International Realty. NorthstarMLS as distributed by MLS GRID
- $449,9004 bd4 ba2.9k sqft685 Flora Sq, Prescott, WI 54021For SaleMLS ID #7081897, Alena Behr, Keller Williams Integrity WI/MN. NorthstarMLS as distributed by MLS GRID
- $410,0003 bd2 ba2k sqft8330 Cleadis Ave, Inver Grove Heights, MN 55076For SaleMLS ID #7108460, Louis Hedberg, Edina Realty, Inc.. NorthstarMLS as distributed by MLS GRID
- $389,9004 bd2 ba1.9k sqft7529 Immanuel Ave S, Cottage Grove, MN 55016For SaleMLS ID #7096749, Tina Lockner, RE/MAX Results. NorthstarMLS as distributed by MLS GRID
- $379,9004 bd2 ba1.8k sqft2432 Henslow Ct N, Oakdale, MN 55128For SaleMLS ID #7106623, Kathleen Doucette, Keller Williams Premier Realty. NorthstarMLS as distributed by MLS GRID
- $424,9003 bd2 ba1.5k sqft3498 Cambridge Pl, River Falls, WI 54022For SaleMLS ID #7102471, James Olsen, Property Executives Realty. NorthstarMLS as distributed by MLS GRID
- $540,0004 bd3 ba2.6k sqft10828 Ashley Ln, Woodbury, MN 55129For SaleMLS ID #7108910, Steven M Mahoney, Engel & Volkers Minneapolis. NorthstarMLS as distributed by MLS GRID
