Enjoy the ease of zero-entry, main-level living in this beautifully maintained 3-bedroom, 2-bath twin home located in the highly desirable Sterling Ponds neighborhood. Only five years new, this home is in excellent condition and truly move-in ready!
The thoughtfully designed floor plan offers comfortable one-level living with spacious, light-filled rooms and modern finishes throughout. Whether you're looking to downsize or simply enjoy the convenience of maintenance-friendly living, this home checks all the boxes.
Step outside and take advantage of everything Sterling Ponds has to offer, including an abundance of sidewalks perfect for neighborhood walks, as well as a charming park where little ones can play and families can gather.
Don't miss this exceptional opportunity to own a like-new home in one of the area's most welcoming neighborhoods. Simply move in, unpack, and start enjoying carefree living!
Pending
$415,000
2909 Elgin Ct, River Falls, WI 54022
3beds
1,588sqft
Twin Home
Built in 2021
0.27 Acres Lot
$-- Zestimate®
$261/sqft
$-- HOA
What's special
Modern finishes throughoutZero-entry main-level livingMaintenance-friendly livingSpacious light-filled rooms
- 76 days
- 122
- 0
Likely to sell faster than
Zillow last checked:
Listing updated:
Listed by:
Betty Most-Baugher 715-821-6491,
Edina Realty, Inc.
Source: NorthstarMLS as distributed by MLS GRID,MLS#: 7104759
Facts & features
Interior
Bedrooms & bathrooms
- Bedrooms: 3
- Bathrooms: 2
- Full bathrooms: 1
- 3/4 bathrooms: 1
Bedroom
- Level: Main
- Area: 168 Square Feet
- Dimensions: 14 x 12
Bedroom 2
- Level: Main
- Area: 100 Square Feet
- Dimensions: 10 x 10
Bedroom 3
- Level: Main
- Area: 121 Square Feet
- Dimensions: 11 x 11
Dining room
- Level: Main
- Area: 154 Square Feet
- Dimensions: 14 x 11
Foyer
- Level: Main
- Area: 60 Square Feet
- Dimensions: 10 x 6
Kitchen
- Level: Main
- Area: 110 Square Feet
- Dimensions: 11 x 10
Laundry
- Level: Main
- Area: 48 Square Feet
- Dimensions: 8 x 6
Living room
- Level: Main
- Area: 154 Square Feet
- Dimensions: 14 x 11
Sun room
- Level: Main
- Area: 121 Square Feet
- Dimensions: 11 x 11
Heating
- Forced Air
Cooling
- Central Air
Appliances
- Included: Dishwasher, Dryer, Microwave, Range, Refrigerator, Washer, Water Softener Owned
- Laundry: Electric Dryer Hookup, Main Level
Features
- Basement: None
- Number of fireplaces: 1
- Fireplace features: Gas, Living Room
Interior area
- Total structure area: 1,588
- Total interior livable area: 1,588 sqft
- Finished area above ground: 1,588
- Finished area below ground: 0
Property
Parking
- Total spaces: 2
- Parking features: Attached, Asphalt, Garage Door Opener
- Attached garage spaces: 2
- Has uncovered spaces: Yes
- Details: Garage Dimensions (19 x 23), Garage Door Height (7), Garage Door Width (16)
Accessibility
- Accessibility features: No Stairs External, No Stairs Internal
Features
- Levels: One
- Stories: 1
- Patio & porch: Front Porch, Patio
- Pool features: None
Lot
- Size: 0.27 Acres
- Dimensions: 28 x 117 x 129 x 30 x 207 x 28
- Features: Tree Coverage - Light
Details
- Foundation area: 1588
- Parcel number: 276116427000
- Zoning description: Residential-Single Family
Construction
Type & style
- Home type: SingleFamily
- Property subtype: Twin Home
- Attached to another structure: Yes
Materials
- Frame
- Roof: Age 8 Years or Less
Condition
- New construction: No
- Year built: 2021
Utilities & green energy
- Electric: Circuit Breakers
- Gas: Natural Gas
- Sewer: City Sewer/Connected
- Water: City Water/Connected
Community & HOA
HOA
- Has HOA: No
Location
- Region: River Falls
Financial & listing details
- Price per square foot: $261/sqft
- Tax assessed value: $410,100
- Annual tax amount: $5,401
- Date on market: 7/8/2026
- Cumulative days on market: 77 days
Estimated market value
Not available
Estimated sales range
Not available
Not available
Price history
| Date | Event | Price |
|---|---|---|
| 7/28/2026 | Pending sale | $415,000$261/sqft |
Source:  NorthstarMLS as distributed by MLS GRID #7104759 Report a problem NorthstarMLS as distributed by MLS GRID #7104759 Report a problem | ||
| 7/8/2026 | Listed for sale | $415,000+18.4%$261/sqft |
Source: NorthstarMLS as distributed by MLS GRID #7104759 Report a problem | ||
| 8/30/2021 | Sold | $350,458$221/sqft |
Source: NorthstarMLS as distributed by MLS GRID #5753300 Report a problem | ||
Public tax history
| Year | Property taxes | Tax assessment |
|---|---|---|
| 2025 | $6,077 -8.8% | $398,800 +21% |
| 2024 | $6,664 +10.4% | $329,500 |
| 2023 | $6,038 +11.1% | $329,500 |
| 2022 | $5,433 | $329,500 |
Find assessor info on the county website
Monthly payment
Est. payment
Payment breakdown
Explore the cost of this home by adjusting the details. Changes won't be saved.Climate risks
Neighborhood: 54022

Similar homes
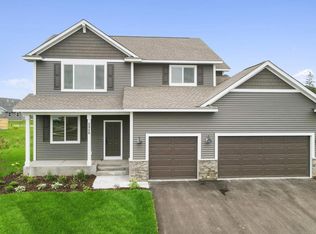
- $375,0003 bd2 ba1.9k sqft127 Ponderosa Rd, River Falls, WI 54022For Sale

 MLS ID #7137099, Alena Behr, Keller Williams Premier Realty. NorthstarMLS as distributed by MLS GRID
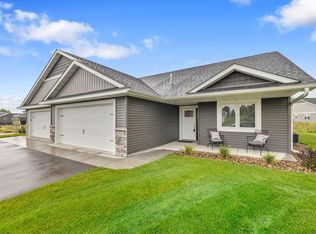
 - $392,3252 bd2 ba1.4k sqft1400 Anchor Ave, River Falls, WI 54022New Construction
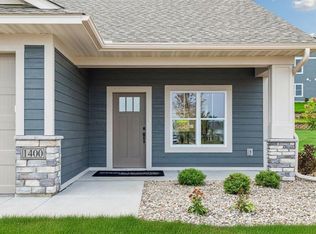 MLS ID #7126270, Jay Fletch, Edina Realty, Inc.. NorthstarMLS as distributed by MLS GRID
 - $434,5002 bd2 ba1.5k sqft1479 Kenai Pl, River Falls, WI 54022New Construction
 MLS ID #7113874, Jay Fletch, Edina Realty, Inc.. NorthstarMLS as distributed by MLS GRID
 - $375,0002 bd2 ba1.4k sqft1430 Anchor Ave, River Falls, WI 54022For Sale
 MLS ID #7063495, Brian R. Beaubien, Edina Realty, Inc.. NorthstarMLS as distributed by MLS GRID
 - $483,1752 bd2 ba1.8k sqft2915 Thompson Dr, River Falls, WI 54022New ConstructionMLS ID #7126338, Jay Fletch, Edina Realty, Inc.. NorthstarMLS as distributed by MLS GRID
- $509,2003 bd2 ba1.7k sqft1060 Legend Ln, River Falls, WI 54022New ConstructionMLS ID #7093224, Lisa Sorvig, Keller Williams Select Realty. NorthstarMLS as distributed by MLS GRID
- $521,0003 bd2 ba1.7k sqft1092 Legend Ln, River Falls, WI 54022New ConstructionMLS ID #7133044, Lisa Sorvig, Keller Williams Select Realty. NorthstarMLS as distributed by MLS GRID
- $510,1003 bd2 ba1.7k sqft1043 Legend Ln, River Falls, WI 54022New ConstructionMLS ID #7104266, Lisa Sorvig, Keller Williams Select Realty. NorthstarMLS as distributed by MLS GRID
- $515,9003 bd2 ba1.7k sqft1091 Legend Ln, River Falls, WI 54022New ConstructionMLS ID #7090008, Lisa Sorvig, Keller Williams Select Realty. NorthstarMLS as distributed by MLS GRID
- $498,5004 bd2 ba1.8k sqft980 65th Ave, Roberts, WI 54023For SaleMLS ID #6812228, Julie Heifner, Lakes Area Realty Hudson. NorthstarMLS as distributed by MLS GRID
- $437,0004 bd2 ba1.9k sqft43 Nicholas Way, Hudson, WI 54016For SaleMLS ID #7133590, Becky Christensen, Keller Williams Select Realty. NorthstarMLS as distributed by MLS GRID
- $399,9004 bd3 ba2.2k sqft1004 Wyoming St, Roberts, WI 54023For SaleMLS ID #7105612, Robert S. Speer, Edina Realty, Inc.. NorthstarMLS as distributed by MLS GRID
- $379,9003 bd2 ba1.9k sqft109 French Ct, Roberts, WI 54023For SaleMLS ID #7118502, Jonathan P Minerick, homecoin.com. NorthstarMLS as distributed by MLS GRID
- $423,0002 bd2 ba1.1k sqft1623 72nd Ave, Hammond, WI 54015For SaleMLS ID #7131795, Laurie A. Dick, Real Broker, LLC. NorthstarMLS as distributed by MLS GRID
- $425,0003 bd2 ba1.8k sqft9013 Indian Blvd S, Cottage Grove, MN 55016For SaleMLS ID #7100090, Justyna M. Johnson, eXp Realty. NorthstarMLS as distributed by MLS GRID
- $575,0003 bd2 ba1.6k sqft911 67th Ave, Hudson, WI 54016For SaleMLS ID #7101260, Abby Zezza, Real Broker LLC. NorthstarMLS as distributed by MLS GRID
- $419,0003 bd2 ba1.6k sqft864 Winterberry Ct, Woodbury, MN 55125For SaleMLS ID #7085907, Lee R Shelton, Home Avenue Flat Fee Realty. NorthstarMLS as distributed by MLS GRID
- $399,9003 bd2 ba1.5k sqft1401 Driving Park Rd, Stillwater, MN 55082For SaleMLS ID #7063997, John D Schuster, Coldwell Banker Realty - Southwest Regional. NorthstarMLS as distributed by MLS GRID
