BRAND NEW!!! Clean, complete, backed by 1,2,10 year warranties.
The main level features an open and airy feel thanks to the large windows and spacious floor plan complete with upgraded kitchen, spacious living area with fireplace, office/den, mudroom, and powder bath.
The upper level boasts a private primary suite, 3 secondary bedrooms, full hall bath, loft, and upstairs laundry. The basement features a large unfinished space, with additional bathroom and bedroom rough ins, allowing for a future basement that suits your needs and wants! Includes a spacious 3 car garage.
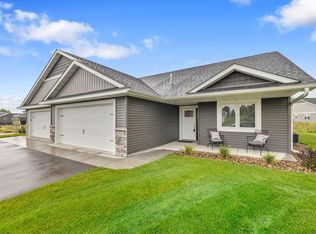
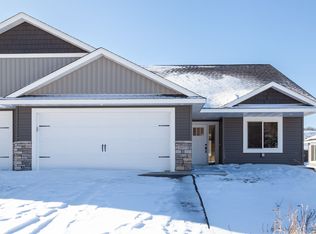
Central location makes running errands around town a breeze and set on an oversized lot offering great backyard space (landscaping, underground irrigation, and sod included).
Closed
Zillow last checked:
Listing updated:
Bought with:
Hiedi Jonnes
Edina Realty, Inc.
Source: NorthstarMLS as distributed by MLS GRID,MLS#: 6647788
Price history
| Date | Event | Price |
|---|---|---|
| 5/1/2025 | Sold | $499,900$131/sqft |
Source:  NorthstarMLS as distributed by MLS GRID #6647788 Report a problem NorthstarMLS as distributed by MLS GRID #6647788 Report a problem | ||
| 3/14/2025 | Pending sale | $499,900$131/sqft |
Source: NorthstarMLS as distributed by MLS GRID #6647788 Report a problem | ||
| 2/13/2025 | Price change | $499,900-3.8%$131/sqft |
Source: NorthstarMLS as distributed by MLS GRID #6647788 Report a problem | ||
| 1/10/2025 | Listed for sale | $519,900$136/sqft |
Source: NorthstarMLS as distributed by MLS GRID #6647788 Report a problem | ||
| 1/4/2025 | Listing removed | $519,900$136/sqft |
Source: NorthstarMLS as distributed by MLS GRID #6610924 Report a problem | ||
| 10/31/2024 | Price change | $519,900-1.9%$136/sqft |
Source:  Creative Homes Report a problem Creative Homes Report a problem | ||
| 10/21/2024 | Price change | $529,900-1.9%$138/sqft |
Source: NorthstarMLS as distributed by MLS GRID #6610924 Report a problem | ||
| 9/30/2024 | Price change | $539,900+1.9%$141/sqft |
Source: NorthstarMLS as distributed by MLS GRID #6610924 Report a problem | ||
| 9/18/2024 | Price change | $529,900-1.9%$138/sqft |
Source: Creative Homes Report a problem | ||
| 8/7/2024 | Price change | $539,900-1.8%$141/sqft |
Source: Creative Homes Report a problem | ||
| 7/2/2024 | Price change | $549,900+1.9%$144/sqft |
Source: Creative Homes Report a problem | ||
| 6/28/2024 | Listed for sale | $539,900-1.8%$141/sqft |
Source: NorthstarMLS as distributed by MLS GRID #6561881 Report a problem | ||
| 6/28/2024 | Listing removed | -- |
Source: NorthstarMLS as distributed by MLS GRID #6515154 Report a problem | ||
| 4/26/2024 | Listed for sale | $549,900+10%$144/sqft |
Source: NorthstarMLS as distributed by MLS GRID #6515154 Report a problem | ||
| 4/1/2022 | Listing removed | -- |
Source: NorthstarMLS as distributed by MLS GRID #6150233 Report a problem | ||
| 2/7/2022 | Listed for sale | $499,900$131/sqft |
Source: NorthstarMLS as distributed by MLS GRID #6150233 Report a problem | ||
Get a cash offer in 3 minutes
Find out how much your home could sell for in as little as 3 minutes with a no-obligation cash offer.
Estimated market value
$507,700
