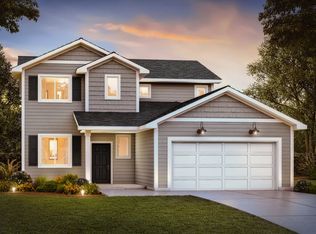
Why wait to build when this fully finished dream home is ready for you now? This beautifully designed 5-bedroom, 4-bath home offers the perfect blend of space, style, and functionality. The sun-filled open-concept main level welcomes you with a spacious entry and private home office or den. At the heart of the home, the stunning kitchen features a large center island, stainless steel appliances, soft-close cabinetry, and an oversized walk-in pantry. The inviting living room showcases a striking stone fireplace and flows seamlessly into the dining area and expansive patio overlooking the fenced backyard — perfect for everyday living and entertaining alike.
Upstairs, you’ll find four spacious bedrooms conveniently located on one level, along with a centrally located walk-in laundry room. The luxurious owner’s suite serves as a private retreat with expansive windows showcasing peaceful open-land views, dual walk-in closets, and a spa-inspired bath featuring dual vanities, a soaking tub, and walk-in shower.
The fully finished lower level is a rare and standout feature, offering a stylish and moody entertainment space complete with a dry bar and beverage fridge, an additional bedroom and full bath ideal for guests, plus abundant storage space.
The impressive garage setup includes a 3 car garage plus an additional toy garage space featuring 11-foot ceilings — ideal for extra vehicles, recreational equipment, storage, or a workshop area. Located near a park, the home offers convenient access to outdoor recreation, walking trails, and green space while still providing plenty of room to relax and enjoy at home. With bright interiors, generous room sizes, and versatile spaces throughout, this home offers comfort, functionality, and flexibility for a variety of lifestyles.
Closed
Zillow last checked:
Listing updated:
Bought with:
Lauren Janoski
Coldwell Banker Realty
Source: NorthstarMLS as distributed by MLS GRID,MLS#: 7079547
Price history
| Date | Event | Price |
|---|---|---|
| 7/20/2026 | Pending sale | $675,000$206/sqft |
Source:  NorthstarMLS as distributed by MLS GRID #7079547 Report a problem NorthstarMLS as distributed by MLS GRID #7079547 Report a problem | ||
| 7/17/2026 | Sold | $675,000$206/sqft |
Source: NorthstarMLS as distributed by MLS GRID #7079547 Report a problem | ||
| 5/28/2026 | Listed for sale | $675,000+10.7%$206/sqft |
Source: NorthstarMLS as distributed by MLS GRID #7079547 Report a problem | ||
| 8/10/2022 | Sold | $609,487$186/sqft |
Source: NorthstarMLS as distributed by MLS GRID #6168029 Report a problem | ||
| 3/23/2022 | Pending sale | $609,487$186/sqft |
Source: NorthstarMLS as distributed by MLS GRID #6168029 Report a problem | ||
| 3/23/2022 | Listed for sale | $609,487$186/sqft |
Source: NorthstarMLS as distributed by MLS GRID #6168029 Report a problem | ||
Nearby homes
Get a cash offer in 3 minutes
Find out how much your home could sell for in as little as 3 minutes with a no-obligation cash offer.
Estimated market value
$675,000
