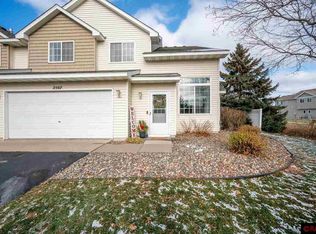
Move right into this bright and inviting end-unit townhome! The open main level welcomes you with vaulted ceilings, large windows that fill the home with natural light, and a cozy gas fireplace in the living room. The kitchen offers convenient breakfast bar seating and flows seamlessly into the dining area, making it perfect for everyday living and entertaining. A half bath is conveniently located just off the garage entrance.
Upstairs, you'll find three comfortable bedrooms, including one with a walk-in closet, plus a full bath and conveniently located upper-level laundry.
Don’t miss the opportunity to make this wonderful home your own!
Active with contingency
$249,900
2507 Yellowstone Dr #89, Hastings, MN 55033
3beds
1,369sqft
(TH) Side x Side
Built in 2005
3,049 Square Feet Lot
$249,500 Zestimate®
$183/sqft
$-- HOA
What's special
Open main levelVaulted ceilingsThree comfortable bedroomsUpper-level laundry
- 33 days |
- 638 |
- 28 |
Likely to sell faster than
Zillow last checked:
Listing updated:
Listed by:
Cristy Elizabeth Oldman 612-408-1239,
HOMESTEAD ROAD
Source: NorthstarMLS as distributed by MLS GRID,MLS#: 7114540
Facts & features
Interior
Bedrooms & bathrooms
- Bedrooms: 3
- Bathrooms: 2
- Full bathrooms: 1
- 1/2 bathrooms: 1
Bedroom
- Level: Upper
Bedroom 2
- Level: Upper
Bedroom 3
- Level: Upper
Bathroom
- Level: Main
Dining room
- Level: Main
Kitchen
- Level: Main
Living room
- Level: Main
Heating
- Forced Air
Cooling
- Central Air
Appliances
- Included: Dishwasher, Dryer, Range, Refrigerator, Washer
- Laundry: Upper Level
Features
- Basement: None
- Number of fireplaces: 1
- Fireplace features: Gas
Interior area
- Total structure area: 1,369
- Total interior livable area: 1,369 sqft
- Finished area above ground: 1,369
- Finished area below ground: 0
Property
Parking
- Total spaces: 2
- Parking features: Attached
- Attached garage spaces: 2
Accessibility
- Accessibility features: None
Features
- Levels: Two
- Stories: 2
Lot
- Size: 3,049 Square Feet
- Dimensions: 3049
Details
- Foundation area: 637
- Parcel number: 192970205089
- Zoning description: Residential-Single Family
Construction
Type & style
- Home type: Townhouse
- Property subtype: (TH) Side x Side
- Attached to another structure: Yes
Condition
- New construction: No
- Year built: 2005
Utilities & green energy
- Gas: Natural Gas
- Sewer: City Sewer/Connected
- Water: City Water/Connected
Community & HOA
Community
- Subdivision: Glendale Heights 3rd Add
HOA
- Has HOA: No
Location
- Region: Hastings
Financial & listing details
- Price per square foot: $183/sqft
- Annual tax amount: $2,794
- Date on market: 7/23/2026
Estimated market value
$249,500
$237,000 - $262,000
$1,965/mo
Price history
| Date | Event | Price |
|---|---|---|
| 7/23/2026 | Listed for sale | $249,9000%$183/sqft |
Source:  NorthstarMLS as distributed by MLS GRID #7114540 Report a problem NorthstarMLS as distributed by MLS GRID #7114540 Report a problem | ||
| 1/29/2024 | Sold | $250,000+35.9%$183/sqft |
Source: Agent Provided Report a problem | ||
| 11/25/2019 | Sold | $184,000+8.4%$134/sqft |
Source: NorthstarMLS as distributed by MLS GRID #5321342 Report a problem | ||
| 2/5/2019 | Sold | $169,800$124/sqft |
Source: NorthstarMLS as distributed by MLS GRID #5028685 Report a problem | ||
Public tax history
Tax history is unavailable.
Monthly payment
Est. payment
Payment breakdown
Explore the cost of this home by adjusting the details. Changes won't be saved.Climate risks
Neighborhood: 55033
Nearby schools
GreatSchools rating
- 7/10Kennedy Elementary SchoolGrades: K-4Distance: 1.4 mi
- 5/10Hastings Middle SchoolGrades: 5-8Distance: 2.3 mi
- 9/10Hastings High SchoolGrades: 9-12Distance: 3.6 mi
- $250,0003 bd2 ba1.4k sqft2507 Yellowstone Dr, Hastings, MN 55033Sold
- $261,2003 bd3 ba1.6k sqft2504 Rushmore Rd, Hastings, MN 55033Off Market
- $245,5003 bd3 ba1.3k sqft2494 Rushmore Rd, Hastings, MN 55033Off Market
- $256,4003 bd3 ba1.3k sqft2518 Rushmore Rd, Hastings, MN 55033Off Market
- $240,2003 bd3 ba1.3k sqft2484 Rushmore Rd, Hastings, MN 55033Off Market
- $252,2003 bd3 ba1.3k sqft2528 Rushmore Rd, Hastings, MN 55033Off Market
- $275,0003 bd3 ba1.6k sqft2474 Rushmore Rd, Hastings, MN 55033Off Market
- $256,7003 bd3 ba1.3k sqft2538 Rushmore Rd, Hastings, MN 55033Off Market
A local agent can set up tours, give advice and negotiate with sellers.
Similar homes
- $289,0002 bd2 ba1.5k sqft3567 Cannon St #1, Hastings, MN 55033For Sale

 MLS ID #7119674, Brett D. Foss, S | L | M Realty. NorthstarMLS as distributed by MLS GRID
 - $269,9002 bd2 ba1.2k sqft909 Bahls Dr, Hastings, MN 55033For Sale
 MLS ID #7082851, Tony Miller, Lakes Sotheby's International Realty. NorthstarMLS as distributed by MLS GRID
 - $220,0002 bd2 ba1.4k sqft532 Pleasant Dr, Hastings, MN 55033For Sale
 MLS ID #7104163, Erik Laing, Creek Realty. NorthstarMLS as distributed by MLS GRID
 - $250,0002 bd2 ba1k sqft422 Leeward Trl, Woodbury, MN 55129For Sale
 MLS ID #7132132, Monica Schafer, RE/MAX Results. NorthstarMLS as distributed by MLS GRID
 - $244,9002 bd1 ba1.2k sqft1870 Donegal Dr APT 4, Woodbury, MN 55125For SaleMLS ID #7120672, Brady Schmidt, Bridge Realty, LLC. NorthstarMLS as distributed by MLS GRID
- $249,9002 bd2 ba1.4k sqft6801 Pine Crest Trl S, Cottage Grove, MN 55016For SaleMLS ID #7112310, Dawn Wieland, Edina Realty, Inc.. NorthstarMLS as distributed by MLS GRID
- $250,0003 bd2 ba1.6k sqft14708 Embry Path, Apple Valley, MN 55124For SaleMLS ID #7123144, Madeline C Schaak, Edina Realty, Inc.. NorthstarMLS as distributed by MLS GRID
- $249,9002 bd2 ba1.3k sqft625 Mariner Way #87, Saint Paul, MN 55129For SaleMLS ID #7118056, Jacqueline Garofalo, LaBelle Real Estate Group Inc. NorthstarMLS as distributed by MLS GRID
- $260,0002 bd2 ba1.4k sqft14260 Estates Ave, Apple Valley, MN 55124For SaleMLS ID #7127593, Hillary J Slama, Engel & Volkers Prior Lake. NorthstarMLS as distributed by MLS GRID
- $265,0003 bd2 ba1.7k sqft1241 Willow Trl, Farmington, MN 55024For SaleMLS ID #7125931, Jason Teply, Coldwell Banker Realty. NorthstarMLS as distributed by MLS GRID
- $260,0003 bd2 ba1.6k sqft6727 Pine Crest Trl S, Cottage Grove, MN 55016For SaleMLS ID #7102736, Janice Turner, Coldwell Banker Realty. NorthstarMLS as distributed by MLS GRID
- $239,9003 bd2 ba1.7k sqft1272 Prairie View Trl, Farmington, MN 55024For SaleMLS ID #7123258, Scott A Lindquist, Imagine Realty. NorthstarMLS as distributed by MLS GRID
- $249,9002 bd2 ba1.3k sqft4703 Blaine Ave, Inver Grove Heights, MN 55076For SaleMLS ID #7127493, Scott M. Hutchinson, Re/Max Advantage Plus. NorthstarMLS as distributed by MLS GRID
- $214,9003 bd2 ba1.2k sqft2023 Parkside Dr, Saint Paul, MN 55119For SaleMLS ID #7130159, Ta Fang, Creative Results. NorthstarMLS as distributed by MLS GRID
- $215,0002 bd1 ba1k sqft1845 Donegal Dr APT 5, Woodbury, MN 55125For SaleMLS ID #7120921, Anne Marie Velte, Keller Williams Premier Realty. NorthstarMLS as distributed by MLS GRID
- $255,0003 bd2 ba1.6k sqft292 Tamarack Trl #808, Farmington, MN 55024For SaleMLS ID #7093836, Meghan Hyland, Coldwell Banker Realty. NorthstarMLS as distributed by MLS GRID
- $249,9002 bd2 ba1.2k sqft6276 158th St W, Apple Valley, MN 55124For SaleMLS ID #7064560, Nick Thull, Coldwell Banker Realty. NorthstarMLS as distributed by MLS GRID
- $269,9003 bd3 ba1.6k sqft6524 154th St W #107, Saint Paul, MN 55124For SaleMLS ID #7110580, Kerby & Cristina Real Estate Experts, RE/MAX Results. NorthstarMLS as distributed by MLS GRID
- $274,9003 bd2 ba1.6k sqft2085 Saint Johns Ct, Woodbury, MN 55129For SaleMLS ID #7121572, The Monson and Larson Group, RE/MAX Results. NorthstarMLS as distributed by MLS GRID
- $232,9002 bd2 ba1.3k sqft6452 158th St W, Apple Valley, MN 55124For SaleMLS ID #7126823, Elie Safi, RE/MAX Results. NorthstarMLS as distributed by MLS GRID
