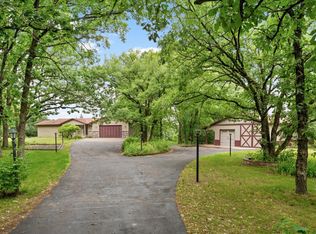
Opportunities like this are few and far between. Nestled on more than 3 acres along the Vermillion River, this 4-bedroom, 3-bath home offers the rare combination of private riverfront acreage, trout fishing, lower township taxes, and a location just minutes from Hastings.
With 2,464 finished square feet, the home is designed to take full advantage of its remarkable setting. Step onto the back deck and enjoy panoramic views of the Vermillion River, a designated trout stream renowned for its natural beauty and fishing opportunities. From morning coffee overlooking the water to evenings spent watching wildlife pass through, every season brings something special.
Inside, the spacious floor plan offers room to gather and unwind, featuring a comfortable main-level living room and a walkout lower-level family room complete with a wood-burning fireplace and wet bar. Large windows invite the outdoors in, creating a connection to the surrounding landscape throughout the home.
Located just outside the Hastings city limits, you'll enjoy the benefits of country living and lower property taxes while remaining only moments from schools, shopping, dining, and recreation. Whether you're searching for a peaceful retreat, a place to enjoy the outdoors, or simply a property with a setting that can't be duplicated, this riverfront home delivers.
Active
Price cut: $50.9K (8/4)
$699,000
10829 160th St E, Hastings, MN 55033
4beds
2,464sqft
:
Get pre-qualified$4,228/mo
Single Family
Built in 1978
3.3 Acres Lot
$-- Zestimate®
$284/sqft
$-- HOA
What's special
- 47 days |
- 903 |
- 22 |
Zillow last checked:
Listing updated:
Listed by:
Drew Bauer 651-783-6585,
Minnesota Realty Company
Source: NorthstarMLS as distributed by MLS GRID,MLS#: 7095858
Facts & features
Interior
Bedrooms & bathrooms
- Bedrooms: 4
- Bathrooms: 3
- Full bathrooms: 2
- 3/4 bathrooms: 1
Bathroom
- Description: 3/4 Basement,Bathroom Ensuite,Full Primary,Private Primary,Main Floor 3/4 Bath,Main Floor Full Bath
Dining room
- Description: Eat In Kitchen,Kitchen/Dining Room,Living/Dining Room
Heating
- Forced Air
Cooling
- Central Air, Dual
Appliances
- Included: Dishwasher, Disposal, Dryer, Exhaust Fan, Gas Water Heater, Microwave, Range, Refrigerator, Stainless Steel Appliance(s), Washer, Water Softener Owned
- Laundry: In Basement, Electric Dryer Hookup, Lower Level, Laundry Room, Sink, Washer Hookup
Features
- Basement: Block,Crawl Space,Daylight,Finished,Full,Walk-Out Access
- Number of fireplaces: 1
- Fireplace features: Wood Burning
Interior area
- Total structure area: 2,464
- Total interior livable area: 2,464 sqft
- Finished area above ground: 1,376
- Finished area below ground: 1,088
Property
Parking
- Total spaces: 2
- Parking features: Attached, Asphalt, Shared Driveway, Guest
- Attached garage spaces: 2
- Has uncovered spaces: Yes
Accessibility
- Accessibility features: None
Features
- Levels: Multi/Split
- Patio & porch: Composite Decking, Deck, Patio
- Pool features: None
- Has view: Yes
- View description: North, River
- Has water view: Yes
- Water view: River
- Waterfront features: River Front, River View
- Frontage length: Water Frontage: 314
Lot
- Size: 3.3 Acres
- Dimensions: 169 x 732 x 69 x 120 x 125 x 380 x 175
- Features: Accessible Shoreline, Irregular Lot, Tree Coverage - Medium
Details
- Foundation area: 1088
- Parcel number: 300320051010
- Zoning description: Residential-Single Family
Construction
Type & style
- Home type: SingleFamily
- Property subtype: Single Family
Materials
- Block
- Roof: Age Over 8 Years,Asphalt
Condition
- New construction: No
- Year built: 1978
Utilities & green energy
- Electric: Circuit Breakers, Power Company: Dakota Electric Association
- Gas: Electric, Natural Gas
- Sewer: Septic System Compliant - No
- Water: Private, Well
Community & HOA
HOA
- Has HOA: No
Location
- Region: Hastings
Financial & listing details
- Price per square foot: $284/sqft
- Tax assessed value: $462,800
- Annual tax amount: $3,406
- Date on market: 6/23/2026
Estimated market value
Not available
Estimated sales range
Not available
Not available
Price history
| Date | Event | Price |
|---|---|---|
| 8/4/2026 | Price change | $699,000-6.8%$284/sqft |
Source:  NorthstarMLS as distributed by MLS GRID #7095858 Report a problem NorthstarMLS as distributed by MLS GRID #7095858 Report a problem | ||
| 6/25/2026 | Listed for sale | $749,900$304/sqft |
Source: NorthstarMLS as distributed by MLS GRID #7095858 Report a problem | ||
Public tax history
| Year | Property taxes | Tax assessment |
|---|---|---|
| 2024 | $3,406 +2.3% | $462,800 -0.4% |
| 2023 | $3,328 +2.5% | $464,700 +1.7% |
| 2022 | $3,248 +4% | $457,000 +11.8% |
| 2021 | $3,124 +2.2% | $408,800 +6.7% |
| 2020 | $3,058 +3.1% | $383,173 +7.5% |
| 2019 | $2,966 | $356,300 +7.6% |
| 2018 | $2,966 +1.8% | $331,100 +6.4% |
| 2017 | $2,914 +2.6% | $311,300 +9% |
| 2016 | $2,840 +10% | $285,500 -2.5% |
| 2015 | $2,582 -8.2% | $292,812 +8.5% |
| 2014 | $2,811 +7.1% | $269,813 +14.9% |
| 2013 | $2,624 +4.1% | $234,824 |
| 2012 | $2,522 -3.5% | -- |
| 2011 | $2,613 +0.7% | -- |
| 2010 | $2,595 +0.4% | -- |
| 2009 | $2,585 -1.6% | -- |
| 2008 | $2,628 +2.9% | -- |
| 2007 | $2,554 +7.1% | -- |
| 2006 | $2,385 +25.7% | -- |
| 2004 | $1,897 +35.7% | -- |
| 2003 | $1,398 +12.1% | -- |
| 2002 | $1,246 -36.8% | -- |
| 2001 | $1,971 | -- |
Find assessor info on the county website
Monthly payment
Est. payment
Payment breakdown
Explore the cost of this home by adjusting the details. Changes won't be saved.Climate risks
Neighborhood: 55033
Nearby schools
GreatSchools rating
- 8/10Christa Mcauliffe Elementary SchoolGrades: K-4Distance: 1.2 mi
- 5/10Hastings Middle SchoolGrades: 5-8Distance: 1.6 mi
- 9/10Hastings High SchoolGrades: 9-12Distance: 1.8 mi
- $580,6004 bd2 ba1.2k sqft10825 160th St E, Hastings, MN 55033Off Market
- $925,200-- bd-- ba3.5k sqft10929 160th St E, Hastings, MN 55033Off Market
- $1,558,9006 bd7 ba4.9k sqft1631 River Shore Dr, Hastings, MN 55033Off Market
- $1,063,2005 bd4 ba3.1k sqft1635 River Shore Dr, Hastings, MN 55033Off Market
- $463,0004 bd3 ba2.5k sqft10839 160th St E, Hastings, MN 55033Sold
- $392,2005 bd2 ba1.6k sqft10817 160th St E, Hastings, MN 55033Off Market
- $244,5002.69 acres1643 River Shore Dr, Hastings, MN 55033Off Market
- $1,357,4005 bd4 ba7.1k sqft1627 River Shore Dr, Hastings, MN 55033Off Market
A local agent can set up tours, give advice and negotiate with sellers.
Similar homes
- $639,9004 bd3 ba3k sqft17075 Neill Path, Hastings, MN 55033For Sale
 MLS ID #7094142, Christy Lundby Hill, Edina Realty, Inc.. NorthstarMLS as distributed by MLS GRID
 - $575,0004 bd2 ba2.3k sqft15785 Upper 193rd St E, Hastings, MN 55033For Sale
 MLS ID #7088687, Terry K. McKay, GRI, RE/MAX Synergy. NorthstarMLS as distributed by MLS GRID
 - $524,9004 bd3 ba3.4k sqft1840 Wyndham Hill Dr, Hastings, MN 55033For Sale
 MLS ID #7104256, Christy Lundby Hill, Edina Realty, Inc.. NorthstarMLS as distributed by MLS GRID
 - $650,0004 bd4 ba3k sqft11350 12th St N, Lake Elmo, MN 55042For Sale
 MLS ID #7122117, Ronald Toft, Coldwell Banker Realty. NorthstarMLS as distributed by MLS GRID
 - $539,9005 bd3 ba3k sqft1874 Tierney Dr, Hastings, MN 55033For SaleMLS ID #7081818, Ken Haasken, Chestnut Realty Inc. NorthstarMLS as distributed by MLS GRID
- $699,9004 bd4 ba3.2k sqft230 Plainview Dr, River Falls, WI 54022For SaleMLS ID #7115453, Jay Fletch, Edina Realty, Inc.. NorthstarMLS as distributed by MLS GRID
- $700,0003 bd3 ba1.6k sqft10023 Grey Cloud Island Dr S, Saint Paul Park, MN 55071For SaleMLS ID #7076325, Noah Thompson, RE/MAX Results. NorthstarMLS as distributed by MLS GRID
- $699,9995 bd4 ba2.9k sqft3065 225th St W, Farmington, MN 55024For SaleMLS ID #7106501, Jill Warner, Gold Door Realty LLC. NorthstarMLS as distributed by MLS GRID
- $419,9004 bd3 ba2.1k sqft832 Bailey St, Hastings, MN 55033For SaleMLS ID #7079466, Susan E. Bezdicek, Coldwell Banker Realty. NorthstarMLS as distributed by MLS GRID
- $690,0004 bd4 ba3.1k sqft2591 290th St E, Randolph, MN 55065For SaleMLS ID #7094912, Jamie Albertsen, Pederson Realty Inc. NorthstarMLS as distributed by MLS GRID
- $629,9004 bd4 ba3.2k sqftN6386 1317th St, Prescott, WI 54021For SaleMLS ID #7028493, Michael Olson, Coldwell Banker Realty. NorthstarMLS as distributed by MLS GRID
- $350,0003 bd2 ba1.8k sqft3665 James Ct, Hastings, MN 55033For SaleMLS ID #7114584, Stephanie Wimber, RE/MAX Advantage Plus. NorthstarMLS as distributed by MLS GRID
- $670,0004 bd3 ba3.2k sqft131 Marie Ave W, West Saint Paul, MN 55118For SaleMLS ID #7111707, Daniel J. Smoot, Edina Realty, Inc.. NorthstarMLS as distributed by MLS GRID
- $634,9004 bd3 ba3k sqft3771 Mount Vernon Ln, Woodbury, MN 55129For SaleMLS ID #7066622, Judy A. Boldt, Keller Williams Premier Realty. NorthstarMLS as distributed by MLS GRID
- $529,9004 bd4 ba2.7k sqft8929 Jewel Ave S, Cottage Grove, MN 55016For SaleMLS ID #7116188, Andrea S Johnson, River Source Realty. NorthstarMLS as distributed by MLS GRID
- $659,9004 bd3 ba3k sqft3457 Couchtown Path, Rosemount, MN 55068For SaleMLS ID #7114813, Lee R Shelton, Home Avenue Flat Fee Realty. NorthstarMLS as distributed by MLS GRID
- $684,4994 bd4 ba3.6k sqft14809 White Oak Dr, Burnsville, MN 55337For SaleMLS ID #7105902, Angelica G. Baul, RE/MAX Advantage Plus. NorthstarMLS as distributed by MLS GRID
- $485,0004 bd3 ba2.7k sqft13859 Birchwood Ave, Rosemount, MN 55068For SaleMLS ID #7123622, Erin Smiler, Pemberton RE. NorthstarMLS as distributed by MLS GRID
- $849,9005 bd5 ba3.4k sqft3435 225th St W, Farmington, MN 55024For SaleMLS ID #7102710, Eric A. Ruud, Top Notch Properties & Realty Services. NorthstarMLS as distributed by MLS GRID
- $369,9003 bd2 ba2k sqft177 Lawrence St S, Prescott, WI 54021For SaleMLS ID #7114910, Michael Olson, Coldwell Banker Realty. NorthstarMLS as distributed by MLS GRID
