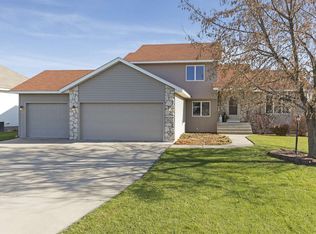
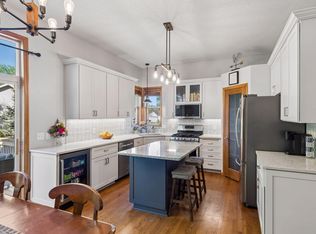
New LP Smart Siding Installed June 2026! Welcome Home to this Beautiful and Well Maintained 5 Bed 3 Bath Home in an Excellent Hastings Neighborhood! As you Enter the Home, Natural Light Flows Through the Oversized Anderson Windows. Hickory Flooring and the Open Layout Offer an Exceptional Environment for Family Living and to Greet and Entertain Guests. Step Out to the Large Deck Overlooking the Backyard with Custom Concrete Curbing Around the Home and Landscaping Features. Downstairs, the Expansive Family Room and Amusement Room Offers Multiple Areas to Spread Out, Including a Separate Wet Bar, TV Space Spacious Enough to Accommodate Large Furniture, and Even More Room for Games. Two Additional Bedrooms are Located Downstairs, Along with a Finished Office, Den, or Flex Space Depending on Your Needs!
Active with contingency
Price cut: $10K (7/17)
$539,900
1874 Tierney Dr, Hastings, MN 55033
5beds
3,035sqft
:
Get pre-qualified$3,305/mo
Single Family
Built in 1999
0.27 Acres Lot
$536,700 Zestimate®
$178/sqft
$-- HOA
What's special
Hickory flooringOpen layoutExpansive family roomLandscaping featuresSeparate wet bar
- 71 days |
- 934 |
- 24 |
Zillow last checked:
Listing updated:
Listed by:
Ken Haasken 612-414-3505,
Chestnut Realty Inc,
Bryan Haasken 612-408-9800
Source: NorthstarMLS as distributed by MLS GRID,MLS#: 7081818
Facts & features
Interior
Bedrooms & bathrooms
- Bedrooms: 5
- Bathrooms: 3
- Full bathrooms: 1
- 3/4 bathrooms: 2
Bedroom
- Level: Main
- Area: 195 Square Feet
- Dimensions: 15x13
Bedroom 2
- Level: Main
- Area: 132 Square Feet
- Dimensions: 12x11
Bedroom 3
- Level: Main
- Area: 115.5 Square Feet
- Dimensions: 11x10.5
Bedroom 4
- Level: Lower
- Area: 132 Square Feet
- Dimensions: 12x11
Bedroom 5
- Level: Lower
- Area: 120 Square Feet
- Dimensions: 12x10
Other
- Level: Lower
- Area: 36 Square Feet
- Dimensions: 6x6
Deck
- Level: Main
- Area: 304 Square Feet
- Dimensions: 19x16
Dining room
- Level: Main
- Area: 152 Square Feet
- Dimensions: 16x9.5
Family room
- Level: Lower
- Area: 770 Square Feet
- Dimensions: 35x22
Foyer
- Level: Main
- Area: 48 Square Feet
- Dimensions: 8x6
Kitchen
- Level: Main
- Area: 144 Square Feet
- Dimensions: 12x12
Laundry
- Level: Main
- Area: 58.5 Square Feet
- Dimensions: 9x6.5
Living room
- Level: Main
- Area: 280 Square Feet
- Dimensions: 20x14
Office
- Level: Lower
- Area: 121 Square Feet
- Dimensions: 11x11
Heating
- Forced Air
Cooling
- Central Air
Appliances
- Included: Dishwasher, Disposal, Dryer, Gas Water Heater, Microwave, Range, Refrigerator, Stainless Steel Appliance(s), Washer, Water Softener Owned
- Laundry: Gas Dryer Hookup, Laundry Room, Main Level, Sink, Washer Hookup
Features
- Basement: Block,Daylight,Drain Tiled,Finished,Full,Storage Space,Sump Basket
- Has fireplace: No
- Fireplace features: Other
Interior area
- Total structure area: 3,150
- Total interior livable area: 3,035 sqft
- Finished area above ground: 1,613
- Finished area below ground: 1,422
Property
Parking
- Total spaces: 3
- Parking features: Attached, Concrete, Electric, Garage Door Opener, Insulated Garage, Storage
- Attached garage spaces: 3
- Has uncovered spaces: Yes
Accessibility
- Accessibility features: None
Features
- Levels: One
- Stories: 1
- Patio & porch: Deck
- Pool features: None
- Fencing: Partial
Lot
- Size: 0.27 Acres
- Dimensions: 81 x 150 x 80 x 137
- Features: Tree Coverage - Medium
- Topography: Gently Rolling,Level
Details
- Foundation area: 1537
- Parcel number: 197332106090
- Zoning description: Residential-Single Family
Construction
Type & style
- Home type: SingleFamily
- Property subtype: Single Family
Materials
- Block, Frame
- Roof: Architectural Shingle,Pitched
Condition
- New construction: No
- Year built: 1999
Utilities & green energy
- Electric: Circuit Breakers, Power Company: Dakota Electric Association
- Gas: Natural Gas
- Sewer: City Sewer/Connected
- Water: City Water/Connected
Community & HOA
Community
- Subdivision: Sunset West 2
HOA
- Has HOA: No
Location
- Region: Hastings
Financial & listing details
- Price per square foot: $178/sqft
- Tax assessed value: $430,500
- Annual tax amount: $5,114
- Date on market: 5/28/2026
- Cumulative days on market: 98 days
- Road surface type: Paved
Estimated market value
$536,700
$510,000 - $564,000
$3,183/mo
Price history
| Date | Event | Price |
|---|---|---|
| 7/17/2026 | Price change | $539,900-1.8%$178/sqft |
Source:  NorthstarMLS as distributed by MLS GRID #7081818 Report a problem NorthstarMLS as distributed by MLS GRID #7081818 Report a problem | ||
| 6/16/2026 | Price change | $549,900-2.7%$181/sqft |
Source: NorthstarMLS as distributed by MLS GRID #7081818 Report a problem | ||
| 5/28/2026 | Listed for sale | $564,900+4.6%$186/sqft |
Source: NorthstarMLS as distributed by MLS GRID #7081818 Report a problem | ||
| 5/28/2026 | Listing removed | $539,900$178/sqft |
Source: NorthstarMLS as distributed by MLS GRID #7031805 Report a problem | ||
| 4/17/2026 | Price change | $539,900-0.9%$178/sqft |
Source: NorthstarMLS as distributed by MLS GRID #7031805 Report a problem | ||
| 3/21/2026 | Price change | $544,900-0.9%$180/sqft |
Source: NorthstarMLS as distributed by MLS GRID #7031805 Report a problem | ||
| 3/6/2026 | Listed for sale | $549,900+76.9%$181/sqft |
Source: NorthstarMLS as distributed by MLS GRID #7031805 Report a problem | ||
| 10/29/2003 | Sold | $310,900+37%$102/sqft |
Source: Public Record Report a problem | ||
| 8/23/2000 | Sold | $227,000$75/sqft |
Source: Public Record Report a problem | ||
Public tax history
| Year | Property taxes | Tax assessment |
|---|---|---|
| 2024 | $5,076 +2.8% | $430,500 +0.7% |
| 2023 | $4,936 +5.9% | $427,300 +2.9% |
| 2022 | $4,662 +14.4% | $415,300 +23.4% |
| 2021 | $4,076 +2.7% | $336,600 +5.7% |
| 2020 | $3,968 -5.9% | $318,536 -4.7% |
| 2019 | $4,216 | $334,300 +5% |
| 2018 | $4,216 +0.1% | $318,400 +5% |
| 2017 | $4,212 +2% | $303,100 +6.5% |
| 2016 | $4,131 +6.7% | $284,700 +10.1% |
| 2015 | $3,872 +2.8% | $258,477 +2.3% |
| 2014 | $3,767 +2.8% | $252,700 +14% |
| 2013 | $3,663 +8.8% | $221,635 |
| 2012 | $3,366 -4.3% | -- |
| 2011 | $3,518 +1.9% | -- |
| 2010 | $3,451 +2.4% | -- |
| 2009 | $3,371 +0.9% | -- |
| 2008 | $3,340 -1.3% | -- |
| 2007 | $3,383 -1% | -- |
| 2006 | $3,419 +27.3% | -- |
| 2004 | $2,686 +25% | -- |
| 2003 | $2,148 +5.9% | -- |
| 2002 | $2,028 -16.1% | -- |
| 2001 | $2,417 | -- |
Find assessor info on the county website
Monthly payment
Est. payment
Payment breakdown
Explore the cost of this home by adjusting the details. Changes won't be saved.Climate risks
Neighborhood: 55033
Nearby schools
GreatSchools rating
- 8/10Christa Mcauliffe Elementary SchoolGrades: K-4Distance: 0.5 mi
- 5/10Hastings Middle SchoolGrades: 5-8Distance: 1.5 mi
- 9/10Hastings High SchoolGrades: 9-12Distance: 0.7 mi
- $497,8003 bd2 ba1.6k sqft1888 Tierney Dr, Hastings, MN 55033Off Market
- $507,5005 bd4 ba2.9k sqft1862 Tierney Dr, Hastings, MN 55033Off Market
- $625,8003 bd3 ba2.9k sqft1857 14th St W, Hastings, MN 55033Off Market
- $485,0004 bd5 ba3.4k sqft1858 Tierney Dr, Hastings, MN 55033Sold

- $477,8002 bd1 ba1.6k sqft1893 Tierney Dr, Hastings, MN 55033Off Market
- $590,0004 bd3 ba3.2k sqft1881 Tierney Dr, Hastings, MN 55033Sold
- $529,3004 bd3 ba1.6k sqft1845 14th St W, Hastings, MN 55033Off Market
- $388,5002 bd2 ba1.5k sqft1895 Tierney Dr, Hastings, MN 55033Off Market
A local agent can set up tours, give advice and negotiate with sellers.
Similar homes
- $524,9004 bd3 ba3.4k sqft1840 Wyndham Hill Dr, Hastings, MN 55033For Sale

 MLS ID #7104256, Christy Lundby Hill, Edina Realty, Inc.. NorthstarMLS as distributed by MLS GRID
 - $475,0005 bd3 ba2k sqft737 Williams Dr, Hastings, MN 55033For Sale
 MLS ID #7113999, Benjamin Mattson, Keller Williams Realty Integrity Lakes. NorthstarMLS as distributed by MLS GRID
 - $575,0004 bd2 ba2.3k sqft15785 Upper 193rd St E, Hastings, MN 55033For Sale
 MLS ID #7088687, Terry K. McKay, GRI, RE/MAX Synergy. NorthstarMLS as distributed by MLS GRID
 - $485,0004 bd3 ba2.7k sqft13859 Birchwood Ave, Rosemount, MN 55068For Sale
 MLS ID #7123622, Erin Smiler, Pemberton RE. NorthstarMLS as distributed by MLS GRID
 - $530,0005 bd4 ba3.1k sqft16267 Griffon Trl, Lakeville, MN 55044For SaleMLS ID #7115076, Mitchel Herian, Kris Lindahl Real Estate. NorthstarMLS as distributed by MLS GRID
- $545,0005 bd2 ba2.8k sqftN7992 988th St, River Falls, WI 54022For SaleMLS ID #7106928, Aaron R. Cudd, Keller Williams Integrity WI/MN. NorthstarMLS as distributed by MLS GRID
- $555,0004 bd3 ba3.2k sqft19645 Camrose Way, Farmington, MN 55024For SaleMLS ID #7119109, Steven Holman, RE/MAX Results. NorthstarMLS as distributed by MLS GRID
- $565,0003 bd3 ba3.5k sqft13705 Country Pl, Burnsville, MN 55337For SaleMLS ID #7119525, Sarah Ruhland - The Property Geeks, Real Broker, LLC. NorthstarMLS as distributed by MLS GRID
- $488,0005 bd3 ba2.4k sqft9477 Dunes Ln, Cottage Grove, MN 55016For SaleMLS ID #7062582, Shana Schaffer, Real Broker, LLC. NorthstarMLS as distributed by MLS GRID
- $650,0005 bd4 ba3.9k sqft14068 Auburn Ave, Rosemount, MN 55068For SaleMLS ID #7122725, Jennifer Martin, Edina Realty, Inc.. NorthstarMLS as distributed by MLS GRID
- $505,0005 bd4 ba2.9k sqft6745 Wildflower Dr S, Cottage Grove, MN 55016For SaleMLS ID #6795281, Daniel J. Smoot, Edina Realty, Inc.. NorthstarMLS as distributed by MLS GRID
- $550,0004 bd4 ba3.3k sqft17452 Goodland Path, Lakeville, MN 55044For SaleMLS ID #7101058, Doug MacCallum, Edina Realty, Inc.. NorthstarMLS as distributed by MLS GRID
- $489,0005 bd4 ba2.9k sqft8819 Rainier Ct, Woodbury, MN 55125For SaleMLS ID #7119775, Stephanie Henningsen, Coldwell Banker Realty. NorthstarMLS as distributed by MLS GRID
- $350,0003 bd2 ba1.8k sqft3665 James Ct, Hastings, MN 55033For SaleMLS ID #7114584, Stephanie Wimber, RE/MAX Advantage Plus. NorthstarMLS as distributed by MLS GRID
- $550,0005 bd3 ba2.4k sqft11409 Balsam Way, Woodbury, MN 55129For SaleMLS ID #7063539, Jay Fletch, Edina Realty, Inc.. NorthstarMLS as distributed by MLS GRID
- $520,0005 bd4 ba3.5k sqft19280 Claremont Dr, Farmington, MN 55024For SaleMLS ID #7117484, Tracy Feran, Pemberton RE. NorthstarMLS as distributed by MLS GRID
- $489,8504 bd3 ba2k sqft15751 Cicerone Path, Rosemount, MN 55068For SaleMLS ID #7119360, Mark A Nelson, Nelson Family Realty. NorthstarMLS as distributed by MLS GRID
- $475,0005 bd4 ba3k sqft13485 Dahlia Ct, Rosemount, MN 55068For SaleMLS ID #7113677, Erica Ann Bowen, Keller Williams Realty Integrity. NorthstarMLS as distributed by MLS GRID
- $535,0005 bd4 ba3.1k sqft4858 186th St W, Farmington, MN 55024For SaleMLS ID #7089178, Desrochers Realty Group, eXp Realty. NorthstarMLS as distributed by MLS GRID
- $489,0005 bd3 ba2.9k sqft19855 Burlington Path, Farmington, MN 55024For SaleMLS ID #7082519, Natalia Tzarax, Coldwell Banker Realty. NorthstarMLS as distributed by MLS GRID
