Welcome to this spacious 5-bedroom, 4-bath home in a sought-after neighborhood in Cottage Grove! Set on a large, fenced-in lot, this property has been updated for comfort, efficiency, and entertaining. Step inside to find bright, open living spaces with several freshly painted rooms, offering a clean and inviting feel. Major updates include new windows within the last 5 years, a newer set of patio doors, and a brand-new furnace installed in 2024-all providing peace of mind for years to come. The backyard is your private retreat, featuring an 18x36 in-ground pool with a new liner. Perfect for summer fun, the pool has a shallow end of 3.5 feet, a deep end of 8 feet, and even a diving board for endless enjoyment. With its generous layout, 5 bedrooms, 4 baths, and a finished lower level, this home is ideal for both everyday living and entertaining. Don't miss the chance to own a well-maintained property that blends recent upgrades with an outdoor oasis-all in a convenient Cottage Grove location close to parks, schools, and shopping.
Active
Price cut: $10K (7/8)
$509,900
6745 Wildflower Dr S, Cottage Grove, MN 55016
5beds
2,959sqft
:
Get pre-qualified$3,149/mo
Single Family
Built in 2002
0.3 Acres Lot
$-- Zestimate®
$172/sqft
$19/mo HOA
What's special
Large fenced-in lotBright open living spacesDiving boardFinished lower levelSeveral freshly painted roomsGenerous layout
- 58 days |
- 1,695 |
- 86 |
Zillow last checked:
Listing updated:
Listed by:
Daniel J. Smoot 952-457-8486,
Edina Realty, Inc.,
Rachel Smoot 612-987-9396
Source: NorthstarMLS as distributed by MLS GRID,MLS#: 6795281
Facts & features
Interior
Bedrooms & bathrooms
- Bedrooms: 5
- Bathrooms: 4
- Full bathrooms: 1
- 3/4 bathrooms: 2
- 1/2 bathrooms: 1
Bedroom
- Level: Upper
- Area: 288 Square Feet
- Dimensions: 16x18
Bedroom 2
- Level: Upper
- Area: 110 Square Feet
- Dimensions: 11x10
Bedroom 3
- Level: Upper
- Area: 143 Square Feet
- Dimensions: 13x11
Bedroom 4
- Level: Upper
- Area: 121 Square Feet
- Dimensions: 11x11
Bedroom 5
- Level: Lower
- Area: 132 Square Feet
- Dimensions: 11x12
Other
- Level: Lower
- Area: 90 Square Feet
- Dimensions: 9x10
Dining room
- Level: Main
- Area: 110 Square Feet
- Dimensions: 11x10
Family room
- Level: Lower
- Area: 198 Square Feet
- Dimensions: 12x16.5
Foyer
- Level: Main
- Area: 72 Square Feet
- Dimensions: 9x8
Kitchen
- Level: Main
- Area: 204 Square Feet
- Dimensions: 12x17
Laundry
- Level: Main
- Area: 48 Square Feet
- Dimensions: 6x8
Living room
- Level: Main
- Area: 180 Square Feet
- Dimensions: 12x15
Recreation room
- Level: Lower
- Area: 345 Square Feet
- Dimensions: 23x15
Heating
- Forced Air, In-Floor Heating
Cooling
- Central Air
Appliances
- Included: Dishwasher, Disposal, Dryer, Microwave, Range, Refrigerator, Stainless Steel Appliance(s), Washer
- Laundry: Main Level
Features
- Basement: Daylight,Drain Tiled,Finished,Full,Concrete,Sump Pump,Walk-Out Access
- Number of fireplaces: 2
- Fireplace features: Family Room, Gas
Interior area
- Total structure area: 2,959
- Total interior livable area: 2,959 sqft
- Finished area above ground: 2,076
- Finished area below ground: 883
Property
Parking
- Total spaces: 3
- Parking features: Attached, Asphalt, Garage Door Opener
- Attached garage spaces: 3
- Has uncovered spaces: Yes
- Details: Garage Dimensions (22x30)
Accessibility
- Accessibility features: None
Features
- Levels: Two
- Stories: 2
- Patio & porch: Deck, Patio
- Has private pool: Yes
- Pool features: In Ground
- Fencing: Chain Link,Full
Lot
- Size: 0.3 Acres
- Dimensions: 102 x 192 x 33 x 184
- Features: Tree Coverage - Light
Details
- Foundation area: 1015
- Parcel number: 0602721430058
- Zoning description: Residential-Single Family
Construction
Type & style
- Home type: SingleFamily
- Property subtype: Single Family
Materials
- Roof: Age Over 8 Years,Architectural Shingle
Condition
- New construction: No
- Year built: 2002
Utilities & green energy
- Electric: Circuit Breakers, Power Company: Xcel Energy
- Gas: Natural Gas
- Sewer: City Sewer/Connected
- Water: City Water/Connected
Community & HOA
Community
- Subdivision: Pine Summit 2nd Add
HOA
- Has HOA: Yes
- Services included: Professional Mgmt
- HOA fee: $225 annually
- HOA name: Cities Management
- HOA phone: 612-381-8600
Location
- Region: Cottage Grove
Financial & listing details
- Price per square foot: $172/sqft
- Tax assessed value: $489,900
- Annual tax amount: $6,219
- Date on market: 5/27/2026
- Cumulative days on market: 51 days
- Road surface type: Paved
Estimated market value
Not available
Estimated sales range
Not available
Not available
Price history
| Date | Event | Price |
|---|---|---|
| 7/8/2026 | Price change | $509,900-1.9%$172/sqft |
Source:  NorthstarMLS as distributed by MLS GRID #6795281 Report a problem NorthstarMLS as distributed by MLS GRID #6795281 Report a problem | ||
| 6/27/2026 | Price change | $519,900-2.8%$176/sqft |
Source: NorthstarMLS as distributed by MLS GRID #6795281 Report a problem | ||
| 6/11/2026 | Price change | $534,900-0.9%$181/sqft |
Source: NorthstarMLS as distributed by MLS GRID #6795281 Report a problem | ||
| 5/27/2026 | Listed for sale | $539,900+4.9%$182/sqft |
Source: NorthstarMLS as distributed by MLS GRID #6795281 Report a problem | ||
| 11/12/2025 | Listing removed | $514,900$174/sqft |
Source: NorthstarMLS as distributed by MLS GRID #6795281 Report a problem | ||
| 10/18/2025 | Price change | $514,900-4.6%$174/sqft |
Source: NorthstarMLS as distributed by MLS GRID #6795281 Report a problem | ||
| 9/30/2025 | Listed for sale | $539,900+42.1%$182/sqft |
Source: NorthstarMLS as distributed by MLS GRID #6795281 Report a problem | ||
| 5/18/2022 | Sold | $380,000+1.3%$128/sqft |
Source: Public Record Report a problem | ||
| 5/18/2018 | Sold | $375,000$127/sqft |
Source: NorthstarMLS as distributed by MLS GRID #4934932 Report a problem | ||
| 4/7/2018 | Pending sale | $375,000$127/sqft |
Source: Edina Realty, Inc., a Berkshire Hathaway affiliate #4934932 Report a problem | ||
| 4/7/2018 | Listed for sale | $375,000+14%$127/sqft |
Source: Edina Realty, Inc., a Berkshire Hathaway affiliate #4934932 Report a problem | ||
| 1/9/2015 | Sold | $329,000+0%$111/sqft |
Source:  Lake Superior Area Realtors as distributed by MLS GRID #2231370 Report a problem Lake Superior Area Realtors as distributed by MLS GRID #2231370 Report a problem | ||
| 12/4/2014 | Pending sale | $328,950$111/sqft |
Source: Edina Realty, Inc., a Berkshire Hathaway affiliate #4525214 Report a problem | ||
| 11/11/2014 | Price change | $328,950-3.2%$111/sqft |
Source: Edina Realty, Inc., a Berkshire Hathaway affiliate #4525214 Report a problem | ||
| 10/22/2014 | Price change | $339,950-1.2%$115/sqft |
Source: Edina Realty, Inc., a Berkshire Hathaway affiliate #4525214 Report a problem | ||
| 10/9/2014 | Price change | $343,950-1.7%$116/sqft |
Source: Edina Realty, Inc., a Berkshire Hathaway affiliate #4525214 Report a problem | ||
| 9/30/2014 | Listed for sale | $349,950+42.6%$118/sqft |
Source: Edina Realty, Inc. #4525214 Report a problem | ||
| 11/27/2002 | Sold | $245,442$83/sqft |
Source: Public Record Report a problem | ||
Public tax history
| Year | Property taxes | Tax assessment |
|---|---|---|
| 2025 | $6,274 +1.3% | $487,400 -4.7% |
| 2024 | $6,194 +7% | $511,600 +8.6% |
| 2023 | $5,788 +7.5% | $471,100 +21% |
| 2022 | $5,384 +10.2% | $389,300 -0.5% |
| 2021 | $4,884 -4% | $391,300 +7.5% |
| 2020 | $5,086 | $363,900 |
| 2019 | $5,086 | $363,900 +4.2% |
| 2018 | $5,086 +1.8% | $349,200 +6.1% |
| 2017 | $4,996 +4.7% | $329,100 +3.7% |
| 2016 | $4,774 +6.8% | $317,500 +18% |
| 2015 | $4,468 | $269,000 +10.1% |
| 2013 | $4,468 +19.6% | $244,400 -2.4% |
| 2012 | $3,736 | $250,500 -6.9% |
| 2011 | $3,736 +1% | $269,000 -13.7% |
| 2010 | $3,698 -8.1% | $311,600 |
| 2009 | $4,026 +0.2% | -- |
| 2008 | $4,018 -4.1% | -- |
| 2007 | $4,188 +14.4% | -- |
| 2006 | $3,660 +4.9% | -- |
| 2005 | $3,488 +8.1% | -- |
| 2004 | $3,228 +811.9% | -- |
| 2003 | $354 | -- |
Find assessor info on the county website
Monthly payment
Est. payment
Payment breakdown
Explore the cost of this home by adjusting the details. Changes won't be saved.Climate risks
Neighborhood: 55016
Nearby schools
GreatSchools rating
- 8/10Cottage Grove Elementary SchoolGrades: PK-5Distance: 0.9 mi
- 6/10Oltman Middle SchoolGrades: 6-8Distance: 0.2 mi
- 10/10East Ridge High SchoolGrades: 9-12Distance: 3.1 mi
- $511,5004 bd3 ba2.3k sqft6725 Wildflower Dr S, Cottage Grove, MN 55016Off Market
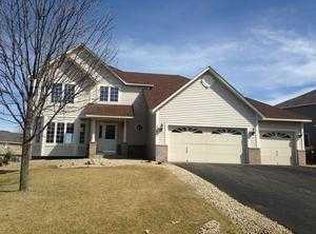
- $538,8005 bd4 ba3.6k sqft6761 Wildflower Dr S, Cottage Grove, MN 55016Off Market
- $516,7005 bd4 ba2.1k sqft6773 Wildflower Dr S, Cottage Grove, MN 55016Off Market
- $444,1004 bd2 ba2.2k sqft6710 Cattail Ave S, Cottage Grove, MN 55016Off Market
- $492,9004 bd3 ba2.3k sqft6720 Cattail Ave S, Cottage Grove, MN 55016Off Market
- $549,7004 bd4 ba3.3k sqft6736 Cattail Ave S, Cottage Grove, MN 55016Off Market
- $547,6004 bd4 ba3.1k sqft6730 Wildflower Dr S, Cottage Grove, MN 55016Off Market
- $481,9004 bd3 ba2.3k sqft6728 Cattail Ave S, Cottage Grove, MN 55016Off Market
A local agent can set up tours, give advice and negotiate with sellers.
Similar homes
- $549,0005 bd4 ba3.2k sqft7157 Hidden Valley Ln S, Cottage Grove, MN 55016For Sale
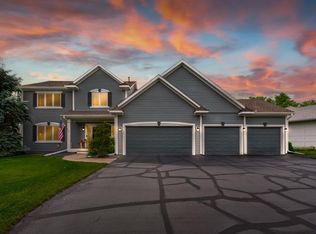
 MLS ID #7101326, Joey Clark, eXp Realty. NorthstarMLS as distributed by MLS GRID
 - $498,0005 bd3 ba2.4k sqft9477 Dunes Ln, Cottage Grove, MN 55016For Sale
 MLS ID #7062582, Shana Schaffer, Real Broker, LLC. NorthstarMLS as distributed by MLS GRID
 - $550,0005 bd4 ba3.1k sqft6220 Homestead Ave S, Cottage Grove, MN 55016For Sale
 MLS ID #7098817, Justin DuChemin, RE/MAX Professionals. NorthstarMLS as distributed by MLS GRID
 - $555,0005 bd4 ba3.2k sqft9595 Dunes Ave, Cottage Grove, MN 55016For Sale
 MLS ID #7065843, Adam Bast, Edina Realty, Inc.. NorthstarMLS as distributed by MLS GRID
 - $649,9004 bd3 ba3k sqft7442 Hidden Valley Ln S, Cottage Grove, MN 55016For SaleMLS ID #7100146, Bill McClellan, McRealty Professionals. NorthstarMLS as distributed by MLS GRID
- $499,9004 bd4 ba3k sqft7895 Hill Rd, Woodbury, MN 55125For SaleMLS ID #7065433, Kerby & Cristina Real Estate Experts, RE/MAX Results. NorthstarMLS as distributed by MLS GRID
- $474,9004 bd3 ba2.5k sqft2537 Southcrest Ave E, Maplewood, MN 55119For SaleMLS ID #7107310, Peter F. Nett, Homes Plus Realty. NorthstarMLS as distributed by MLS GRID
- $514,9004 bd3 ba3k sqft8290 Angus Ave, Inver Grove Heights, MN 55077For SaleMLS ID #7081999, Tara O. Yunker, Re/Max Advantage Plus. NorthstarMLS as distributed by MLS GRID
- $389,9004 bd2 ba1.9k sqft7529 Immanuel Ave S, Cottage Grove, MN 55016For SaleMLS ID #7096749, Tina Lockner, RE/MAX Results. NorthstarMLS as distributed by MLS GRID
- $468,5004 bd4 ba2.5k sqft3287 Churchill Dr, Woodbury, MN 55125For SaleMLS ID #7098372, Annie M. Sparrow, LPT Realty, LLC. NorthstarMLS as distributed by MLS GRID
- $560,0005 bd4 ba3k sqft950 Birch View Ct, Saint Paul, MN 55119For SaleMLS ID #7086075, Jacqueline Sandoval, National Realty Guild. NorthstarMLS as distributed by MLS GRID
- $479,9004 bd3 ba2.7k sqft9445 Hillingdon Rd, Woodbury, MN 55125For SaleMLS ID #7095666, Paul C. Carlson, GRI, Coldwell Banker Realty. NorthstarMLS as distributed by MLS GRID
- $475,0005 bd3 ba2k sqft737 Williams Dr, Hastings, MN 55033For SaleMLS ID #7113999, Benjamin Mattson, Keller Williams Realty Integrity Lakes. NorthstarMLS as distributed by MLS GRID
- $539,9005 bd3 ba3k sqft1874 Tierney Dr, Hastings, MN 55033For SaleMLS ID #7081818, Ken Haasken, Chestnut Realty Inc. NorthstarMLS as distributed by MLS GRID
- $509,9904 bd4 ba3k sqft3012 Walter St, Saint Paul, MN 55109For SaleMLS ID #7083661, Kati Dean, Pursuit Real Estate Group. NorthstarMLS as distributed by MLS GRID
- $479,0004 bd3 ba1.6k sqft1049 Bonnieview Dr, Woodbury, MN 55129For SaleMLS ID #7093018, Gretchen Nelson, Lakes Sotheby's International Realty. NorthstarMLS as distributed by MLS GRID
- $535,0004 bd3 ba2.3k sqft4629 Weston Hills Dr, Eagan, MN 55123For SaleMLS ID #7099293, Michael J Finstad, Engel & Volkers Minneapolis. NorthstarMLS as distributed by MLS GRID
- $475,0004 bd2 ba2.4k sqft628 Eagle Ridge Rd, Woodbury, MN 55125For SaleMLS ID #7095665, Mark Grotewold, GRI, Edina Realty, Inc.. NorthstarMLS as distributed by MLS GRID
- $545,0005 bd2 ba2.8k sqftN7992 988th St, River Falls, WI 54022For SaleMLS ID #7106928, Aaron R. Cudd, Keller Williams Integrity WI/MN. NorthstarMLS as distributed by MLS GRID
- $564,9004 bd3 ba3.1k sqft247 Pendryn Hill Cir, Woodbury, MN 55125For SaleMLS ID #7105934, John Lockner, RE/MAX Results. NorthstarMLS as distributed by MLS GRID
