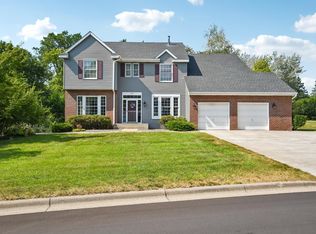
First time on the market! This meticulously maintained home is a true one-of-a-kind, transformed over the years by owners who clearly cared about quality over quick fixes. Every addition here was done right not just added on.
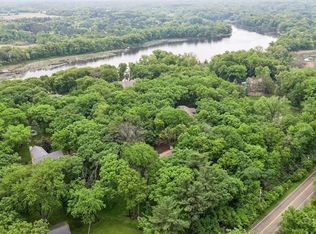
The tree-lined yard borders to 19-acre Garlough Park, giving you a private, natural backdrop rarely found this close to everything you need. You're minutes from retail, top schools, and MSP Airport.
Inside, a light-filled foyer with wall-to-wall windows welcomes you in, leading to a custom-built primary
suite addition. The kitchen features ceiling-height cabinetry with thoughtful, creative storage solutions
throughout. Step out back to one of the largest 3-season porches you'll find, plus a composite deck
spanning that is equally as impressive as the 3-season porch.
Practical upgrades are everywhere: a newer roof with premium, mold-resistant shingles, updated HVAC, new concrete driveway, and LeafGuard gutters - the big-ticket items are already done for you. For hobbyists and car enthusiasts, the expanded garage includes a finished epoxy floor and extensive slat-wall organization, PLUS a separate second garage ideal as a workshop or 3rd+ car storage. A foundation-built shed keeps lawn equipment tucked away, and a bonus room (former hot tub room) adds even more flexible space.
Active with contingency
$670,000
131 Marie Ave W, West Saint Paul, MN 55118
4beds
3,267sqft
:
Get pre-qualified$4,052/mo
Single Family
Built in 1971
0.69 Acres Lot
$-- Zestimate®
$205/sqft
$-- HOA
What's special
- 27 days |
- 2,380 |
- 110 |
Zillow last checked:
Listing updated:
Listed by:
Daniel J. Smoot 952-457-8486,
Edina Realty, Inc.,
Rachel Smoot 612-987-9396
Source: NorthstarMLS as distributed by MLS GRID,MLS#: 7111707
Facts & features
Interior
Bedrooms & bathrooms
- Bedrooms: 4
- Bathrooms: 3
- Full bathrooms: 1
- 3/4 bathrooms: 2
Bedroom
- Level: Upper
- Area: 322 Square Feet
- Dimensions: 14x23
Bedroom 2
- Level: Upper
- Area: 88 Square Feet
- Dimensions: 11x8
Bedroom 3
- Level: Upper
- Area: 120 Square Feet
- Dimensions: 10x12
Bedroom 4
- Level: Upper
- Area: 182 Square Feet
- Dimensions: 14x13
Deck
- Level: Upper
Dining room
- Level: Upper
- Area: 144 Square Feet
- Dimensions: 12x12
Family room
- Level: Lower
- Area: 672 Square Feet
- Dimensions: 28x24
Flex room
- Level: Lower
- Area: 220 Square Feet
- Dimensions: 20x11
Foyer
- Level: Main
- Area: 81 Square Feet
- Dimensions: 9x9
Kitchen
- Level: Upper
- Area: 168 Square Feet
- Dimensions: 14x12
Laundry
- Level: Lower
- Area: 144 Square Feet
- Dimensions: 12x12
Living room
- Level: Upper
- Area: 338 Square Feet
- Dimensions: 26x13
Recreation room
- Level: Lower
- Area: 576 Square Feet
- Dimensions: 24x24
Other
- Level: Upper
- Area: 726 Square Feet
- Dimensions: 33x22
Heating
- Baseboard, Forced Air
Cooling
- Central Air
Appliances
- Included: Dishwasher, Dryer, Microwave, Range, Refrigerator, Washer
- Laundry: In Basement, Lower Level, Laundry Room, Washer Hookup
Features
- Basement: Block,Daylight,Drain Tiled,Finished,Full
- Number of fireplaces: 1
- Fireplace features: Circulating, Gas, Stone
Interior area
- Total structure area: 3,411
- Total interior livable area: 3,267 sqft
- Finished area above ground: 1,904
- Finished area below ground: 1,363
Property
Parking
- Total spaces: 4
- Parking features: Attached, Concrete, Floor Drain, Garage Door Opener, RV Access/Parking, Tandem Garage
- Attached garage spaces: 4
- Has uncovered spaces: Yes
Accessibility
- Accessibility features: None
Features
- Levels: Multi/Split
- Patio & porch: Composite Decking, Deck, Enclosed, Porch, Rear Porch, Screened
- Pool features: None
- Fencing: None
Lot
- Size: 0.69 Acres
- Dimensions: 125 x 200 x 149 x 200
- Features: Property Adjoins Public Land, Tree Coverage - Heavy
Details
- Foundation area: 1507
- Parcel number: 421860001050
- Zoning description: Residential-Single Family
Construction
Type & style
- Home type: SingleFamily
- Property subtype: Single Family
Materials
- Roof: Age 8 Years or Less,Architectural Shingle
Condition
- New construction: No
- Year built: 1971
Utilities & green energy
- Electric: Circuit Breakers
- Gas: Natural Gas
- Sewer: City Sewer/Connected
- Water: City Water/Connected
Community & HOA
Community
- Subdivision: Crestwood Hills
HOA
- Has HOA: No
Location
- Region: West Saint Paul
Financial & listing details
- Price per square foot: $205/sqft
- Tax assessed value: $583,500
- Annual tax amount: $9,118
- Date on market: 7/17/2026
- Road surface type: Paved
Estimated market value
Not available
Estimated sales range
Not available
Not available
Price history
| Date | Event | Price |
|---|---|---|
| 7/22/2026 | Listed for sale | $670,000$205/sqft |
Source:  NorthstarMLS as distributed by MLS GRID #7111707 Report a problem NorthstarMLS as distributed by MLS GRID #7111707 Report a problem | ||
Public tax history
| Year | Property taxes | Tax assessment |
|---|---|---|
| 2024 | $8,244 +5.1% | $583,500 -4.2% |
| 2023 | $7,842 +6.4% | $609,300 +3.1% |
| 2022 | $7,370 +5.6% | $590,700 +12.9% |
| 2021 | $6,978 +3.7% | $523,400 +3.7% |
| 2020 | $6,730 +5.1% | $504,700 +8.1% |
| 2019 | $6,402 | $467,000 +10.1% |
| 2018 | $6,402 +4.6% | $424,300 +2.9% |
| 2017 | $6,122 +7.3% | $412,500 +10.4% |
| 2016 | $5,707 +6.5% | $373,500 +5% |
| 2015 | $5,357 +4% | $355,814 +2.9% |
| 2014 | $5,153 -0.3% | $345,895 +9.5% |
| 2013 | $5,168 +8.7% | $316,029 |
| 2012 | $4,753 -2.9% | -- |
| 2011 | $4,894 +8.2% | -- |
| 2010 | $4,524 -2.5% | -- |
| 2009 | $4,638 -1% | -- |
| 2008 | $4,686 +2.9% | -- |
| 2007 | $4,556 +3.3% | -- |
| 2006 | $4,411 +34.8% | -- |
| 2004 | $3,273 +12.2% | -- |
| 2003 | $2,916 +7.7% | -- |
| 2002 | $2,708 -24.3% | -- |
| 2001 | $3,575 | -- |
Find assessor info on the county website
Monthly payment
Est. payment
Payment breakdown
Explore the cost of this home by adjusting the details. Changes won't be saved.Climate risks
Neighborhood: 55118
Nearby schools
GreatSchools rating
- 7/10Garlough Elementary SchoolGrades: K-4Distance: 0.3 mi
- 4/10Heritage Middle SchoolGrades: 5-8Distance: 1.5 mi
- 6/10Two Rivers High SchoolGrades: 9-12Distance: 0.8 mi
- $512,7004 bd3 ba2.7k sqft119 Marie Ave W, West Saint Paul, MN 55118Off Market

- $468,6003 bd2 ba1.2k sqft130 Marie Ave W, West Saint Paul, MN 55118Off Market
- $444,3003 bd2 ba1.1k sqft128 Teresa Dr, West Saint Paul, MN 55118Off Market
- $383,5003 bd2 ba1.2k sqft105 Marie Ave W, West Saint Paul, MN 55118Off Market
- $511,7003 bd2 ba2k sqft118 Teresa Dr, West Saint Paul, MN 55118Off Market
- $585,5004 bd4 ba3.4k sqft1845 Duck Pond Dr, West Saint Paul, MN 55118Off Market
- $477,7003 bd2 ba1.6k sqft108 Teresa Dr, West Saint Paul, MN 55118Off Market
- $457,3004 bd2 ba1.6k sqft1855 Duck Pond Dr, West Saint Paul, MN 55118Off Market
A local agent can set up tours, give advice and negotiate with sellers.
Similar homes
- $750,0004 bd3 ba3.1k sqft1395 Farmdale Rd, Mendota Heights, MN 55118For Sale

 MLS ID #7115059, Julie P Glass-Yares, Edina Realty, Inc.. NorthstarMLS as distributed by MLS GRID
 - $795,9004 bd4 ba3.6k sqft503 Abbey Way, Mendota Heights, MN 55120For Sale
 MLS ID #7113868, Kim Taylor Jeffries, RE/MAX Results. NorthstarMLS as distributed by MLS GRID
 - $949,0004 bd3 ba2.8k sqft5 Acorn Dr, Sunfish Lake, MN 55077For Sale
 MLS ID #7122288, Daniel G Jesse, The Daniel Group | Realty. NorthstarMLS as distributed by MLS GRID
 - $699,9004 bd3 ba2.8k sqft360 Quail Rd, White Bear Lake, MN 55110For Sale
 MLS ID #7110786, Crystal Freeman, Lakes Sotheby's International Realty. NorthstarMLS as distributed by MLS GRID
 - $678,8003 bd2 ba1.9k sqft8254 38th St N, Lake Elmo, MN 55042Off Market
- $650,0005 bd4 ba3.9k sqft14068 Auburn Ave, Rosemount, MN 55068For SaleMLS ID #7122725, Jennifer Martin, Edina Realty, Inc.. NorthstarMLS as distributed by MLS GRID
- $634,9004 bd3 ba3k sqft3771 Mount Vernon Ln, Woodbury, MN 55129For SaleMLS ID #7066622, Judy A. Boldt, Keller Williams Premier Realty. NorthstarMLS as distributed by MLS GRID
- $699,9004 bd4 ba3.2k sqft230 Plainview Dr, River Falls, WI 54022For SaleMLS ID #7115453, Jay Fletch, Edina Realty, Inc.. NorthstarMLS as distributed by MLS GRID
- $659,9004 bd3 ba3k sqft3457 Couchtown Path, Rosemount, MN 55068For SaleMLS ID #7114813, Lee R Shelton, Home Avenue Flat Fee Realty. NorthstarMLS as distributed by MLS GRID
- $559,0004 bd3 ba2.9k sqft386 Bear Ave S, Vadnais Heights, MN 55127For SaleMLS ID #7115663, Patricia A Brekke, GRI, Coldwell Banker Realty. NorthstarMLS as distributed by MLS GRID
- $550,0003 bd4 ba2.9k sqft4601 Fairway Hills Dr, Eagan, MN 55123For SaleMLS ID #7108859, Matthew D Wandzel, Coldwell Banker Realty - Lakes. NorthstarMLS as distributed by MLS GRID
- $425,0003 bd3 ba2.9k sqft2144 Valley View Pl, Saint Paul, MN 55119For SaleMLS ID #7114486, Renee Lego, RE/MAX Results. NorthstarMLS as distributed by MLS GRID
- $599,0004 bd4 ba3.3k sqft1861 Stinson Blvd, New Brighton, MN 55112For SaleMLS ID #7122526, Jeanne Vint Frischman, Edina Realty, Inc.. NorthstarMLS as distributed by MLS GRID
- $725,0005 bd4 ba3.6k sqft2430 Larpenteur Ave E, Saint Paul, MN 55109For SaleMLS ID #7117457, Nick Jenkins, RE/MAX Advantage Plus. NorthstarMLS as distributed by MLS GRID
- $575,0004 bd4 ba3.2k sqft1505 Blackhawk Ridge Way, Eagan, MN 55122For SaleMLS ID #7100476, Amanda Riewe, Edina Realty, Inc.. NorthstarMLS as distributed by MLS GRID
- $599,0003 bd3 ba2.9k sqft163 Skyline Dr, River Falls, WI 54022For SaleMLS ID #7060875, Hames-McDonough Real Estate Group, Keller Williams Premier Realty. NorthstarMLS as distributed by MLS GRID
- $625,0003 bd3 ba2.5k sqft314 Wedgewood Dr, Saint Paul, MN 55115For SaleMLS ID #7111341, Crush Real Estate Group - Jennifer A. Tillges, LaBelle Real Estate Group Inc. NorthstarMLS as distributed by MLS GRID
- $770,0004 bd3 ba3.3k sqft6112 Jeffrey Ln, Edina, MN 55436For SaleMLS ID #7059049, Denise Kimbler Olson, Coldwell Banker Realty. NorthstarMLS as distributed by MLS GRID
- $650,0005 bd3 ba2.7k sqft9551 Riverview Rd, Eden Prairie, MN 55347For SaleMLS ID #7065036, Bridget Nelson, Green Door Group. NorthstarMLS as distributed by MLS GRID
- $699,9995 bd4 ba2.9k sqft3065 225th St W, Farmington, MN 55024For SaleMLS ID #7106501, Jill Warner, Gold Door Realty LLC. NorthstarMLS as distributed by MLS GRID
