Situated on a spacious corner lot in a desirable Edina neighborhood, this solidly built 4-bedroom, 3-bath home offers exceptional space and endless potential. The main level features a formal living room, formal dining room, an eat-in kitchen with abundant cabinet and storage space, and a welcoming family room with a cozy wood-burning fireplace. The lower level offers a second spacious family room with its own wood-burning fireplace, providing plenty of room for entertaining or relaxing. Enjoy the three-season porch and deck overlooking the partially fenced backyard with a dedicated area for dogs to run and play. The oversized 2-car garage includes a walk-up attic for extra storage and a convenient floor drain to handle winter snow melt. Well maintained and ready for your personal updates, this home is a fantastic opportunity to build equity in a prime Edina location close to parks, shopping, dining, and top-rated Edina schools.
Active
Price cut: $20.1K (8/18)
$749,900
6112 Jeffrey Ln, Edina, MN 55436
4beds
3,356sqft
Single Family
Built in 1967
0.51 Acres Lot
$738,900 Zestimate®
$223/sqft
$-- HOA
What's special
- 35 days
- 1,507
- 59
Likely to sell faster than
Zillow last checked:
Listing updated:
Listed by:
Denise Kimbler Olson 612-803-1425,
Coldwell Banker Realty
Source: NorthstarMLS as distributed by MLS GRID,MLS#: 7059049
Facts & features
Interior
Bedrooms & bathrooms
- Bedrooms: 4
- Bathrooms: 3
- Full bathrooms: 1
- 3/4 bathrooms: 1
- 1/2 bathrooms: 1
Bedroom
- Level: Main
- Area: 182 Square Feet
- Dimensions: 14x13
Bedroom 2
- Level: Main
- Area: 154 Square Feet
- Dimensions: 14x11
Bedroom 3
- Level: Lower
- Area: 156 Square Feet
- Dimensions: 13x12
Bedroom 4
- Level: Lower
- Area: 156 Square Feet
- Dimensions: 13x12
Dining room
- Level: Main
- Area: 238 Square Feet
- Dimensions: 17x14
Family room
- Level: Main
- Area: 221 Square Feet
- Dimensions: 17x13
Family room
- Level: Lower
- Area: 345 Square Feet
- Dimensions: 23x15
Kitchen
- Level: Main
- Area: 195 Square Feet
- Dimensions: 15x13
Laundry
- Level: Lower
- Area: 272 Square Feet
- Dimensions: 16x17
Living room
- Level: Main
- Area: 221 Square Feet
- Dimensions: 17x13
Storage
- Level: Lower
- Area: 104 Square Feet
- Dimensions: 13x8
Sun room
- Level: Main
- Area: 224 Square Feet
- Dimensions: 14x16
Workshop
- Level: Lower
- Area: 273 Square Feet
- Dimensions: 21x13
Heating
- Forced Air
Cooling
- Central Air
Appliances
- Included: Dishwasher, Disposal, Freezer, Gas Water Heater, Microwave, Range, Refrigerator, Water Softener Owned
- Laundry: Lower Level
Features
- Basement: Daylight,Egress Window(s),Finished,Full,Storage Space,Walk-Out Access
- Number of fireplaces: 2
- Fireplace features: Family Room, Wood Burning
Interior area
- Total structure area: 3,356
- Total interior livable area: 3,356 sqft
- Finished area above ground: 1,678
- Finished area below ground: 1,678
Property
Parking
- Total spaces: 2
- Parking features: Attached, Concrete, Floor Drain, Garage Door Opener, Storage
- Attached garage spaces: 2
- Has uncovered spaces: Yes
- Details: Garage Dimensions (24x24)
Accessibility
- Accessibility features: None
Features
- Levels: One
- Stories: 1
- Patio & porch: Deck
- Fencing: Chain Link,Partial
Lot
- Size: 0.51 Acres
- Dimensions: 164 x 135
- Features: Corner Lot
Details
- Foundation area: 1678
- Parcel number: 3211721230018
- Zoning description: Residential-Single Family
Construction
Type & style
- Home type: SingleFamily
- Property subtype: Single Family
Condition
- New construction: No
- Year built: 1967
Utilities & green energy
- Gas: Natural Gas
- Sewer: City Sewer/Connected
- Water: City Water/Connected
Community & HOA
Community
- Subdivision: Les Andersons Highwood 2nd Add
HOA
- Has HOA: No
Location
- Region: Edina
Financial & listing details
- Price per square foot: $223/sqft
- Tax assessed value: $679,600
- Annual tax amount: $9,363
- Date on market: 7/28/2026
Estimated market value
$738,900
$702,000 - $776,000
$3,637/mo
Price history
| Date | Event | Price |
|---|---|---|
| 8/18/2026 | Price change | $749,900-2.6%$223/sqft |
Source:  NorthstarMLS as distributed by MLS GRID #7059049 Report a problem NorthstarMLS as distributed by MLS GRID #7059049 Report a problem | ||
| 8/5/2026 | Listed for sale | $770,000+359.7%$229/sqft |
Source: NorthstarMLS as distributed by MLS GRID #7059049 Report a problem | ||
| 11/1/1988 | Sold | $167,500$50/sqft |
Source: Agent Provided Report a problem | ||
Public tax history
| Year | Property taxes | Tax assessment |
|---|---|---|
| 2025 | $8,861 +5.6% | $679,600 +1.3% |
| 2024 | $8,388 +5.2% | $670,900 +0.7% |
| 2023 | $7,976 +12.4% | $666,100 +5.3% |
| 2022 | $7,097 +3% | $632,700 +16.3% |
| 2021 | $6,891 -2.1% | $543,900 +2.7% |
| 2020 | $7,038 +2.1% | $529,800 -0.2% |
| 2019 | $6,891 -2.1% | $530,900 -0.2% |
| 2018 | $7,038 -1.1% | $532,200 +4% |
| 2017 | $7,114 +1.4% | $511,600 -7.5% |
| 2016 | $7,017 -10.4% | $553,100 +8.4% |
| 2015 | $7,833 +14.5% | $510,200 +12.8% |
| 2014 | $6,844 +7.8% | $452,200 -1.5% |
| 2013 | $6,347 -4.8% | $459,000 -7% |
| 2012 | $6,669 +7.5% | $493,400 -1.9% |
| 2011 | $6,201 +1.7% | $503,200 -5% |
| 2010 | $6,095 +4.3% | $529,600 |
| 2009 | $5,842 +13% | $529,600 +11.4% |
| 2006 | $5,169 +8.2% | $475,600 +15% |
| 2005 | $4,778 +7.5% | $413,600 +15% |
| 2004 | $4,445 +6.5% | $359,700 +12% |
| 2002 | $4,174 -32.5% | $321,200 |
| 2001 | $6,186 | -- |
Find assessor info on the county website
Monthly payment
Est. payment
Payment breakdown
Explore the cost of this home by adjusting the details. Changes won't be saved.Climate risks
Neighborhood: Fox Meadows
Similar homes
- $659,9003 bd3 ba2.8k sqft9339 Cedar Lake Rd, Saint Louis Park, MN 55426For Sale
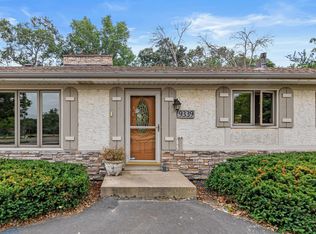
 MLS ID #7133270, Kevin R. Folkerts, Rocket Realty. NorthstarMLS as distributed by MLS GRID
 - $650,0005 bd3 ba3.4k sqft5010 Diane Dr, Minnetonka, MN 55343For Sale
 MLS ID #7093686, Wenn Townsend, Meridian Realty. NorthstarMLS as distributed by MLS GRID
 - $784,9005 bd4 ba3.5k sqft18477 Tristram Way, Eden Prairie, MN 55346For Sale
 MLS ID #7130218, Isaac Arthur Kuehn, DRG. NorthstarMLS as distributed by MLS GRID
 - $548,0004 bd3 ba1.7k sqft14616 Wildcrest Rd, Minnetonka, MN 55345For Sale
 MLS ID #7132537, Steve Westmark, RE/MAX Advantage Plus. NorthstarMLS as distributed by MLS GRID
 - $769,0003 bd4 ba3.8k sqft10300 27th Ave N, Plymouth, MN 55441For SaleMLS ID #7065744, Katherine M. Ziemke, RE/MAX Advantage Plus. NorthstarMLS as distributed by MLS GRID
- $595,0004 bd3 ba2.9k sqft12020 Mayflower Cir, Minnetonka, MN 55305For SaleMLS ID #7129229, John M Powers, Coldwell Banker Realty - Lakes. NorthstarMLS as distributed by MLS GRID
- $600,0004 bd4 ba2.5k sqft2821 Saddlebrooke Cir, Minnetonka, MN 55305For SaleMLS ID #7120686, Andrea N Kraft, Engel & Volkers Prior Lake. NorthstarMLS as distributed by MLS GRID
- $650,0006 bd3 ba3.2k sqft16633 Temple Dr N, Minnetonka, MN 55345For SaleMLS ID #7079847, Tara M Robertson, RE/MAX Results. NorthstarMLS as distributed by MLS GRID
- $458,9004 bd2 ba2k sqft6305 Maloney Ave, Hopkins, MN 55343For SaleMLS ID #7082357, Timothy A Jokinen, Counselor Realty, Inc. NorthstarMLS as distributed by MLS GRID
- $649,9004 bd3 ba3k sqft12275 W Timber Ln, Maple Grove, MN 55369For SaleMLS ID #7131435, Kathleen S Doyle, Edina Realty, Inc.. NorthstarMLS as distributed by MLS GRID
- $770,0004 bd4 ba3.6k sqft503 Abbey Way, Mendota Heights, MN 55120For SaleMLS ID #7113868, Kim Taylor Jeffries, RE/MAX Results. NorthstarMLS as distributed by MLS GRID
- $665,0006 bd4 ba3.7k sqft1525 Saint Croix Cir, Golden Valley, MN 55422For SaleMLS ID #7120062, The Leonhardt Team, Coldwell Banker Realty. NorthstarMLS as distributed by MLS GRID
- $595,0004 bd3 ba2k sqft5665 Star Cir, Shorewood, MN 55331For SaleMLS ID #7132543, Kyle Reilly, Bridge Realty, LLC. NorthstarMLS as distributed by MLS GRID
- $600,0005 bd3 ba2.2k sqft4512 Williston Rd, Minnetonka, MN 55345For SaleMLS ID #7097494, Tyler Nelson, Norse Realty. NorthstarMLS as distributed by MLS GRID
- $529,9004 bd3 ba2.2k sqft4115 Williston Rd, Minnetonka, MN 55345For SaleMLS ID #7109247, William Robert Hill III, Pemberton RE. NorthstarMLS as distributed by MLS GRID
- $485,0004 bd2 ba2.1k sqft4344 Williston Rd, Minnetonka, MN 55345For SaleMLS ID #7035867, The Huerkamp Home Group, Keller Williams Preferred Rlty. NorthstarMLS as distributed by MLS GRID
- $450,0004 bd4 ba2.5k sqft6900 Queen Ave S, Richfield, MN 55423For SaleMLS ID #7128096, Justin D Rhodes, Coldwell Banker Realty - Southwest Regional. NorthstarMLS as distributed by MLS GRID
- $749,9006 bd5 ba4.7k sqft7708 82nd Ave N, Brooklyn Park, MN 55445For SaleMLS ID #7042815, David B Hitchcock, Pro Flat Fee Realty LLC. NorthstarMLS as distributed by MLS GRID
- $949,0004 bd3 ba2.8k sqft5 Acorn Dr, Sunfish Lake, MN 55077For SaleMLS ID #7122288, Daniel G Jesse, The Daniel Group | Realty. NorthstarMLS as distributed by MLS GRID
- $565,0003 bd3 ba2.5k sqft3567 Leroy St, Deephaven, MN 55391For SaleMLS ID #7124221, Kelly M. Arbuckle, RE/MAX Advantage Plus. NorthstarMLS as distributed by MLS GRID
